

Listed By: Keller Williams Connected - Contact: tara@mckeeworks.com
723 N Confederate Avenue Rock Hill, SC 29730
Coming Soon (5 Days)
$260,000 (USD)
OPEN HOUSE TIMES
-
OPENSat, Aug 1512 noon - 2:00 pm
-
OPENSun, Aug 162:00 pm - 4:00 pm
Description
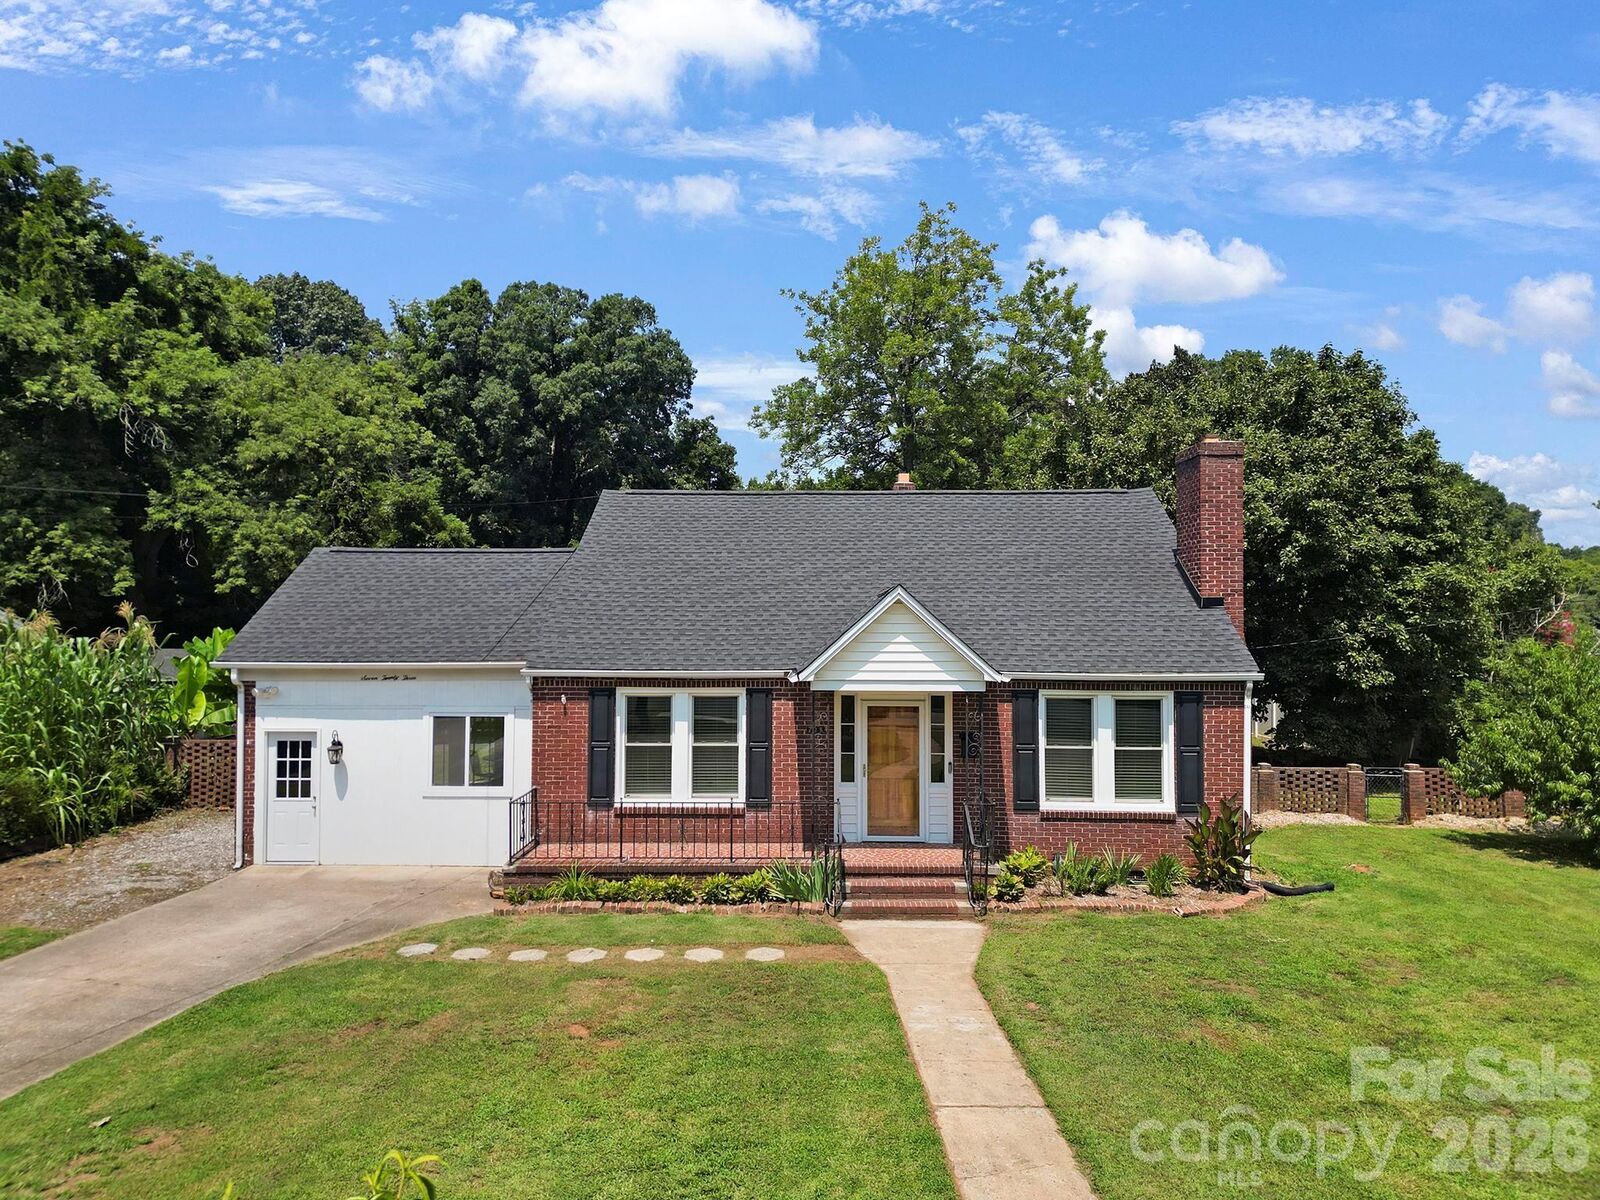
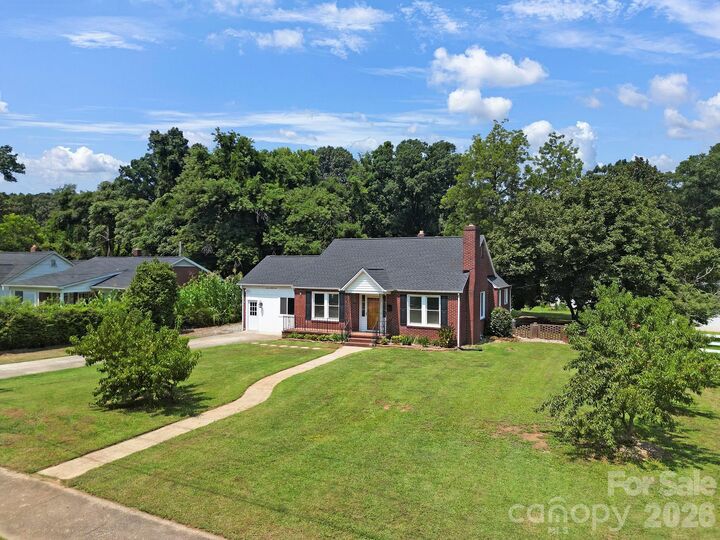
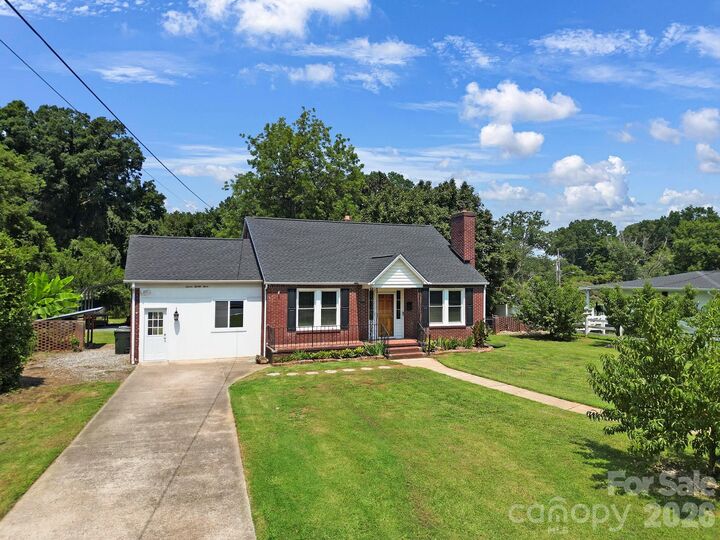
This little downtown Rock Hill charmer should be named Peach Haven! Pull into the driveway to find blooming peach trees ready for your harvest! Inside, original hardwood floors run throughout adding character along with the gas fireplace flanked by built-ins. French doors lead to the dining room, kitchen and laundry room. Off the dining room a hall area leads you to the two bedrooms and a full bath. There's a second living room that leads out to the original carport that was converted to a den with a window AC unit but no heat. This could be used as a rec room, home office, game room, whatever desired! Step outside to find a patio area and a spacious, flat backyard. Don't miss the outdoor shower right outside of the laundry room door for when you want to feel extra close to nature. You'll also be amazed to find mature magnolias, camellias, knockout roses, and a pecan tree. Newly added plants include a Japanese maple, willow, and Green Giants lining the back of the yard. Big-ticket updates include brand new windows less than 5 years ago, a new roof in 2024, a new oversized carport, and routine pest treatments for added peace of mind. This is the kind of home that's been well cared for and is ready for its next chapter.
MLS #:
4411787
4411787
Lot Size
0.46 acres
0.46 acres
Type
Single-Family Home
Single-Family Home
Year Built
1941
1941
County
York County
York County
Listed By
Tara McKee, Keller Williams Connected, Contact: tara@mckeeworks.com
Source
CANOPY MLS - IDX
Last checked Aug 12 2026 at 7:27 PM GMT+0000
CANOPY MLS - IDX
Last checked Aug 12 2026 at 7:27 PM GMT+0000
Bathroom Details
- Full Bathroom: 1
Subdivision
- None
Lot Information
- Orchard(s)
Property Features
- Fireplace: Gas Log
- Foundation: Crawl Space
Heating and Cooling
- Central
- Central Air
Exterior Features
- Roof: Architectural Shingle
Utility Information
- Sewer: Public Sewer
School Information
- Elementary School: Unspecified
- Middle School: Unspecified
- High School: Unspecified
Parking
- Driveway
Living Area
- 1,642 sqft
Additional Information: Keller Williams Connected | tara@mckeeworks.com
Location
Estimated Monthly Mortgage Payment
*Based on Fixed Interest Rate withe a 30 year term, principal and interest only
Listing price
Down payment
%
Interest rate
%Mortgage calculator estimates are provided by The Corcoran Group and are intended for information use only. Your payments may be higher or lower and all loans are subject to credit approval.
Disclaimer: Square footage is based on information available to agent, including County records. Information has not been verified by agent and should be verified by buyer.
Based on information submitted to the MLS GRID as of 8/12/2026 19:27. All data is obtained from various sources and may not have been verified by broker or MLS GRID. Supplied Open House Information is subject to change without notice. All information should be independently reviewed and verified for accuracy. Properties may or may not be listed by the office/agent presenting the information.




 Facebook
 X
X
 Pinterest
 Copy Link
