

Listed By: eXp Realty LLC Ballantyne - Contact: 704-604-5952
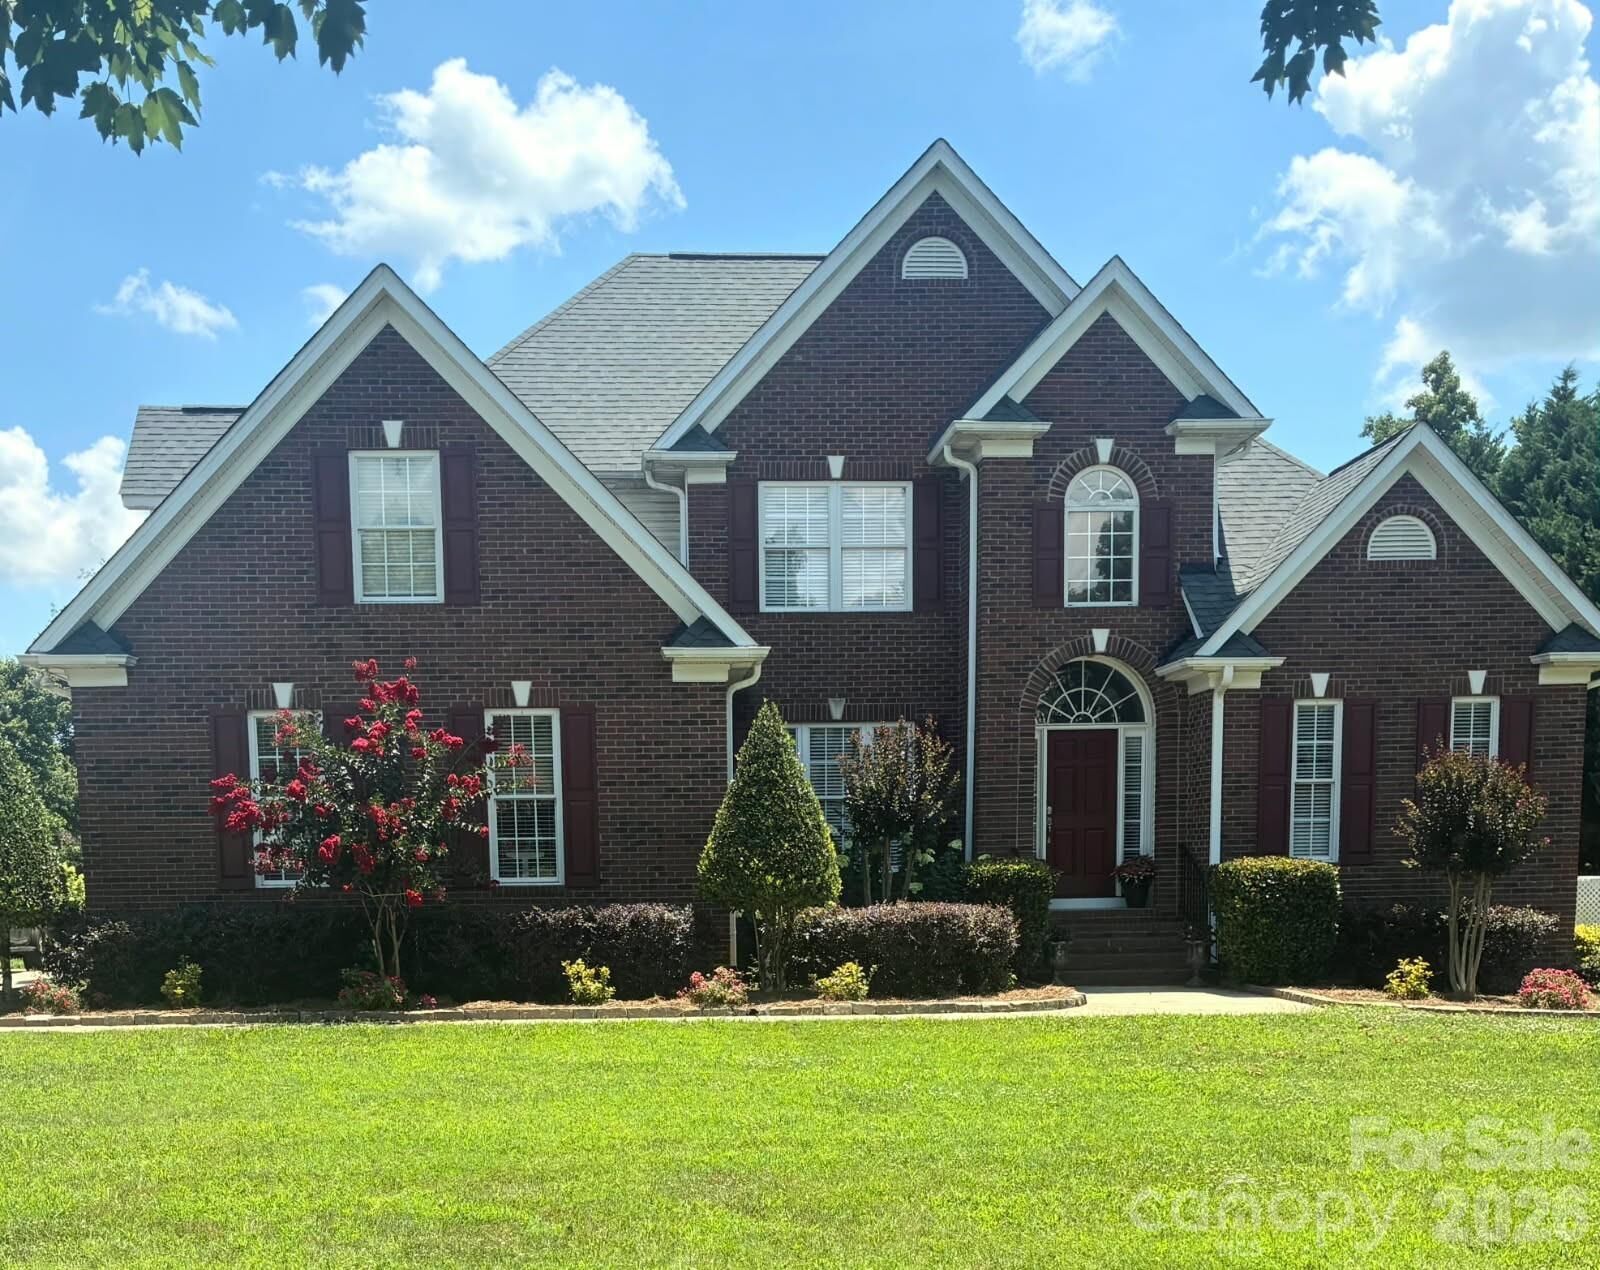
527 Hallman Drive Rock Hill, SC 29732
Coming Soon
$695,000 (USD)
OPEN HOUSE TIMES
-
OPENSat, Jul 1112 noon - 3:00 pm
Description
MLS #:
4401140
4401140
Lot Size
1 acres
1 acres
Type
Single-Family Home
Single-Family Home
Year Built
2007
2007
County
York County
York County
Listed By
Mark McClaskey, eXp Realty LLC Ballantyne, Contact: 704-604-5952
Source
CANOPY MLS - IDX
Last checked Jul 8 2026 at 1:47 AM GMT+0000
CANOPY MLS - IDX
Last checked Jul 8 2026 at 1:47 AM GMT+0000
Bathroom Details
- Full Bathrooms: 2
- Half Bathroom: 1
Subdivision
- Homewood
Lot Information
- Level
Property Features
- Fireplace: Great Room
- Foundation: Crawl Space
Heating and Cooling
- Central
- Central Air
Utility Information
- Sewer: Septic Installed
School Information
- Elementary School: Hunter Street
- Middle School: York
- High School: York Comprehensive
Parking
- Driveway
- Garage Faces Side
Living Area
- 2,831 sqft
Additional Information: eXp Realty LLC Ballantyne | 704-604-5952
Location
Disclaimer: Square footage is based on information available to agent, including County records. Information has not been verified by agent and should be verified by buyer.
Based on information submitted to the MLS GRID as of 7/8/2026 01:47. All data is obtained from various sources and may not have been verified by broker or MLS GRID. Supplied Open House Information is subject to change without notice. All information should be independently reviewed and verified for accuracy. Properties may or may not be listed by the office/agent presenting the information.




 Facebook
 X
X
 Pinterest
 Copy Link

The spacious main-level primary suite provides a private retreat, while the dramatic two-story foyer and soaring vaulted great room create an impressive first impression. The bright, open living spaces are perfect for both entertaining and everyday living, featuring a cozy fireplace and abundant natural light.
The kitchen offers ample workspace and storage and flows seamlessly into the breakfast area and living spaces. Upstairs, you'll find three additional bedrooms, including a versatile fourth bedroom that can easily serve as a bonus room, home office, media room, or playroom.
Enjoy peaceful mornings and relaxing evenings on the rear deck overlooking the expansive and extensively landscaped backyard, offering plenty of room to garden, play, or simply enjoy the privacy of country-style living while remaining just minutes from shopping, dining, schools, and I-77.
All furniture is negotiable.