

Listed By: Saige Real Estate - Contact: saige@saigerealestate.com
281 Schoolside Drive Rock Hill, SC 29730
Coming Soon
$395,000 (USD)
Description
MLS #:
4426672
4426672
Lot Size
2.54 acres
2.54 acres
Type
Single-Family Home
Single-Family Home
Year Built
1989
1989
County
York County
York County
Listed By
Saige Maxwell, Saige Real Estate, Contact: saige@saigerealestate.com
Source
CANOPY MLS - IDX
Last checked Sep 23 2026 at 10:31 PM GMT+0000
CANOPY MLS - IDX
Last checked Sep 23 2026 at 10:31 PM GMT+0000
Bathroom Details
- Full Bathrooms: 2
Interior Features
- Pantry
- Walk-In Closet(s)
- Breakfast Bar
Subdivision
- None
Lot Information
- Wooded
- Corner Lot
Property Features
- Foundation: Basement
Heating and Cooling
- Heat Pump
- Electric
Flooring
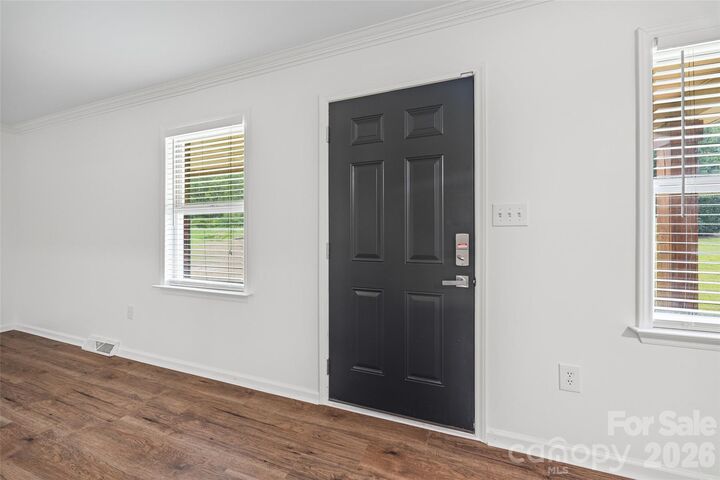
- Laminate
Exterior Features
- Roof: Architectural Shingle
Utility Information
- Sewer: Septic Installed
School Information
- Elementary School: Independence
- Middle School: Castle Heights
- High School: Rock Hill
Parking
- Attached Garage
- Driveway
- Garage Shop
- Garage Faces Side
- Circular Driveway
Living Area
- 2,248 sqft
Additional Information: Saige Real Estate | saige@saigerealestate.com
Location
Estimated Monthly Mortgage Payment
*Based on Fixed Interest Rate withe a 30 year term, principal and interest only
Listing price
Down payment
%
Interest rate
%Mortgage calculator estimates are provided by The Corcoran Group and are intended for information use only. Your payments may be higher or lower and all loans are subject to credit approval.
Disclaimer: Square footage is based on information available to agent, including County records. Information has not been verified by agent and should be verified by buyer.
Based on information submitted to the MLS GRID as of 9/23/2026 22:31. All data is obtained from various sources and may not have been verified by broker or MLS GRID. Supplied Open House Information is subject to change without notice. All information should be independently reviewed and verified for accuracy. Properties may or may not be listed by the office/agent presenting the information.




 Facebook
 X
X
 Pinterest
 Copy Link

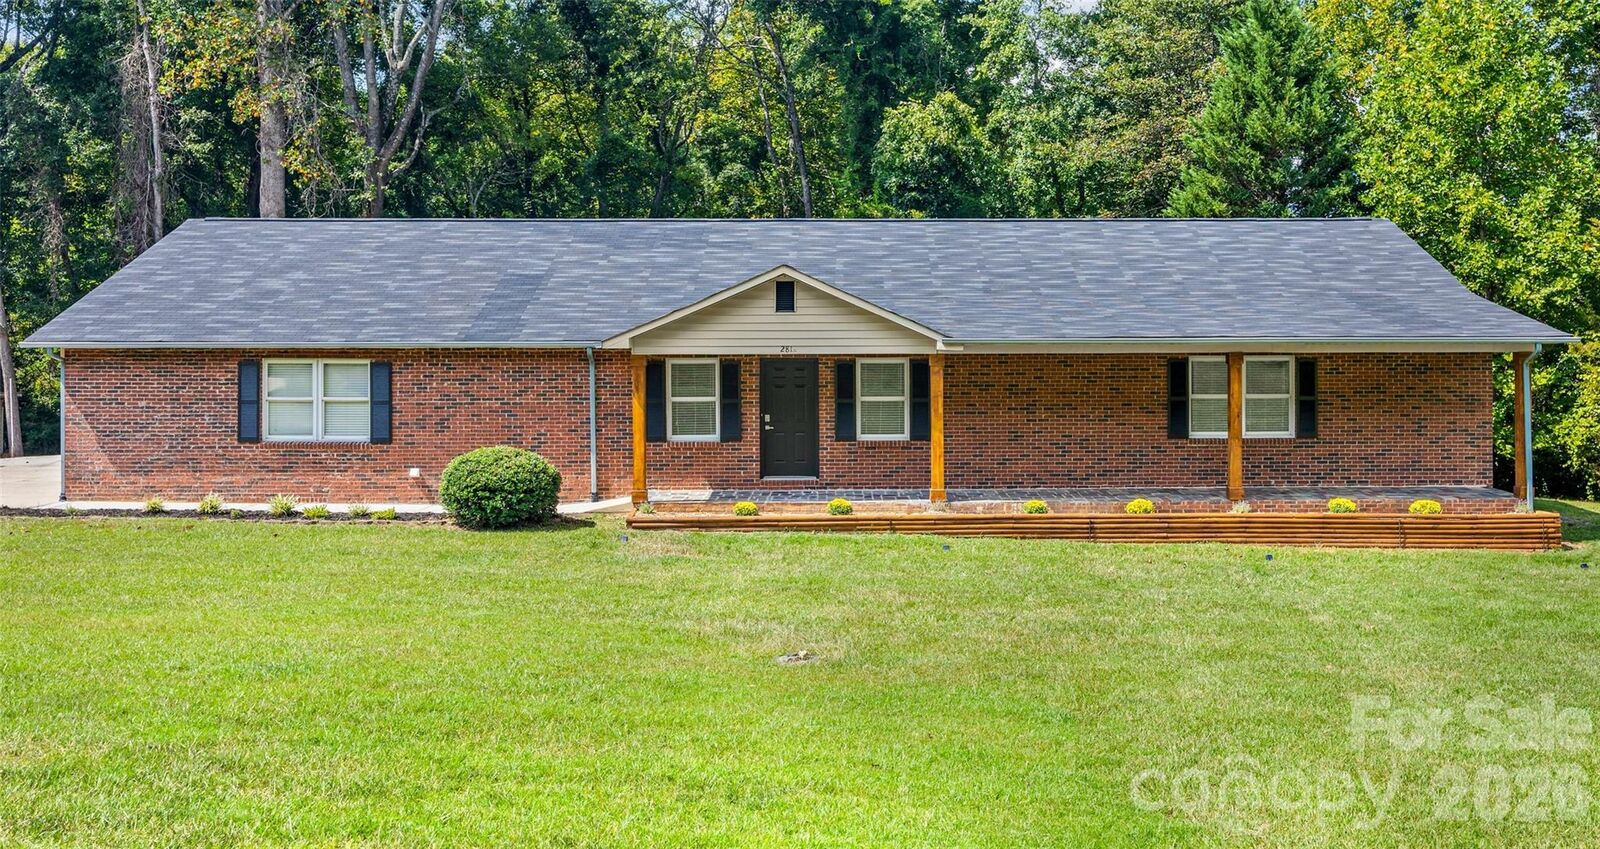
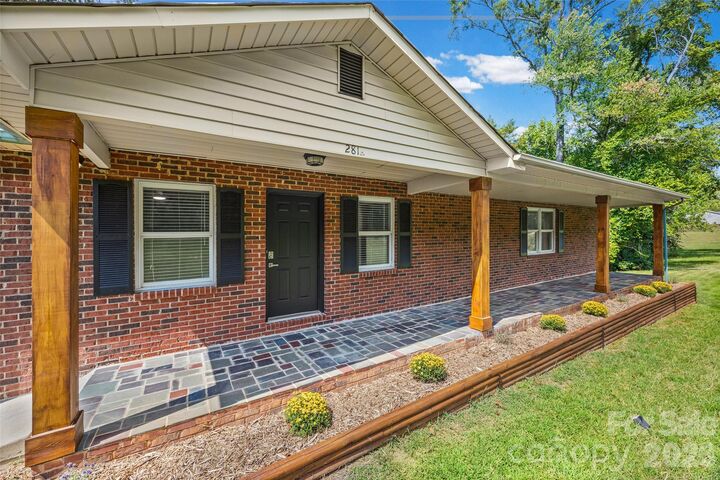
Thoughtfully updated and truly move-in ready, this one-level home offers a spacious, inviting layout with stylish finishes, abundant natural light, and a charming sunroom that seamlessly connects the indoors to the beauty of the surrounding property. A covered front porch welcomes you home, while the expansive deck creates the perfect setting for morning coffee, relaxing evenings, or effortless entertaining.
Beyond the home, the acreage is balances
mature trees, wide-open space, and exceptional privacy create a peaceful setting with room for gardens, pets, hobbies, recreation, or simply enjoying the luxury of having space to breathe. Abundant garage space provides endless flexibility for vehicles, storage, equipment, or a workshop, while the unfinished basement offers even more potential.
Beautifully remodeled. Exceptionally private. Over 2.5 acres. No city taxes. This is more than a home it’s the rare opportunity to enjoy the space, freedom, and lifestyle buyers dream about, all in a property that is ready to be enjoyed from day one.
Come see it for yourself properties like this don’t come along often!