2230 Raven Drive Rock Hill, SC 29732
Listed By: Lpt Realty, LLC. - Contact:  michael.buiehomes@gmail.com

  2230 Raven Drive Rock Hill, SC 29732

Coming Soon (1 Days)
$539,900 (USD)
3
BED
3
BATH
2,488
SQFT

Description

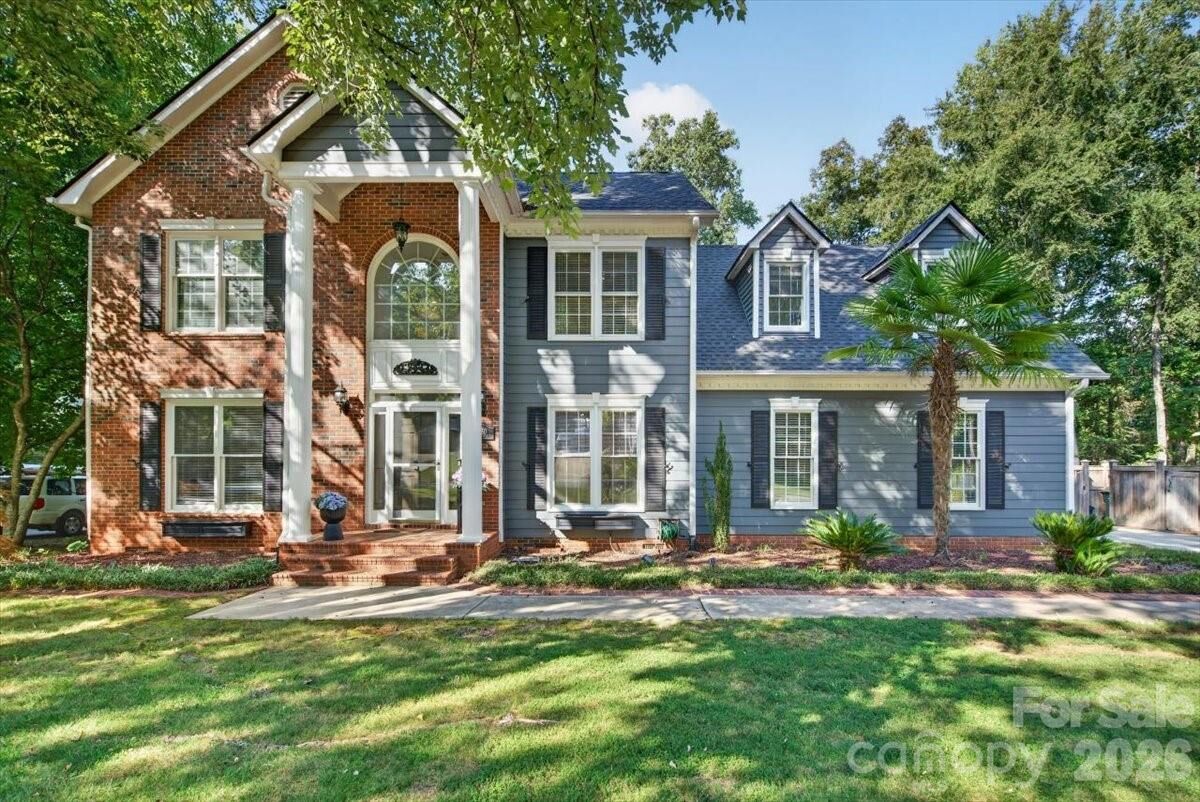
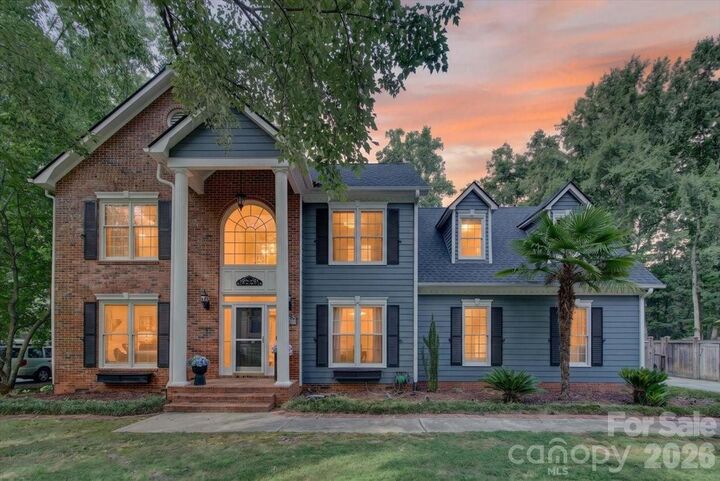
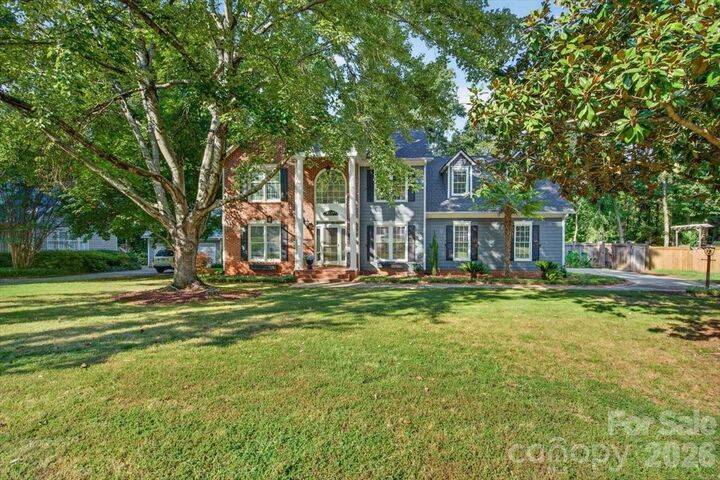
Welcome to a home where timeless craftsmanship, spacious living, and exceptional outdoor amenities come together to create an unforgettable living experience. From the moment you arrive, you'll appreciate the beautiful curb appeal, mature landscaping, and inviting entry with a classic brick and siding exterior. Inside, a dramatic two-story foyer features detailed millwork, crown molding, and decorative iron stair railings that set the tone for the entire home. The main living area is anchored by a beautiful fireplace and soaring ceilings, offering a warm yet open atmosphere for everyday living or hosting guests. The kitchen is designed to impress with abundant cabinetry, expansive counter space, a center island, and a bright breakfast area overlooking the backyard. Formal dining is equally inviting, perfect for special occasions. The vaulted sunroom is a standout space with panoramic backyard views, making it an ideal spot for morning coffee or relaxing at sunset. The primary suite is a true retreat, featuring an elegant coved ceiling and a spa-inspired en-suite bath. Dual vanities, custom cabinetry, glass block accents, and an oversized walk-in shower with multiple shower heads and a built-in bench create a luxurious experience. The walk-in closet provides generous storage. Additional bedrooms are well-proportioned, and a large bonus room with built-ins offers incredible flexibility for a media room, home office, playroom, or guest space. And then there's the backyard. Designed for year-round enjoyment, this private outdoor oasis features a sparkling in-ground pool with a slide, expansive deck space for entertaining, lush landscaping, and a fully fenced yard that still offers open green space for pets or play. The covered entertaining pavilion is a true showpiece, complete with a built-in grill, extensive counter space, storage, ceiling fans, and the added convenience of a dedicated outdoor bathroom, allowing guests to enjoy all the outdoor fun without constantly going in and out of the main home. Additional highlights include a newer roof, tankless water heater, two-car garage, and extensive storage throughout. Every detail has been thoughtfully considered for comfort. Function and memorable gatherings. Offering a rare blend of elegance, flexibility, and resort-style outdoor living, this home is truly one of a kind. Don't miss the opportunity to experience it in person.

MLS #:
4418938
Lot Size
0.41 acres
Type
Single-Family Home
Year Built
1991
County
York County

Listed By

Michael Buie, Lpt Realty, LLC., Contact: michael.buiehomes@gmail.com
Source
CANOPY MLS - IDX
Last checked Sep 3 2026 at 8:02 PM GMT+0000
Bathroom Details
  • Full Bathrooms: 2
  • Half Bathroom: 1
Interior Features
  • Pantry
  • Walk-In Closet(s)
  • Open Floorplan
  • Kitchen Island
  • Attic Stairs Pulldown
  • Storage
  • Entrance Foyer
Subdivision
  • Rawlinson Acres Ii
Property Features
  • Fireplace: Gas
  • Fireplace: Family Room
  • Fireplace: Electric
  • Foundation: Crawl Space
Heating and Cooling
  • Natural Gas
  • Forced Air
  • Ceiling Fan(s)
  • Central Air
Homeowners Association Information
  • Dues: $60/Annually
Flooring
  • Carpet
  • Wood
  • Tile
Utility Information
  • Utilities: Natural Gas
  • Sewer: Public Sewer
School Information
  • Elementary School: York Road
  • Middle School: Rawlinson Road
  • High School: Northwestern
Parking
  • Attached Garage
  • Driveway
Living Area
  • 2,488 sqft
Additional Information: Lpt Realty, LLC. | michael.buiehomes@gmail.com
Location
   
Calculate drive times to this property
 
Powered by INRIX® Drive Time

Powered by Walk Score®

Estimated Monthly Mortgage Payment

*Based on Fixed Interest Rate withe a 30 year term, principal and interest only

Listing price
Down payment
%
Interest rate
%
Mortgage calculator estimates are provided by The Corcoran Group and are intended for information use only. Your payments may be higher or lower and all loans are subject to credit approval.
Disclaimer: Square footage is based on information available to agent, including County records. Information has not been verified by agent and should be verified by buyer.
Based on information submitted to the MLS GRID as of 9/3/2026 20:02. All data is obtained from various sources and may not have been verified by broker or MLS GRID. Supplied Open House Information is subject to change without notice. All information should be independently reviewed and verified for accuracy. Properties may or may not be listed by the office/agent presenting the information.


