

Listed By: Rinehart Realty Corporation - Contact: micki.myers@rinehartrealty.com
2005 Westridge Drive Rock Hill, SC 29732
Coming Soon
$600,000 (USD)
OPEN HOUSE TIMES
-
OPENSat, Oct 2412 noon - 2:00 pm
-
OPENSun, Oct 2512 noon - 1:00 pm
Description
MLS #:
4434523
4434523
Lot Size
0.99 acres
0.99 acres
Type
Single-Family Home
Single-Family Home
Year Built
2001
2001
County
York County
York County
Listed By
Micki Myers, Rinehart Realty Corporation, Contact: micki.myers@rinehartrealty.com
Source
CANOPY MLS - IDX
Last checked Oct 22 2026 at 12:54 AM GMT+0000
CANOPY MLS - IDX
Last checked Oct 22 2026 at 12:54 AM GMT+0000
Bathroom Details
- Full Bathrooms: 2
Interior Features
- Pantry
- Walk-In Closet(s)
- Open Floorplan
- Split Bedroom
- Walk-In Pantry
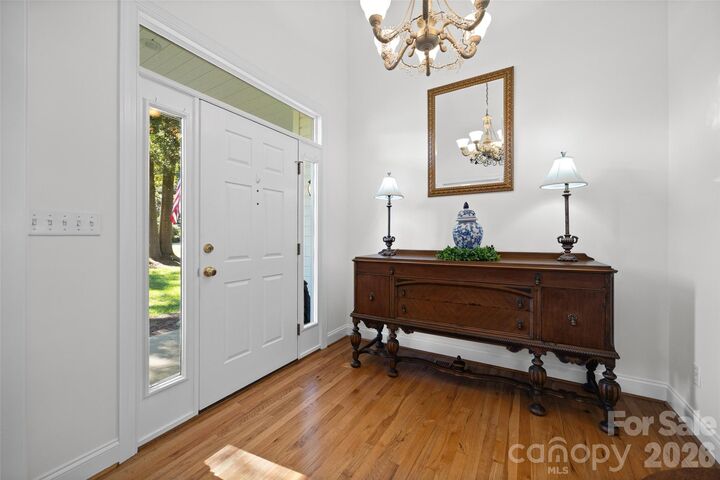
- Entrance Foyer
Subdivision
- Westridge Farms
Lot Information
- Corner Lot
Property Features
- Fireplace: Gas
- Fireplace: Gas Log
- Fireplace: Great Room
- Foundation: Crawl Space
Heating and Cooling
- Natural Gas
- Ceiling Fan(s)
- Electric
Exterior Features
- Roof: Architectural Shingle
Utility Information
- Utilities: Underground Utilities, Natural Gas
- Sewer: Septic Installed
School Information
- Elementary School: York Road
- Middle School: Saluda Trail
- High School: South Pointe (Sc)
Parking
- Attached Garage
- Garage Door Opener
- Driveway
- Garage Faces Side
Living Area
- 2,320 sqft
Additional Information: Rinehart Realty Corporation | micki.myers@rinehartrealty.com
Location
Estimated Monthly Mortgage Payment
*Based on Fixed Interest Rate withe a 30 year term, principal and interest only
Listing price
Down payment
%
Interest rate
%Mortgage calculator estimates are provided by The Corcoran Group and are intended for information use only. Your payments may be higher or lower and all loans are subject to credit approval.
Disclaimer: Square footage is based on information available to agent, including County records. Information has not been verified by agent and should be verified by buyer.
Based on information submitted to the MLS GRID as of 10/22/2026 00:54. All data is obtained from various sources and may not have been verified by broker or MLS GRID. Supplied Open House Information is subject to change without notice. All information should be independently reviewed and verified for accuracy. Properties may or may not be listed by the office/agent presenting the information.




 Facebook
 X
 Pinterest
 Copy Link

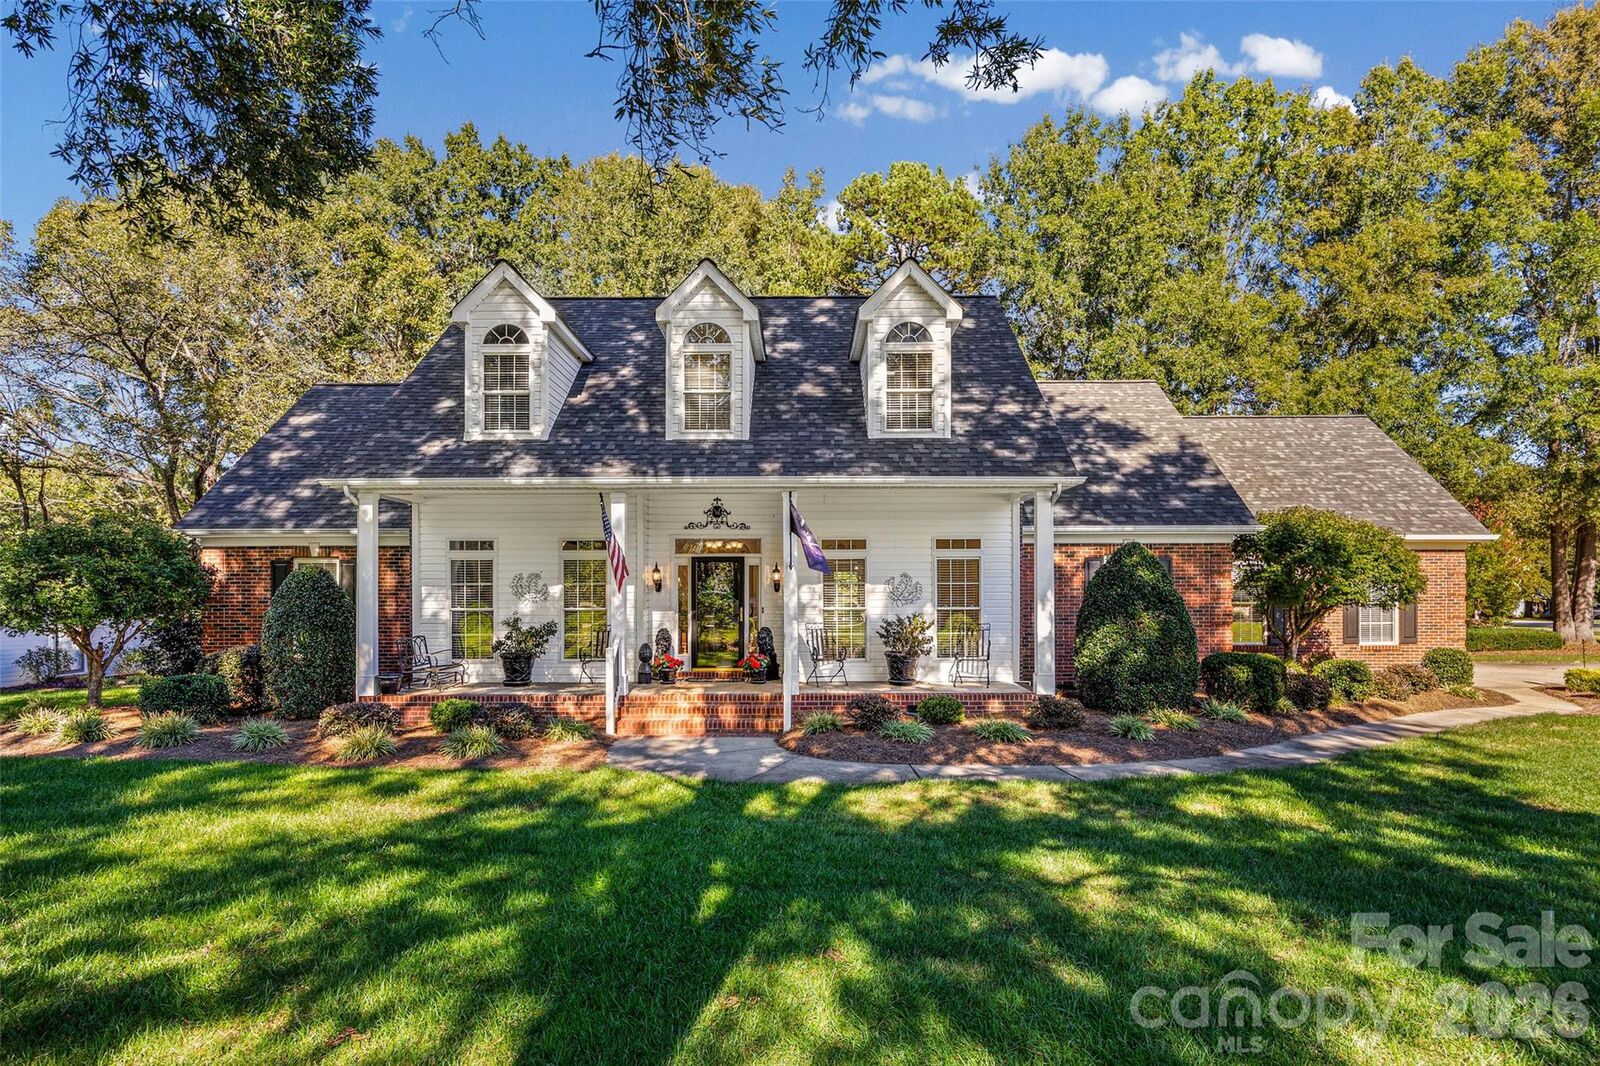
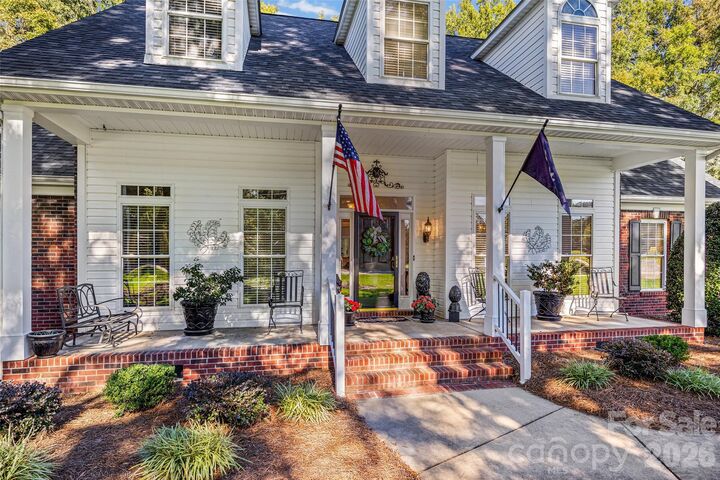
For those who enjoy hands-on projects, gardening, or creative pursuits, the fully wired workshop with running water is a wonderful bonus. Additional side storage areas offer valuable room for tools, equipment, and seasonal belongings, providing versatility beyond the typical home. The oversized attached two car garage is finished with vertical, board and batten paneling making it another area when where you can entertain! And there's more! A full staircase leads to an expansive unfinished second floor with exciting potential to create additional living space tailored to your needs. Envision a bonus room, guest retreat, hobby studio, or home office. Electrical wiring is in place, HVAC line sets are installed, and plumbing lines have been run for a future bathroom, providing a head start on bringing your vision to life. Enjoy a peaceful residential setting with everyday conveniences nearby. Located approximately three miles from the Newport area, the home offers convenient access to Walmart, a variety of restaurants, and expanding shopping options, with new stores, including Target, anticipated in the area. With its timeless Southern character, easy one-level living, enchanting gardens, private outdoor spaces, functional workshop, and room to grow, this home offers a wonderful blend of comfort, charm, and opportunity. Come experience the beauty, discover the possibilities, and imagine making this special home your own!