

Listed By: Keller Williams Ballantyne Area - Contact: chelsea@thestaceysaulsgroup.com
1958 Landry Lane Rock Hill, SC 29732
Pending (4 Days)
$1,050,000 (USD)
Description
MLS #:
4411736
4411736
Lot Size
0.65 acres
0.65 acres
Type
Single-Family Home
Single-Family Home
Year Built
2005
2005
County
York County
York County
Listed By
Chelsea Carpenter, Keller Williams Ballantyne Area, Contact: chelsea@thestaceysaulsgroup.com
Source
CANOPY MLS - IDX
Last checked Aug 21 2026 at 4:05 PM GMT+0000
CANOPY MLS - IDX
Last checked Aug 21 2026 at 4:05 PM GMT+0000
Bathroom Details
- Full Bathrooms: 4
- Half Bathroom: 1
Interior Features
- Walk-In Closet(s)
- Open Floorplan
- Kitchen Island
- Walk-In Pantry
- Entrance Foyer
Subdivision
- Meadow Lakes Ii
Lot Information
- Wooded
- Pond(s)
- Private
Property Features
- Fireplace: Gas Vented
- Foundation: Crawl Space
Heating and Cooling
- Central
- Ceiling Fan(s)
- Central Air
Homeowners Association Information
- Dues: $600/Annually
Flooring
- Carpet
- Wood
- Tile
Utility Information
- Sewer: Public Sewer
School Information
- Elementary School: York Road
- Middle School: Rawlinson Road
- High School: Northwestern
Parking
- Attached Garage
- Driveway
- Garage Faces Side
Living Area
- 5,708 sqft
Additional Information: Keller Williams Ballantyne Area | chelsea@thestaceysaulsgroup.com
Location
Estimated Monthly Mortgage Payment
*Based on Fixed Interest Rate withe a 30 year term, principal and interest only
Listing price
Down payment
%
Interest rate
%Mortgage calculator estimates are provided by The Corcoran Group and are intended for information use only. Your payments may be higher or lower and all loans are subject to credit approval.
Disclaimer: Square footage is based on information available to agent, including County records. Information has not been verified by agent and should be verified by buyer.
Based on information submitted to the MLS GRID as of 8/21/2026 16:05. All data is obtained from various sources and may not have been verified by broker or MLS GRID. Supplied Open House Information is subject to change without notice. All information should be independently reviewed and verified for accuracy. Properties may or may not be listed by the office/agent presenting the information.




 Facebook
 X
X
 Pinterest
 Copy Link

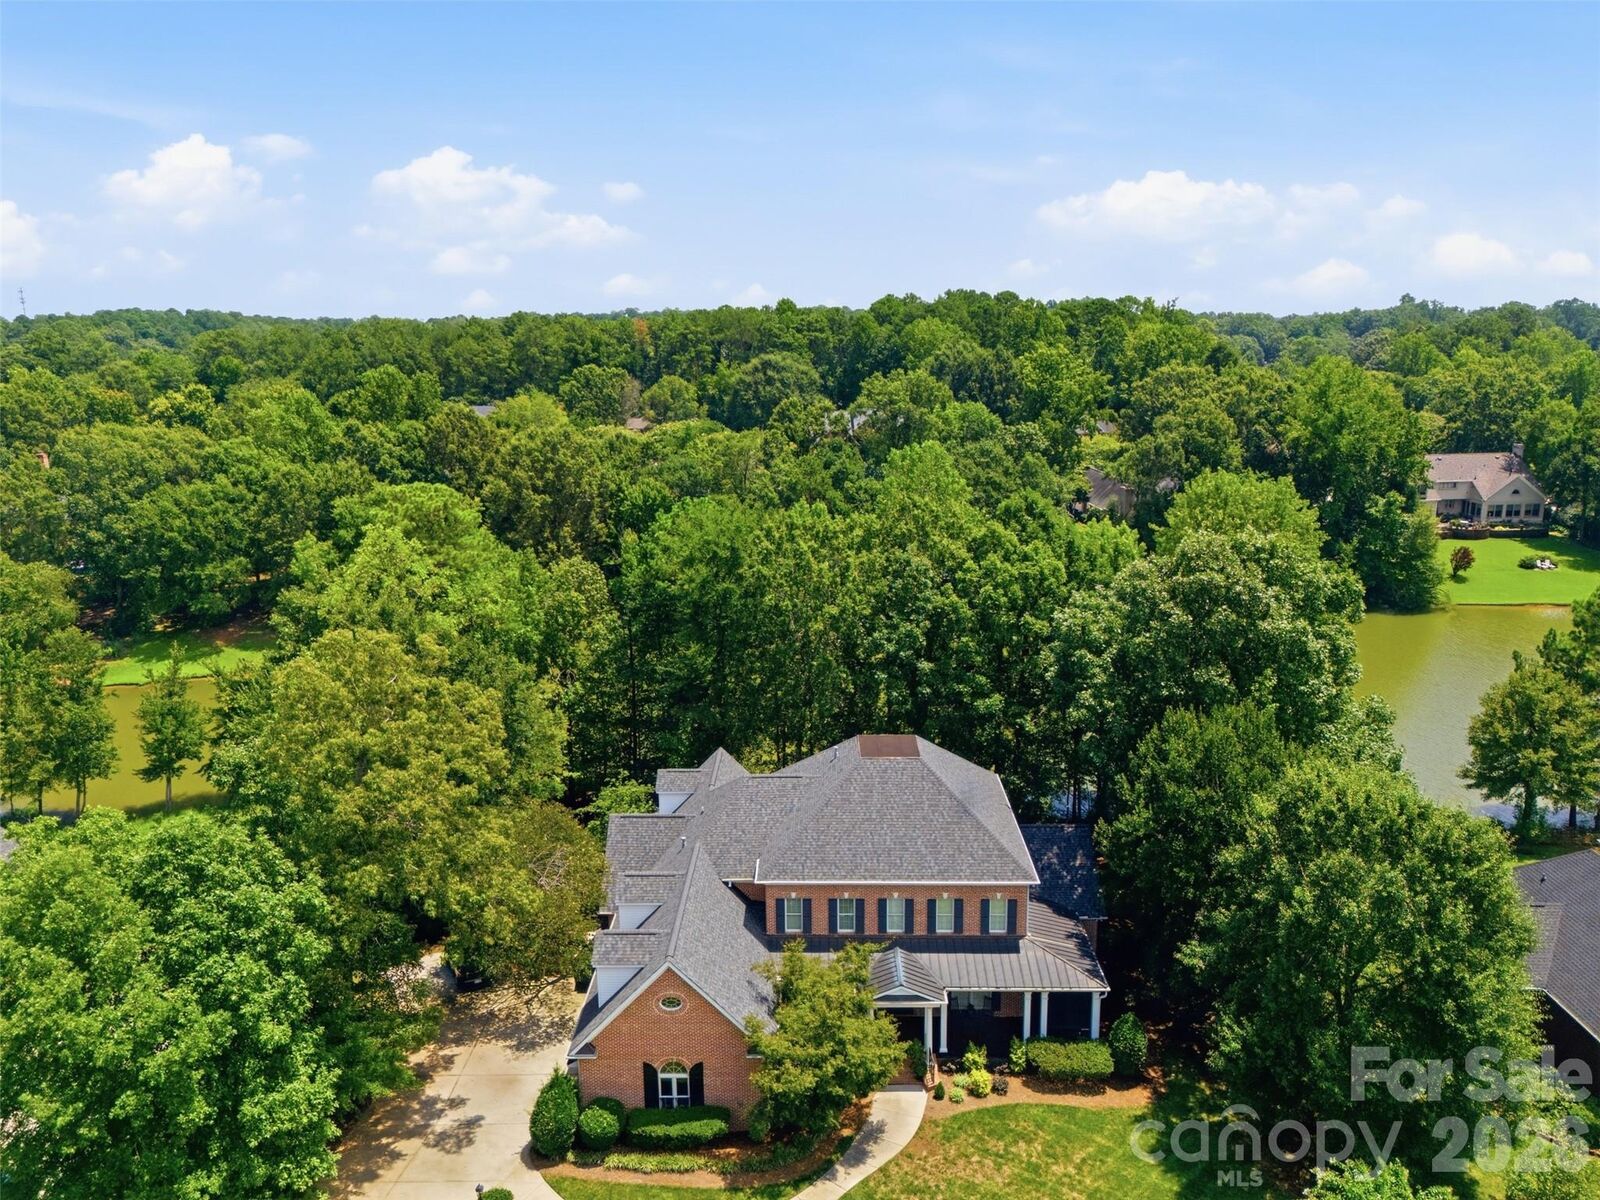
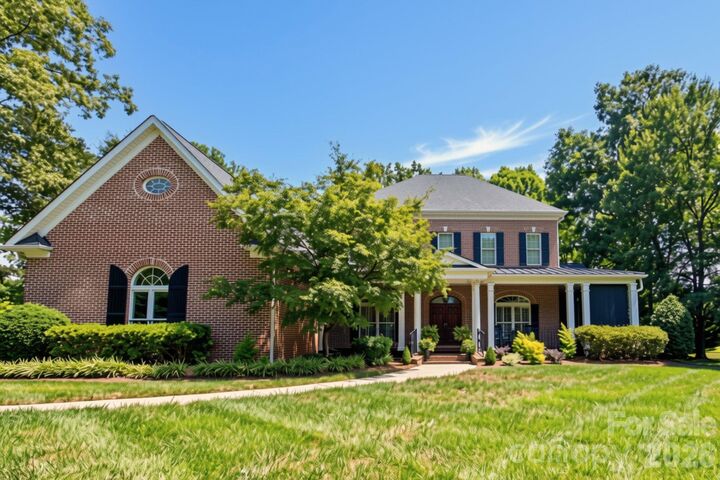
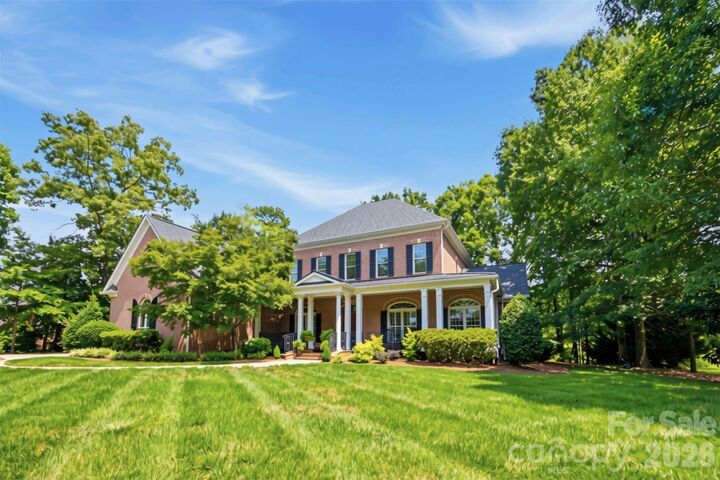
The spacious floor plan offers five bedrooms, including a luxurious primary suite and guest bedroom on the main level, plus laundry rooms on both floors for added convenience. The chef's kitchen features a hand-painted California marble backsplash, induction cooktop, double ovens, and a dedicated coffee bar, while the sunroom showcases beautiful slate flooring. A screened porch and expansive private patio create the perfect setting for relaxing or entertaining while enjoying the peaceful surroundings.
Recent updates include a new roof, fresh interior paint throughout much of the home, new carpet, new garage door openers, and newer HVAC systems. Additional highlights include a fenced backyard, irrigation system, central vacuum, security system with cameras, and a vented fireplace.
Located in the desirable Meadow Lakes II community, residents enjoy exceptional amenities including a clubhouse, pool, tennis courts, playground, and scenic neighborhood ponds. Ideally situated just 10 minutes from downtown Rock Hill and Winthrop University, this one-of-a-kind home offers the perfect blend of Southern charm, modern updates, timeless design, and an unbeatable location. Schedule a private tour today.