

Listed By: Fathom Realty Nc LLC - Contact: cfreedman3@gmail.com
1943 Plath Top Road 30 Rock Hill, SC 29732
Active (1 Days)
$369,900 (USD)

Description
MLS #:
4398720
4398720
Lot Size
3,920 SQFT
3,920 SQFT
Type
Townhouse
Townhouse
Year Built
2023
2023
County
York County
York County
Listed By
Carrie Freedman, Fathom Realty Nc LLC, Contact: cfreedman3@gmail.com
Source
CANOPY MLS - IDX
Last checked Jul 6 2026 at 6:14 AM GMT+0000
CANOPY MLS - IDX
Last checked Jul 6 2026 at 6:14 AM GMT+0000
Bathroom Details
- Full Bathrooms: 2
- Half Bathroom: 1
Interior Features
- Walk-In Closet(s)
- Breakfast Bar
- Open Floorplan
- Walk-In Pantry
- Storage
- Entrance Foyer
Subdivision
- Auden
Lot Information
- Level
- Private
- End Unit
- Green Area
Property Features
- Foundation: Slab
Heating and Cooling
- Natural Gas
- Forced Air
- Ceiling Fan(s)
- Central Air
- Electric
Homeowners Association Information
- Dues: $200/Monthly
Flooring
- Other - See Remarks
Exterior Features
- Roof: Architectural Shingle
Utility Information
- Utilities: Cable Available, Electricity Connected, Natural Gas
- Sewer: Public Sewer
School Information
- Elementary School: Ebinport
- Middle School: Rawlinson Road
- High School: South Pointe (Sc)
Parking
- Attached Garage
- Driveway
- On Street
Living Area
- 1,884 sqft
Additional Information: Fathom Realty Nc LLC | cfreedman3@gmail.com
Location
Disclaimer: Square footage is based on information available to agent, including County records. Information has not been verified by agent and should be verified by buyer.
Based on information submitted to the MLS GRID as of 7/6/2026 06:14. All data is obtained from various sources and may not have been verified by broker or MLS GRID. Supplied Open House Information is subject to change without notice. All information should be independently reviewed and verified for accuracy. Properties may or may not be listed by the office/agent presenting the information.




 Facebook
 X
X
 Pinterest
 Copy Link

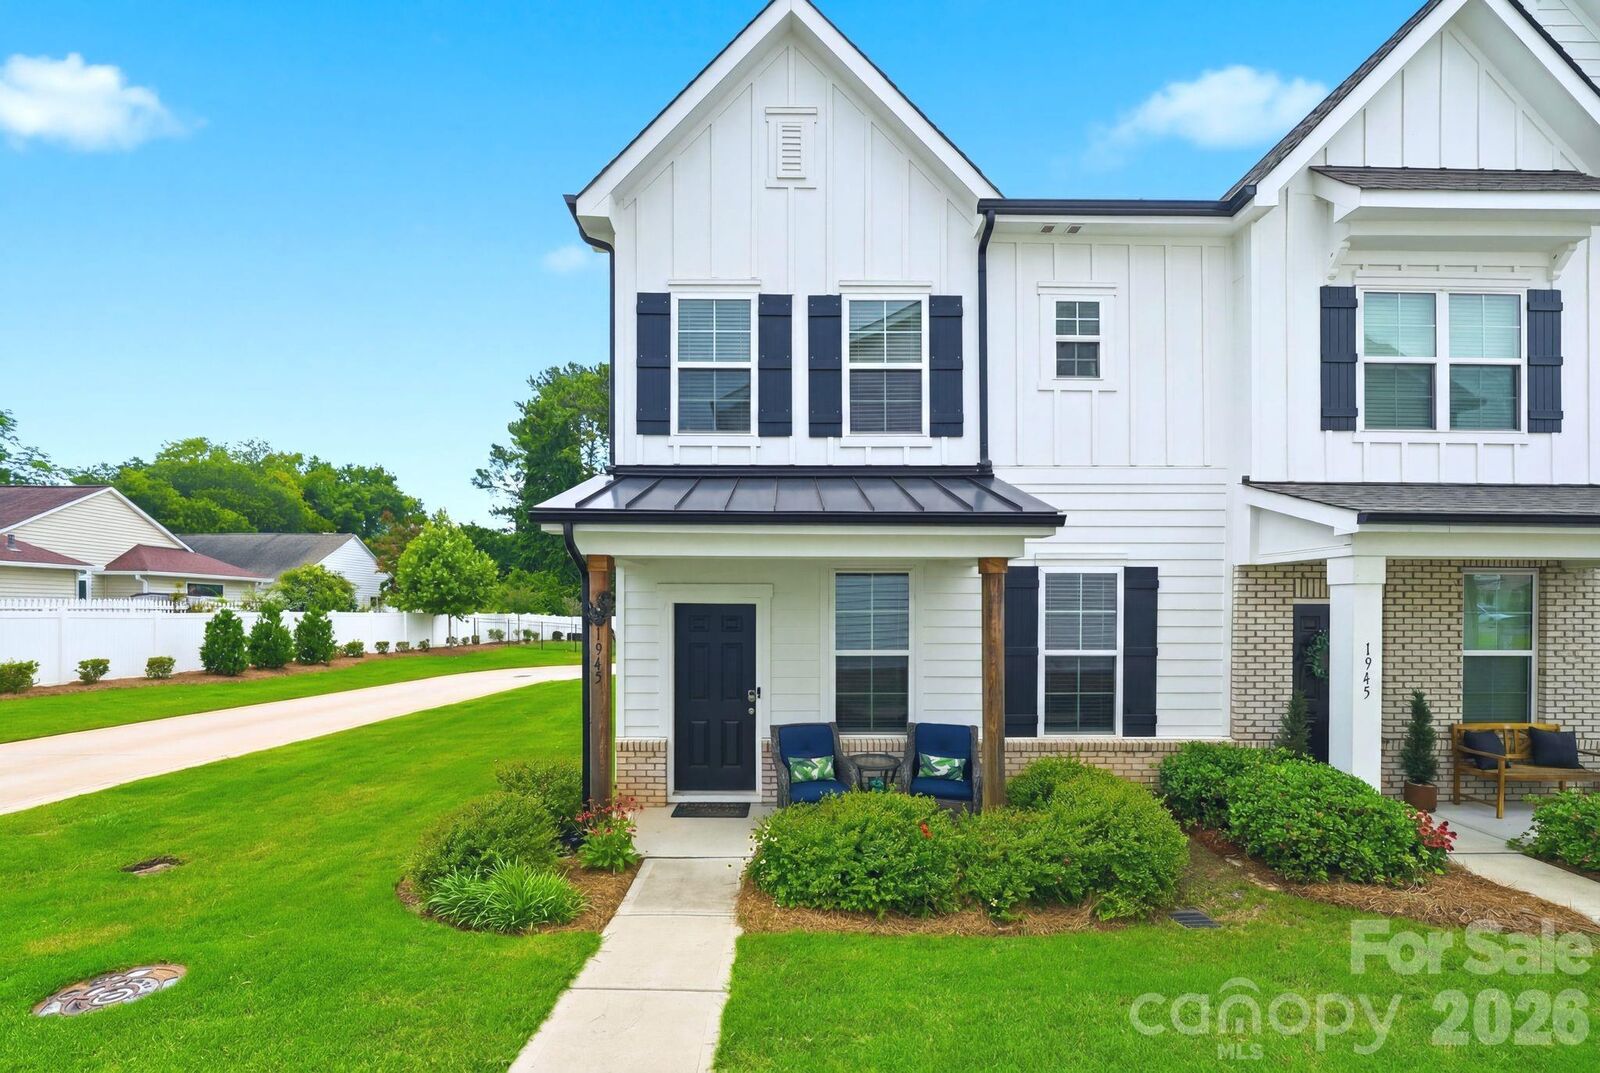
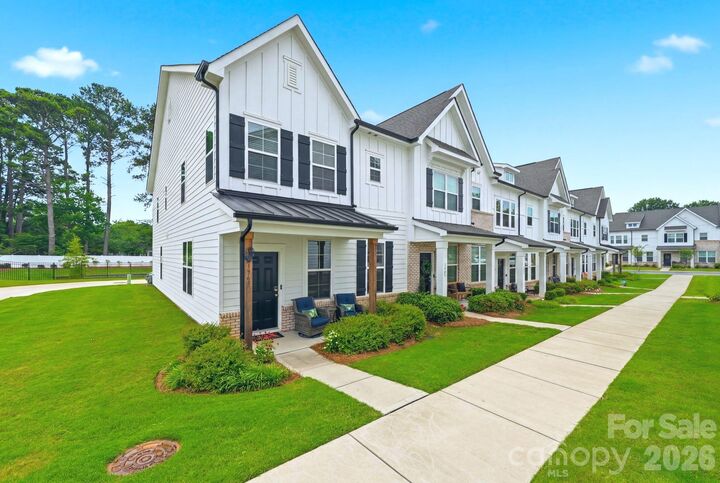
This end-unit townhome is situated as one of the most private homes in the community and backs up to a large fenced green space, perfect for exercising, playing, or letting your pet run freely. It offers a rare combination of privacy and open outdoor enjoyment right outside your door.
Centrally located in Rock Hill, just minutes from downtown Rock Hill and I-77, you’ll have quick access to Charlotte, Fort Mill, shopping, dining, and everyday conveniences, all while enjoying a peaceful residential setting.
The craftsmanship is modern and timeless with upgrades throughout. Step inside to an open floor plan with LVP throughout (upstairs matching and just installed!) featuring a modern kitchen with granite countertops, 5 burner gas cooktop, abundant cabinetry, walk-in pantry, and an LG refrigerator (2023) with craft ice—all included, along with the washer and dryer for added convenience. A stylish half bath and spacious attached two-car garage complete the main level.
Upstairs, you’ll find a spacious hallway leading to three bedrooms, two full bathrooms, and large laundry room. Every bedroom features a ceiling fan and walk-in closet, along with a bright, well-lit layout throughout.
The primary suite stands out with tray ceilings, dual vanities, two walk-in closets, and a large tiled shower with a built-in bench. The secondary bath includes a tub, spacious vanity, and natural light.
This home is thoughtfully designed, beautifully maintained, and truly move-in ready. Owner currently uses transferrable ADT Smart Home Technology. Come see and fall in love!