

Listed By: Howard Hanna Allen Tate Charlotte South - Contact: juliana.labarbera@allentate.com
188 Heartland Drive Rock Hill, SC 29732
Active (1 Days)
$765,000 (USD)
Description
MLS #:
4423954
4423954
Lot Size
1.02 acres
1.02 acres
Type
Single-Family Home
Single-Family Home
Year Built
2025
2025
County
York County
York County
Listed By
Juliana Labarbera, Charlotte-South, Contact: juliana.labarbera@allentate.com
Source
CANOPY MLS - IDX
Last checked Sep 13 2026 at 9:37 AM GMT+0000
CANOPY MLS - IDX
Last checked Sep 13 2026 at 9:37 AM GMT+0000
Bathroom Details
- Full Bathrooms: 2
- Half Bathroom: 1
Interior Features
- Pantry
- Walk-In Closet(s)
- Open Floorplan
- Split Bedroom
- Kitchen Island
- Attic Stairs Pulldown
- Walk-In Pantry
- Drop Zone
- Entrance Foyer
Subdivision
- Heartland Acres
Lot Information
- Wooded
Property Features
- Fireplace: Gas
- Fireplace: Great Room
- Foundation: Crawl Space
Heating and Cooling
- Heat Pump
- Natural Gas
- Forced Air
- Central Air
Flooring
- Carpet
- Vinyl
- Wood
- Tile
Exterior Features
- Roof: Architectural Shingle
Utility Information
- Utilities: Underground Power Lines, Natural Gas
- Sewer: Septic Installed
School Information
- Elementary School: Hunter Street
- Middle School: York
- High School: York Comprehensive
Parking
- Attached Garage
- Garage Door Opener
- Driveway
- Garage Faces Front
Living Area
- 2,779 sqft
Additional Information: Charlotte-South | juliana.labarbera@allentate.com
Location
Estimated Monthly Mortgage Payment
*Based on Fixed Interest Rate withe a 30 year term, principal and interest only
Listing price
Down payment
%
Interest rate
%Mortgage calculator estimates are provided by The Corcoran Group and are intended for information use only. Your payments may be higher or lower and all loans are subject to credit approval.
Disclaimer: Square footage is based on information available to agent, including County records. Information has not been verified by agent and should be verified by buyer.
Based on information submitted to the MLS GRID as of 9/13/2026 09:37. All data is obtained from various sources and may not have been verified by broker or MLS GRID. Supplied Open House Information is subject to change without notice. All information should be independently reviewed and verified for accuracy. Properties may or may not be listed by the office/agent presenting the information.




 Facebook
 X
X
 Pinterest
 Copy Link

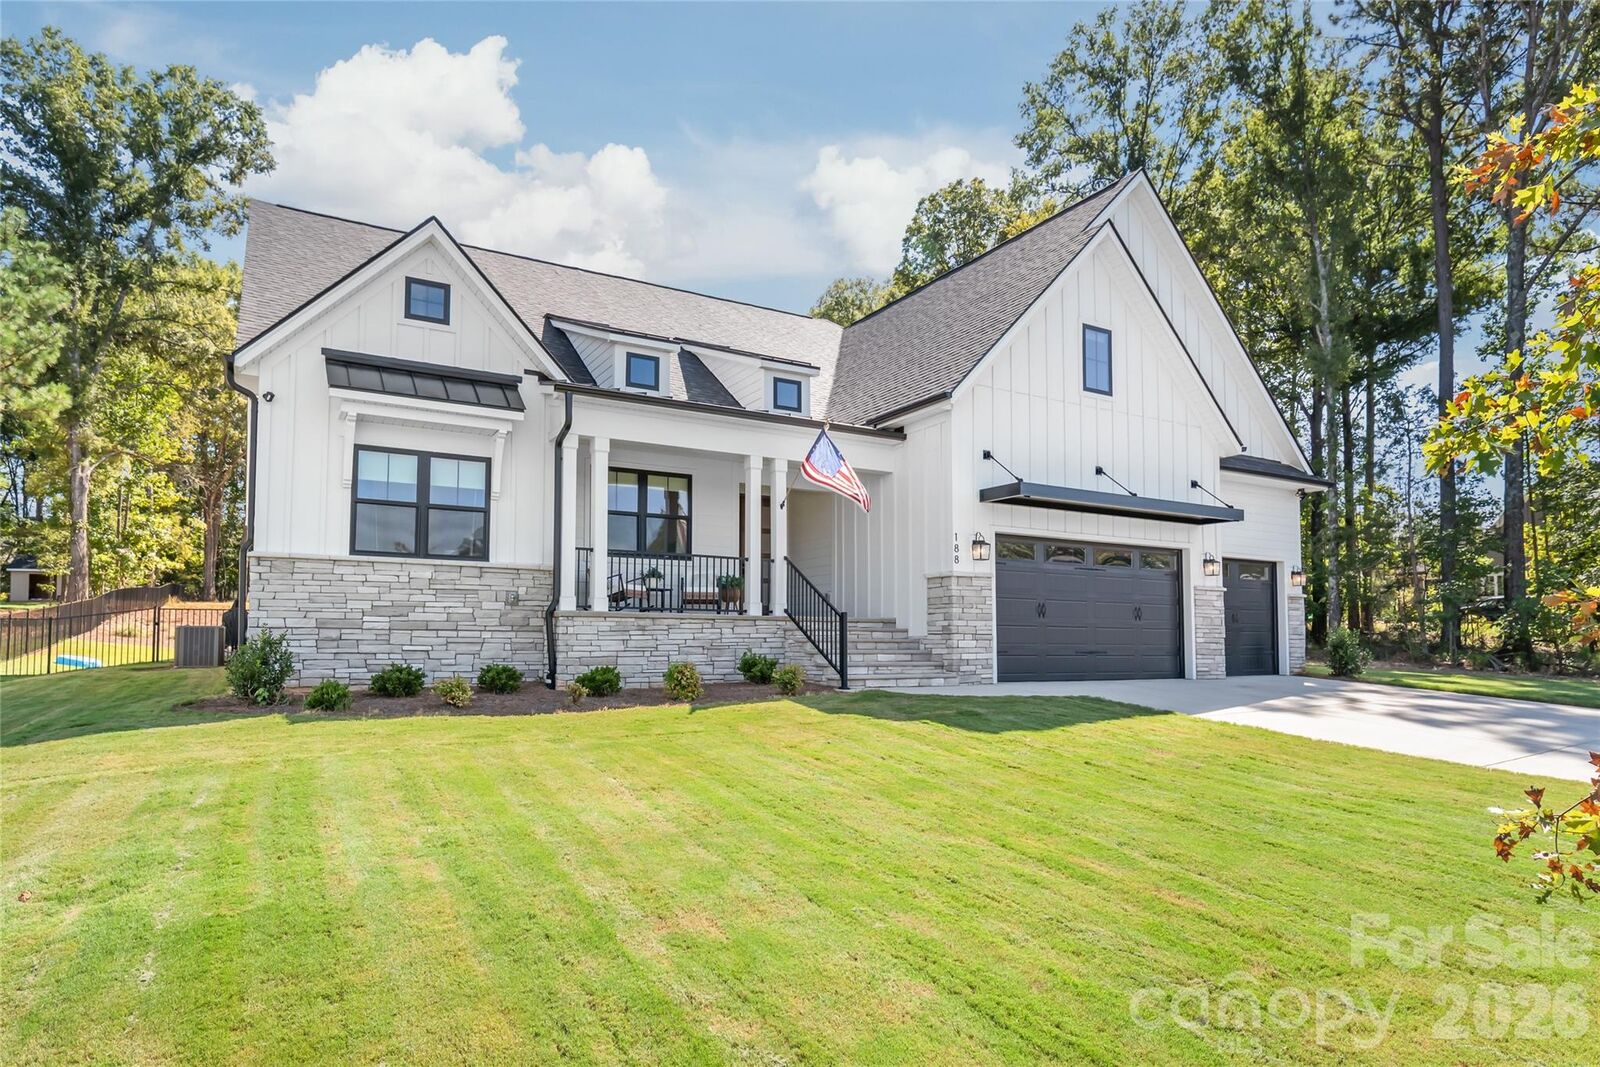
Built by a builder known for constructing multi-million-dollar homes, this property benefits from many of the same elevated features and construction details typically found in their higher-end homes, including custom cabinetry, a gourmet kitchen and a fully encapsulated crawl space.
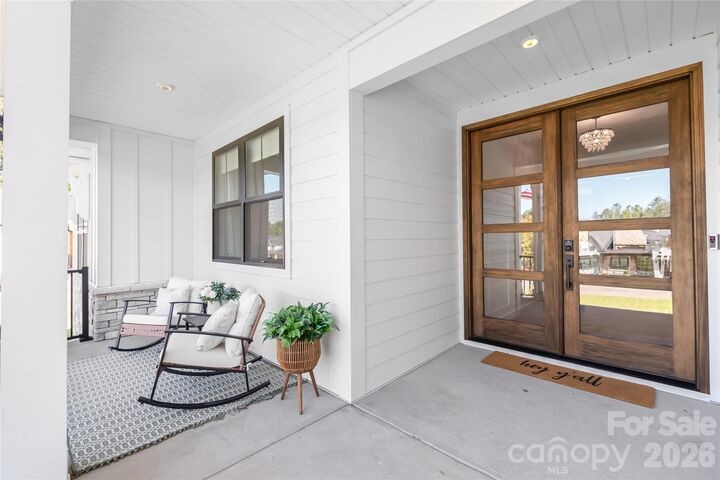
From the moment you step through the front doors, your eye is drawn through the open living area to the oversized windows across the back of the home, showcasing peaceful views of the expansive property. Wide-plank LVP flooring flows throughout most of the main level, and the open floor plan creates an inviting space perfect for both everyday living and entertaining.
The gourmet kitchen is the heart of the home, featuring solid wood soft-close cabinetry, elegant honed granite countertops, a gas cooktop, separate oven/microwave combination and a spacious walk-in pantry with wood shelving. The adjoining dining area overlooks the private, partially fenced backyard.
The thoughtfully designed split-bedroom floor plan offers four bedrooms on the main level. The private owner's retreat is located on one side of the home, while three additional bedrooms and a full bath are tucked away on the opposite side. A unique and highly functional oversized laundry room connects both to the owner's suite and the main hallway and features abundant storage and a utility sink.
Just off the kitchen, a main-level flex room provides endless possibilities for a home office, exercise room, craft room or playroom. Upstairs, you'll find an additional spacious flex room with a closet, making it ideal for a bonus room, media room, guest space or additional bedroom.
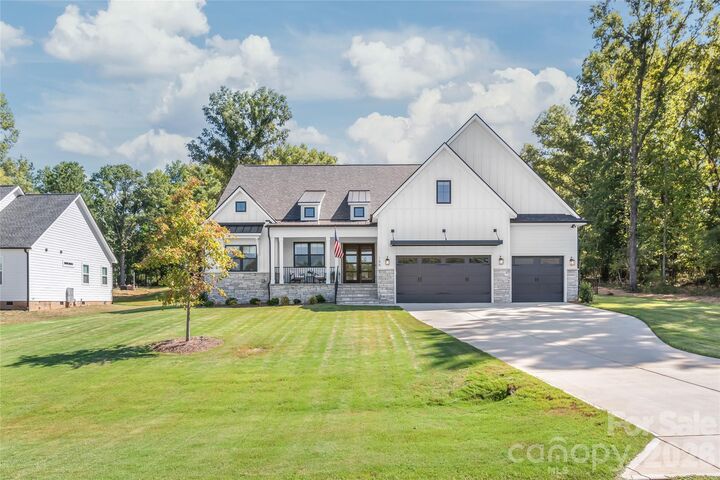
The three-car garage offers plenty of room for vehicles, a workshop, hobbies and storage.
Outdoor living has already been enhanced with an extended patio, screened porch and fencing around a generous portion of the backyard. With more than an acre of property, there is still plenty of room to create the backyard you've always envisioned—add a pool, putting green, outdoor kitchen, garden or play area and make it your own private oasis.
Enjoy the peace and quiet of a spacious homesite away from the hustle and bustle while still being conveniently located in a growing area just outside Charlotte.
Nearly new, move-in ready and filled with possibilities—this is the rare combination of space, privacy, quality construction, modern finishes and flexibility you've been searching for!