

Listed By: Helen Adams Realty - Contact: christina@sisterssellingcharlotte.com
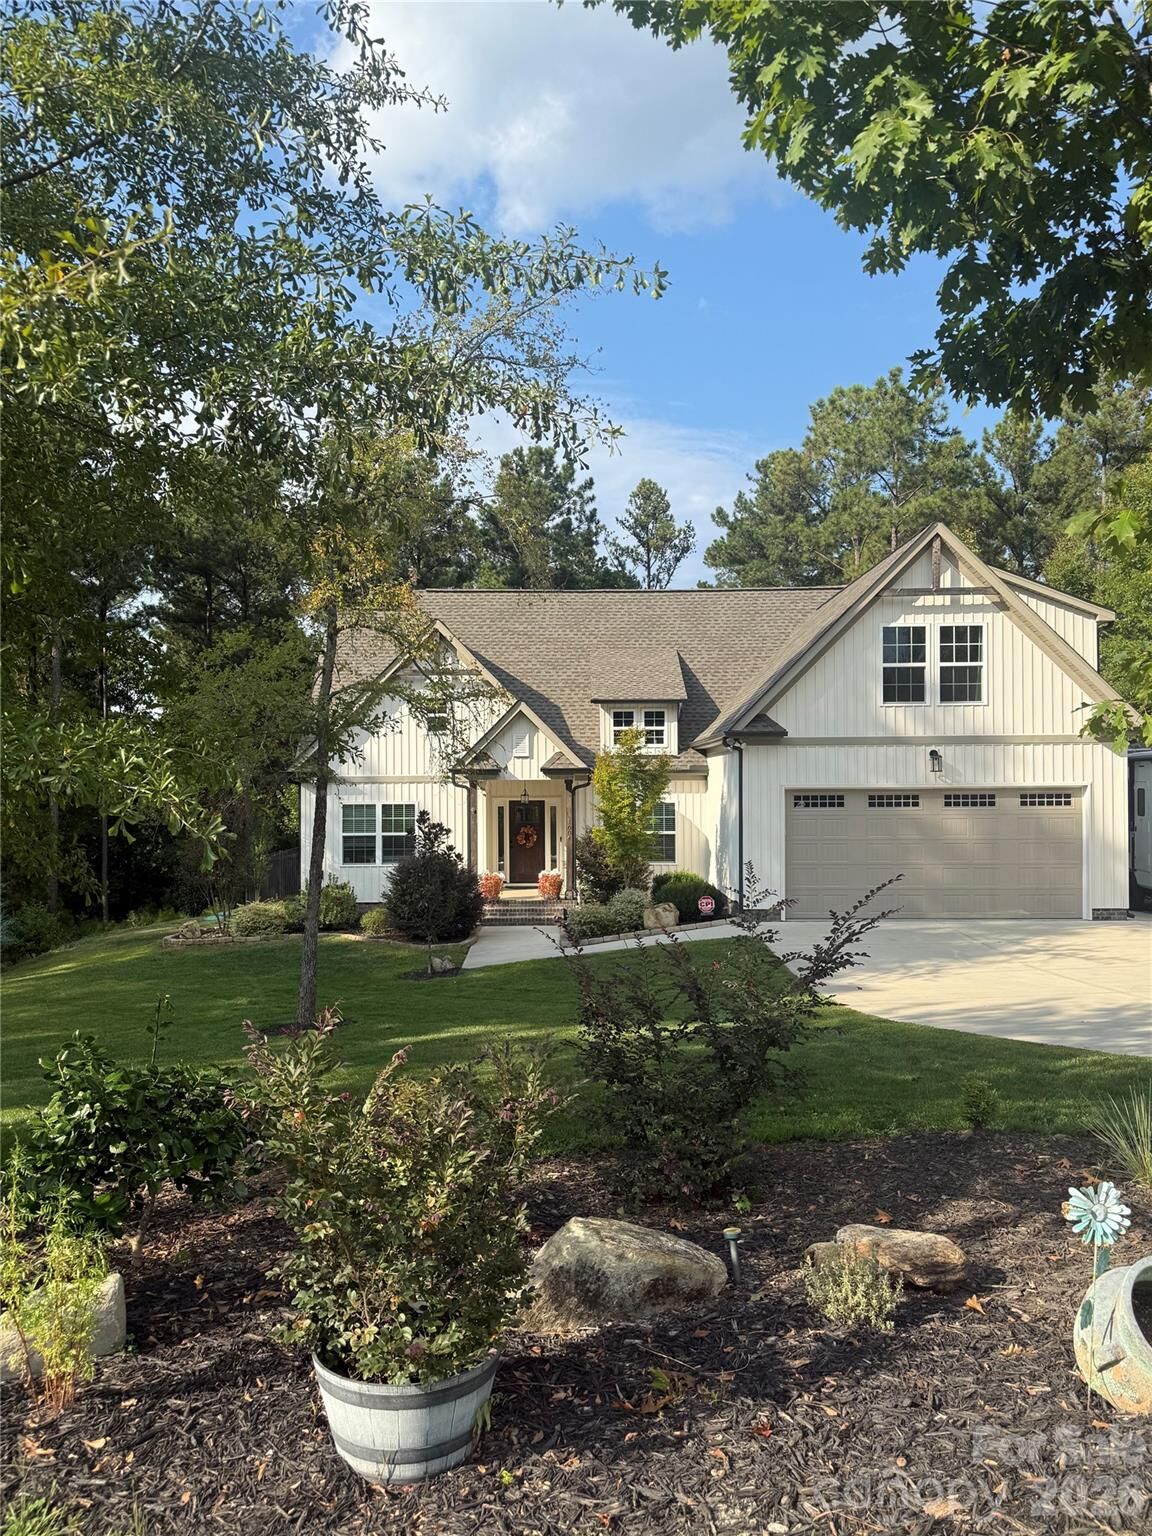
1604 Aragon Beach Road Rock Hill, SC 29732
Coming Soon
$750,000 (USD)
OPEN HOUSE TIMES
-
OPENSat, Sep 261:00 pm - 3:00 pm

Description
MLS #:
4427159
4427159
Lot Size
1.11 acres
1.11 acres
Type
Single-Family Home
Single-Family Home
Year Built
2022
2022
County
York County
York County
Listed By
Christina Richard, Helen Adams Realty, Contact: christina@sisterssellingcharlotte.com
Source
CANOPY MLS - IDX
Last checked Sep 23 2026 at 10:46 PM GMT+0000
CANOPY MLS - IDX
Last checked Sep 23 2026 at 10:46 PM GMT+0000
Bathroom Details
- Full Bathrooms: 2
Subdivision
- Kelley Woods
Lot Information
- Wooded
Property Features
- Foundation: Crawl Space
Heating and Cooling
- Natural Gas
- Forced Air
- Central Air
Exterior Features
- Roof: Architectural Shingle
Utility Information
- Sewer: Septic Installed
School Information
- Elementary School: Mount Gallant
- Middle School: Dutchman Creek
- High School: Northwestern
Parking
- Driveway
- Rv Access/Parking
- Garage Faces Front
Living Area
- 1,924 sqft
Additional Information: Helen Adams Realty | christina@sisterssellingcharlotte.com
Location
Estimated Monthly Mortgage Payment
*Based on Fixed Interest Rate withe a 30 year term, principal and interest only
Listing price
Down payment
%
Interest rate
%Mortgage calculator estimates are provided by The Corcoran Group and are intended for information use only. Your payments may be higher or lower and all loans are subject to credit approval.
Disclaimer: Square footage is based on information available to agent, including County records. Information has not been verified by agent and should be verified by buyer.
Based on information submitted to the MLS GRID as of 9/23/2026 22:46. All data is obtained from various sources and may not have been verified by broker or MLS GRID. Supplied Open House Information is subject to change without notice. All information should be independently reviewed and verified for accuracy. Properties may or may not be listed by the office/agent presenting the information.




 Facebook
 X
X
 Pinterest
 Copy Link

Wait for the list of the extras....30-amp RV connection and no HOA so you can stay adventure ready. 220-amp hot tub connection, garden shed so cute she matches the house. The Pub Shed you didn't know you needed - This detached, heated and cooled recreation space is ready for football Saturdays, card nights, cocktails with friends, a work-from-home escape or your own private hangout. Complete with bar seating and a covered porch, it takes backyard entertaining to an entirely different level. Beautifully landscaped, irrigation, generous driveway for parking and minutes from Lake Wylie!