

Listed By: Rinehart Realty Corporation - Contact: quincey@rinehartrealty.com
1220 McGill Pond Lane Rock Hill, SC 29732
Coming Soon (15 Days)
$359,900 (USD)
OPEN HOUSE TIMES
-
OPENSat, Jul 1112 noon - 2:00 pm
Description
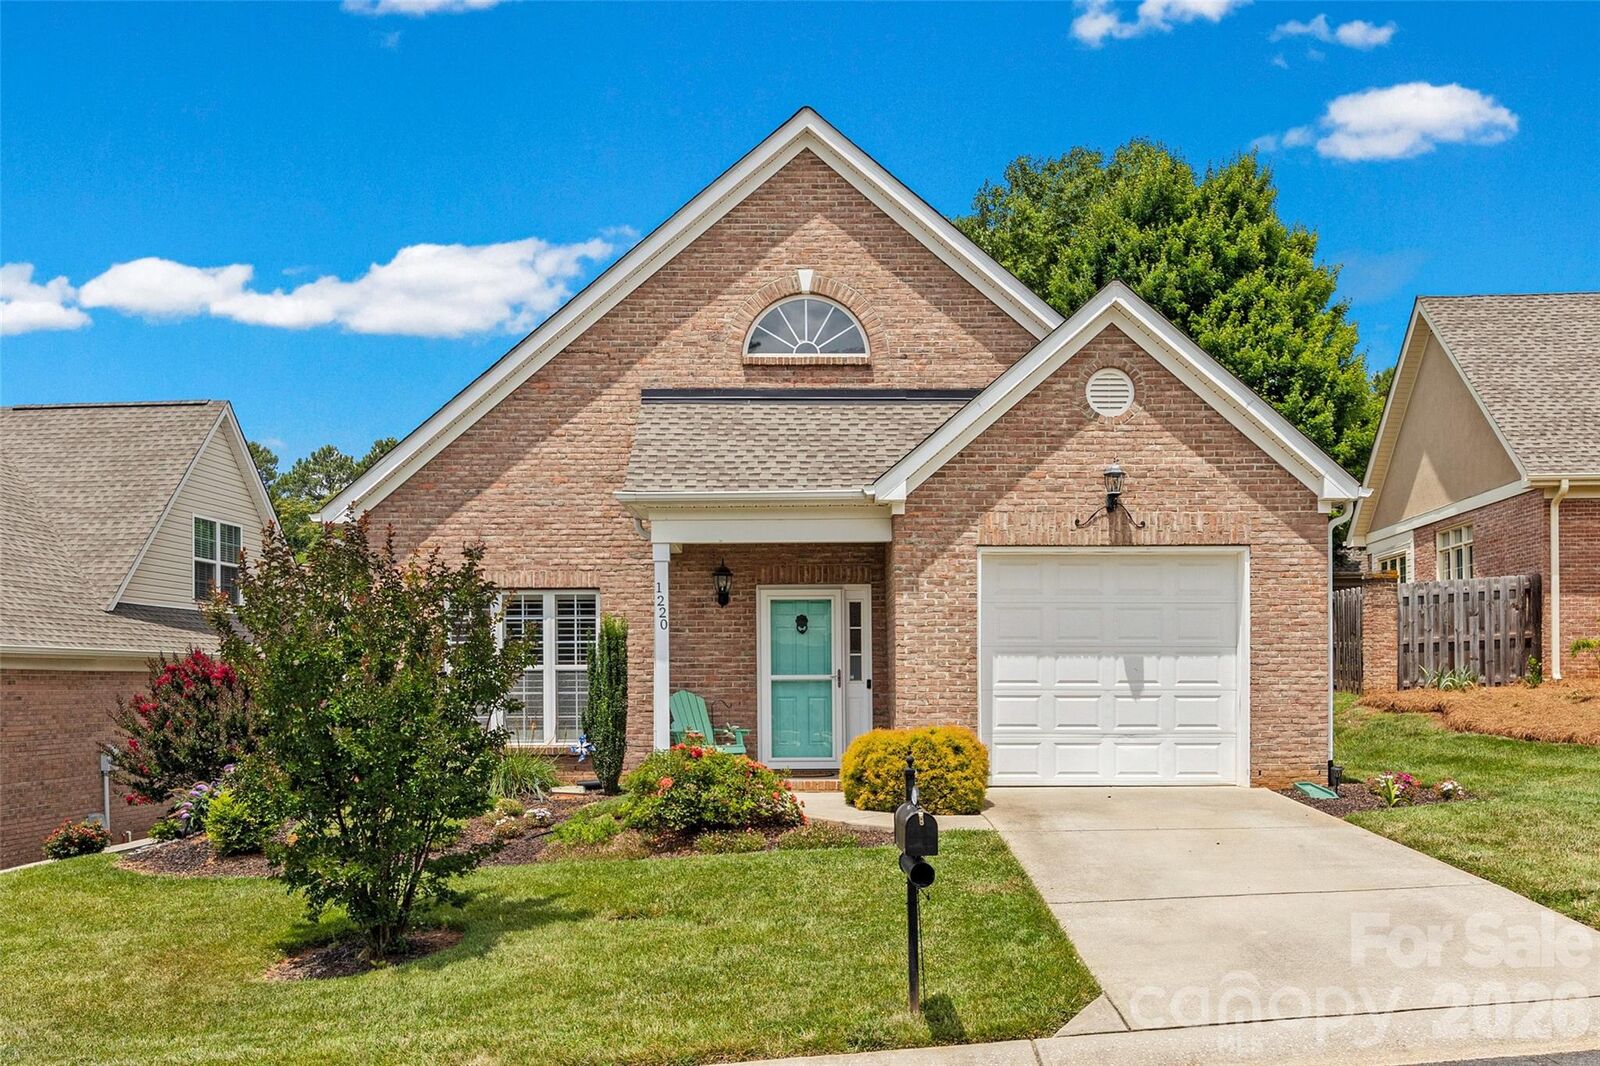
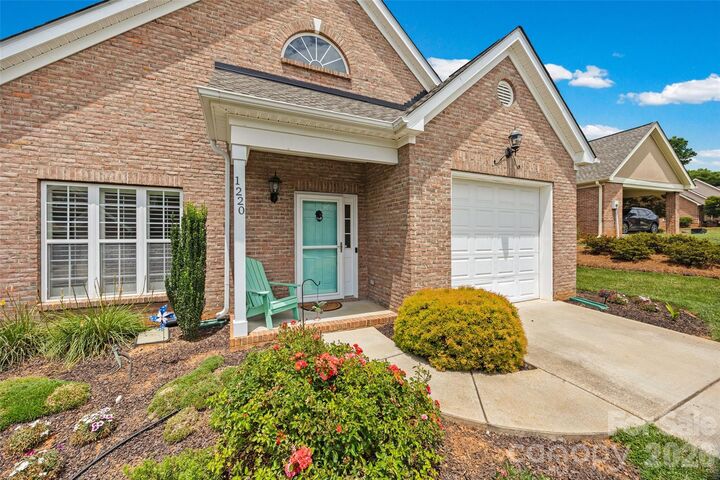
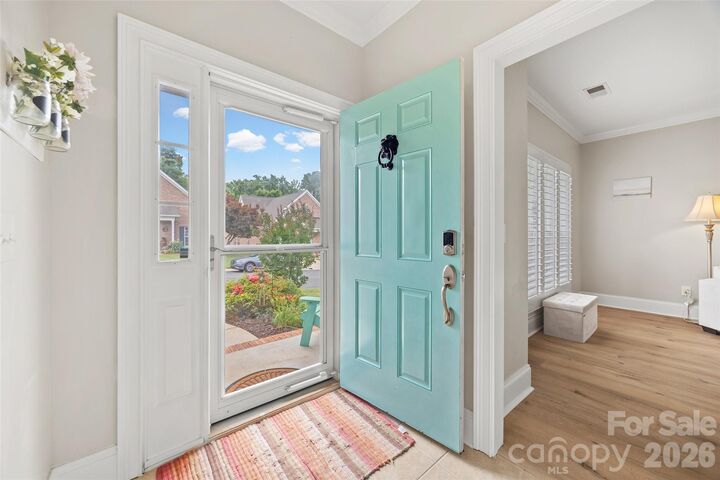
Move-in ready and loaded with upgrades in desirable Morgans Glen II! This beautifully updated 2-bedroom, 2-bath home features a new roof (2024), new HVAC (2024), and a gorgeous custom built-in entertainment center (2025). Enjoy low-maintenance living with HOA-covered lawn care. Inside, you'll find updated flooring, neutral paint, plantation shutters, crown molding, and a bright, open layout that's perfect for everyday living and entertaining. The kitchen offers granite countertops, stainless steel appliances, a large island, and plenty of space for dining. A dedicated office/sitting room/flex space provides versatility to fit your lifestyle. The spacious primary suite features a walk-in closet and an updated bath with dual vanities and a large low threshold shower. Need more space? The expansive unfinished attic with vaulted ceilings and windows offers incredible potential for future expansion and additional living area. Conveniently located near shopping, dining, Rock Hill Hospital, schools, I-77, and downtown Rock Hill, this home combines comfort, convenience, and value. Don't miss this opportunity to own one of Morgans Glen II's most thoughtfully updated homes!
MLS #:
4395607
4395607
Lot Size
7,405 SQFT
7,405 SQFT
Type
Single-Family Home
Single-Family Home
Year Built
2007
2007
County
York County
York County
Listed By
Quincey Brouillette, Rinehart Realty Corporation, Contact: quincey@rinehartrealty.com
Source
CANOPY MLS - IDX
Last checked Jul 8 2026 at 1:47 AM GMT+0000
CANOPY MLS - IDX
Last checked Jul 8 2026 at 1:47 AM GMT+0000
Bathroom Details
- Full Bathrooms: 2
Interior Features
- Pantry
- Walk-In Closet(s)
- Attic Walk In
- Kitchen Island
- Storage
- Entrance Foyer
Subdivision
- Morgans Glen
Lot Information
- Wooded
- Level
Property Features
- Foundation: Slab
Heating and Cooling
- Natural Gas
- Ceiling Fan(s)
- Central Air
Homeowners Association Information
- Dues: $185/Quarterly
Flooring
- Vinyl
- Tile
Exterior Features
- Roof: Architectural Shingle
Utility Information
- Sewer: Public Sewer
School Information
- Elementary School: Unspecified
- Middle School: Unspecified
- High School: Unspecified
Parking
- Attached Garage
- Driveway
- On Street
- Garage Faces Front
Living Area
- 1,531 sqft
Additional Information: Rinehart Realty Corporation | quincey@rinehartrealty.com
Location
Disclaimer: Square footage is based on information available to agent, including County records. Information has not been verified by agent and should be verified by buyer.
Based on information submitted to the MLS GRID as of 7/8/2026 01:47. All data is obtained from various sources and may not have been verified by broker or MLS GRID. Supplied Open House Information is subject to change without notice. All information should be independently reviewed and verified for accuracy. Properties may or may not be listed by the office/agent presenting the information.




 Facebook
 X
X
 Pinterest
 Copy Link
