

Listed By: Keller Williams Ballantyne Area - Contact: heatherskinner@kw.com
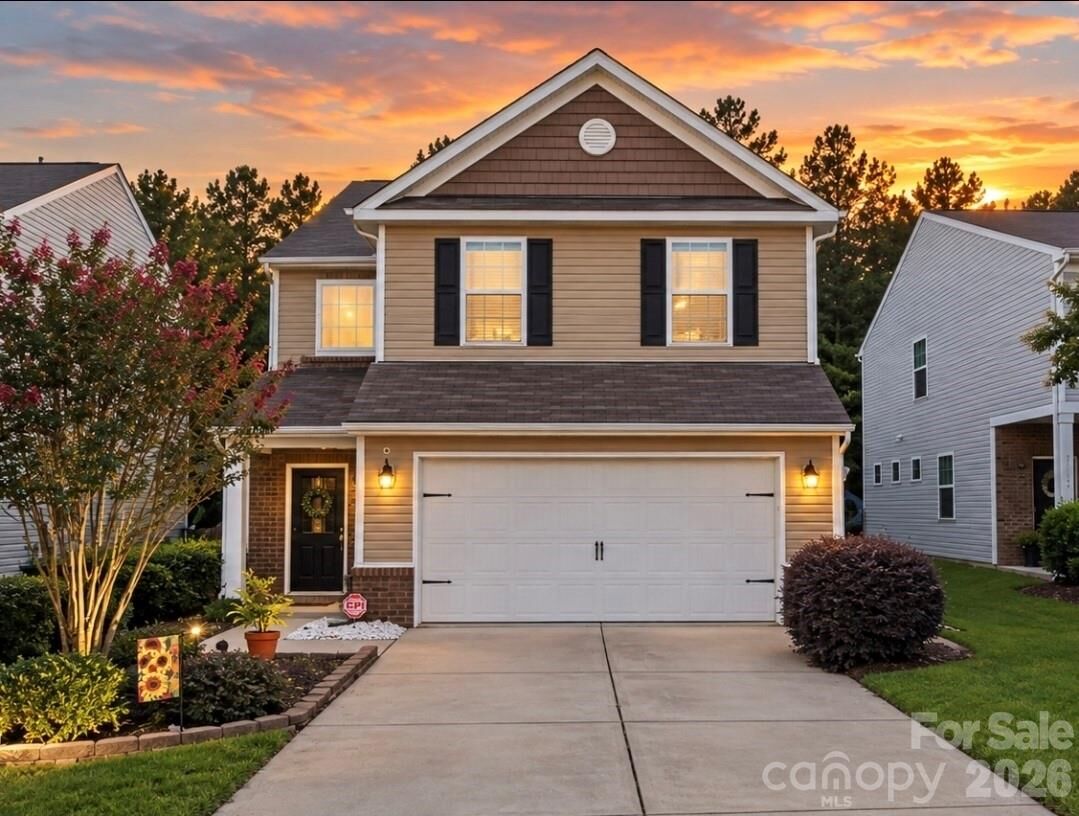
78130 Rillstone Drive Lancaster, SC 29720
Coming Soon (4 Days)
$425,000 (USD)
Description
MLS #:
4421375
4421375
Lot Size
6,098 SQFT
6,098 SQFT
Type
Single-Family Home
Single-Family Home
Year Built
2013
2013
County
Lancaster County
Lancaster County
Listed By
Heather Skinner, Keller Williams Ballantyne Area, Contact: heatherskinner@kw.com
Source
CANOPY MLS - IDX
Last checked Sep 9 2026 at 4:47 PM GMT+0000
CANOPY MLS - IDX
Last checked Sep 9 2026 at 4:47 PM GMT+0000
Bathroom Details
- Full Bathrooms: 2
- Half Bathroom: 1
Subdivision
- Walnut Creek
Property Features
- Fireplace: Gas
- Foundation: Slab
Heating and Cooling
- Natural Gas
- Ceiling Fan(s)
- Central Air
Homeowners Association Information
- Dues: $412/Semi-Annually
Utility Information
- Sewer: Public Sewer
School Information
- Elementary School: Van Wyck
- Middle School: Indian Land
- High School: Indian Land
Parking
- Attached Garage
Living Area
- 2,240 sqft
Additional Information: Keller Williams Ballantyne Area | heatherskinner@kw.com
Location
Estimated Monthly Mortgage Payment
*Based on Fixed Interest Rate withe a 30 year term, principal and interest only
Listing price
Down payment
%
Interest rate
%Mortgage calculator estimates are provided by The Corcoran Group and are intended for information use only. Your payments may be higher or lower and all loans are subject to credit approval.
Disclaimer: Square footage is based on information available to agent, including County records. Information has not been verified by agent and should be verified by buyer.
Based on information submitted to the MLS GRID as of 9/9/2026 16:47. All data is obtained from various sources and may not have been verified by broker or MLS GRID. Supplied Open House Information is subject to change without notice. All information should be independently reviewed and verified for accuracy. Properties may or may not be listed by the office/agent presenting the information.




 Facebook
 X
X
 Pinterest
 Copy Link

Inside, fresh paint and brand-new carpet make it truly move-in ready. The main level was designed for real life, with an open kitchen, spacious living room and breakfast area that all flow together, giving you plenty of room to cook, relax, entertain or simply spread out. Upstairs, all four bedrooms are together along with a loft that adds the flexible extra space everyone seems to need.
But the backyard may be where this home really wins you over. Step outside to a fenced yard, large paver patio and built-in outdoor kitchen, all backing to the woods for a setting that feels surprisingly private. Morning coffee, dinner outside, game days on the patio or a quiet evening at home, this backyard is ready for all of it.
With a private-feeling location inside Walnut Creek, fresh updates, flexible living space and an outdoor setup you do not find every day, this is the kind of home that proves you do not have to sacrifice lifestyle to find value in Indian Land.