

Listed By: Howard Hanna Allen Tate Charlotte South - Contact: malissa.dennis@allentate.com
7585 Hartsfield Drive Lancaster, SC 29720
Coming Soon (5 Days)
$390,000 (USD)
Description
MLS #:
4398685
4398685
Type
Townhouse
Townhouse
Year Built
2021
2021
County
Lancaster County
Lancaster County
Listed By
Malissa Dennis, Charlotte-South, Contact: malissa.dennis@allentate.com
Source
CANOPY MLS - IDX
Last checked Jul 14 2026 at 2:06 AM GMT+0000
CANOPY MLS - IDX
Last checked Jul 14 2026 at 2:06 AM GMT+0000
Bathroom Details
- Full Bathrooms: 2
- Half Bathroom: 1
Subdivision
- Walnut Creek
Lot Information
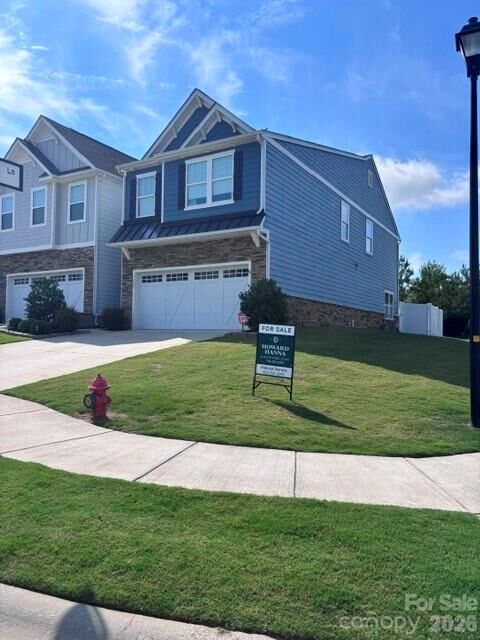
- Corner Lot
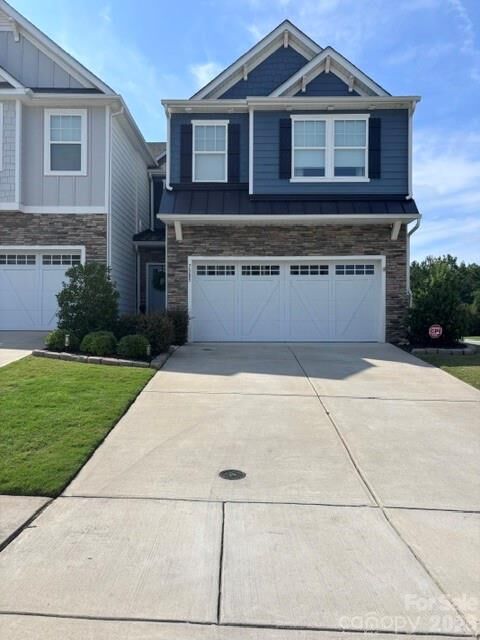
- End Unit
Property Features
- Foundation: Slab
Heating and Cooling
- Central
- Natural Gas
- Central Air
Homeowners Association Information
- Dues: $275/Monthly
Flooring
- Carpet
- Linoleum
- Vinyl
- Tile
Exterior Features
- Roof: Architectural Shingle
Utility Information
- Sewer: County Sewer
School Information
- Elementary School: Van Wyck
- Middle School: Indian Land
- High School: Indian Land
Parking
- Attached Garage
- Driveway
Living Area
- 2,185 sqft
Additional Information: Charlotte-South | malissa.dennis@allentate.com
Location
Disclaimer: Square footage is based on information available to agent, including County records. Information has not been verified by agent and should be verified by buyer.
Based on information submitted to the MLS GRID as of 7/14/2026 02:06. All data is obtained from various sources and may not have been verified by broker or MLS GRID. Supplied Open House Information is subject to change without notice. All information should be independently reviewed and verified for accuracy. Properties may or may not be listed by the office/agent presenting the information.




 Facebook
 X
X
 Pinterest
 Copy Link

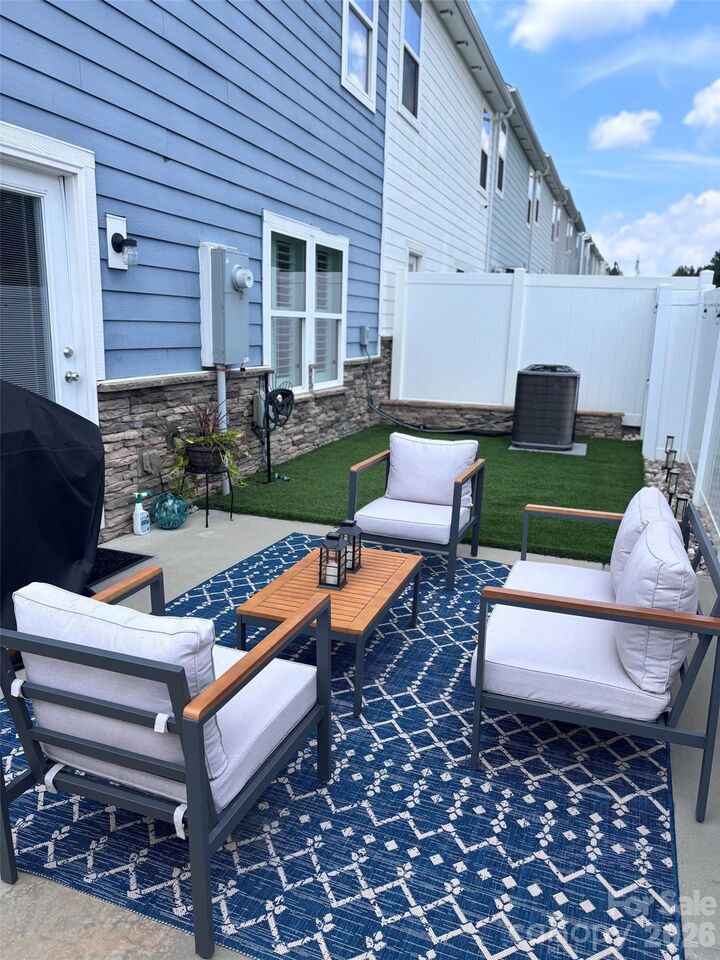
Step inside to discover fresh interior paint, custom blinds, and plantation shutters throughout, creating a warm and sophisticated atmosphere. The open-concept floor plan is ideal for everyday living and entertaining, with the kitchen flowing seamlessly into the dining and living areas. Just outside, enjoy a private, fenced patio featuring maintenance-free turf—perfect for relaxing or gathering with family and friends.
Upstairs, the spacious owner's suite offers a custom-designed walk-in closet and an en-suite bath with dual vanities. Two additional generously sized bedrooms feature custom closet systems, while the versatile loft provides the perfect space for a game room, home office, or media area. Thoughtful upgrades continue with custom shelving in the pantry, laundry room, and garage, maximizing organization and storage throughout.
Enjoy resort-style living with Walnut Creek's outstanding amenities, including a clubhouse, fitness center, two outdoor pools, splash park, playground, picnic area, pond, sports fields, tennis courts, and miles of scenic walking trails. HOA dues include lawn maintenance, allowing for truly carefree living.
Ideally located just minutes from the shopping, dining, and entertainment of Waxhaw and Ballantyne, this exceptional home offers the perfect blend of comfort, convenience, and an active lifestyle. Don't miss this incredible opportunity to own one of Walnut Creek's most beautifully upgraded townhomes! Measurements and Pictures coming soon.