

Listed By: eXp Realty LLC Ballantyne - Contact: 803-804-7097
747 Shoreline Drive Lancaster, SC 29720
Active (1 Days)
$1,100,000 (USD)
Description
MLS #:
4399285
4399285
Lot Size
3.83 acres
3.83 acres
Type
Single-Family Home
Single-Family Home
Year Built
1999
1999
County
Lancaster County
Lancaster County
Listed By
Jessica Threatt, eXp Realty LLC Ballantyne, Contact: 803-804-7097
Source
CANOPY MLS - IDX
Last checked Jul 21 2026 at 4:25 PM GMT+0000
CANOPY MLS - IDX
Last checked Jul 21 2026 at 4:25 PM GMT+0000
Bathroom Details
- Full Bathrooms: 3
- Half Bathroom: 1
Subdivision
- Lakewood
Lot Information
- Cleared
- Cul-De-Sac
- Waterfront
- Private
- End Unit
Property Features
- Fireplace: Family Room
- Fireplace: Gas Log
- Fireplace: See Through
- Foundation: Crawl Space
- Foundation: Basement
Heating and Cooling
- Central
- Natural Gas
- Central Air
- Electric
Homeowners Association Information
- Dues: $200/Annually
Flooring
- Carpet
- Tile
- Marble
Exterior Features
- Roof: Architectural Shingle
Utility Information
- Sewer: Septic Installed
School Information
- Elementary School: Buford
- Middle School: Buford
- High School: Buford
Parking
- Attached Garage
- Driveway
Living Area
- 5,261 sqft
Additional Information: eXp Realty LLC Ballantyne | 803-804-7097
Location
Disclaimer: Square footage is based on information available to agent, including County records. Information has not been verified by agent and should be verified by buyer.
Based on information submitted to the MLS GRID as of 7/21/2026 16:25. All data is obtained from various sources and may not have been verified by broker or MLS GRID. Supplied Open House Information is subject to change without notice. All information should be independently reviewed and verified for accuracy. Properties may or may not be listed by the office/agent presenting the information.




 Facebook
 X
X
 Pinterest
 Copy Link

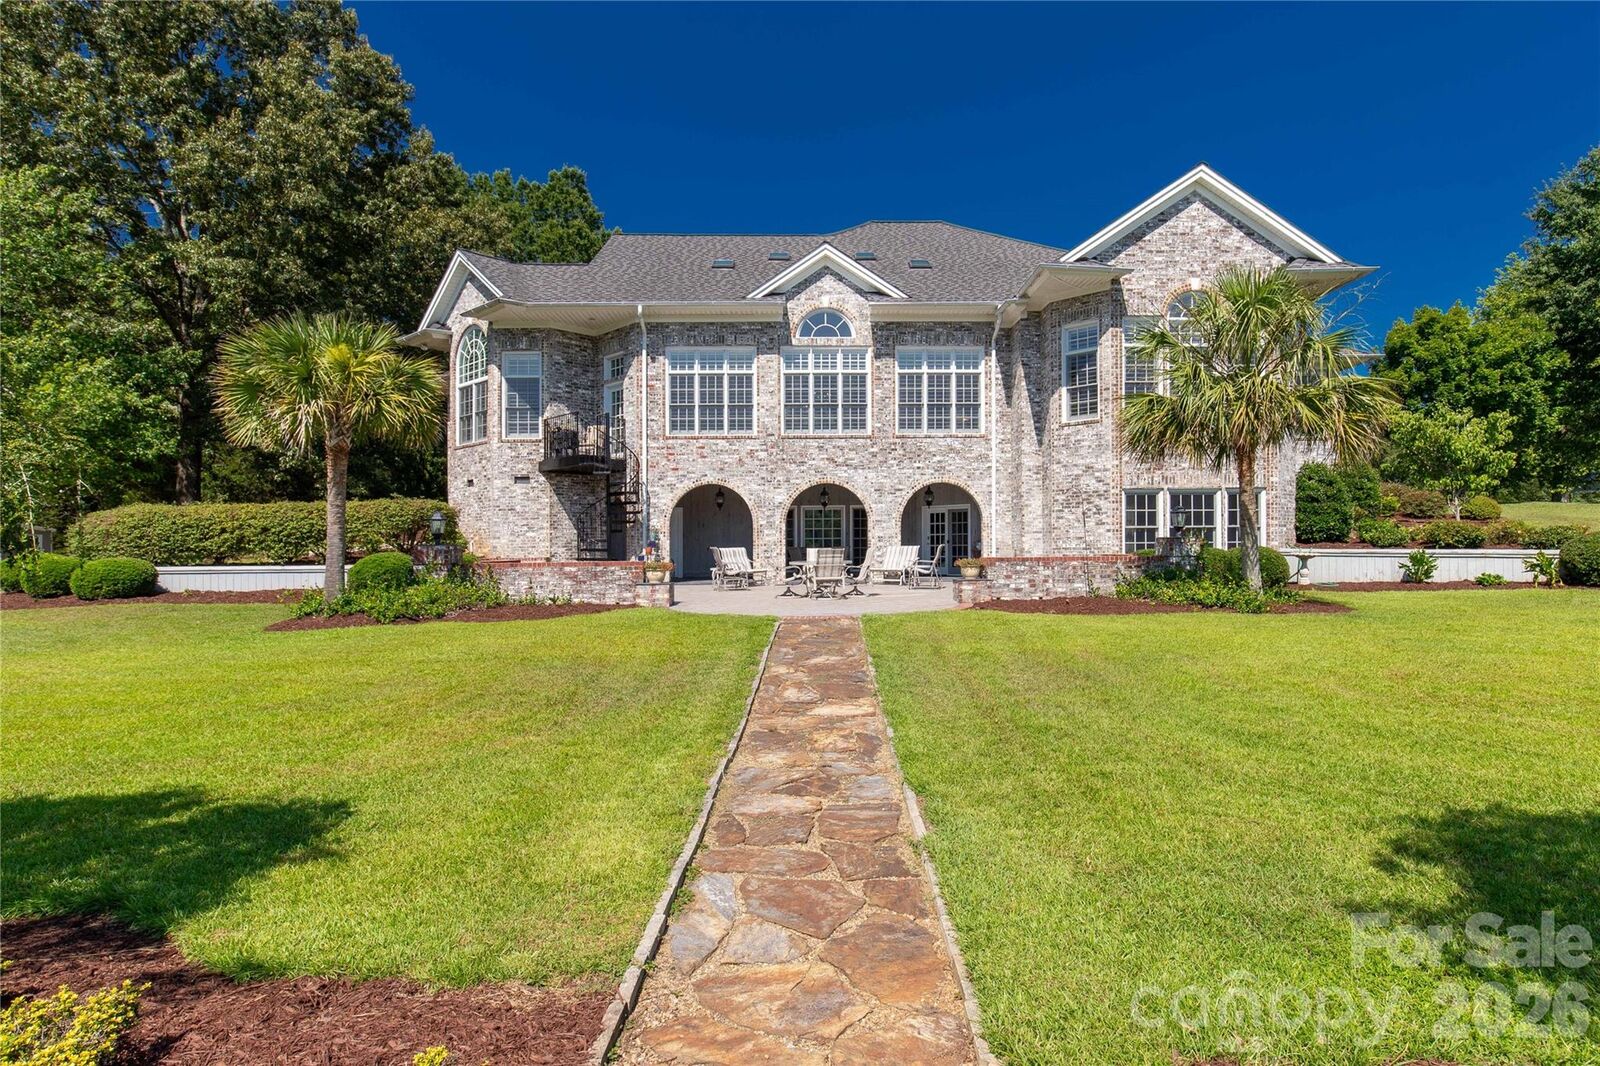
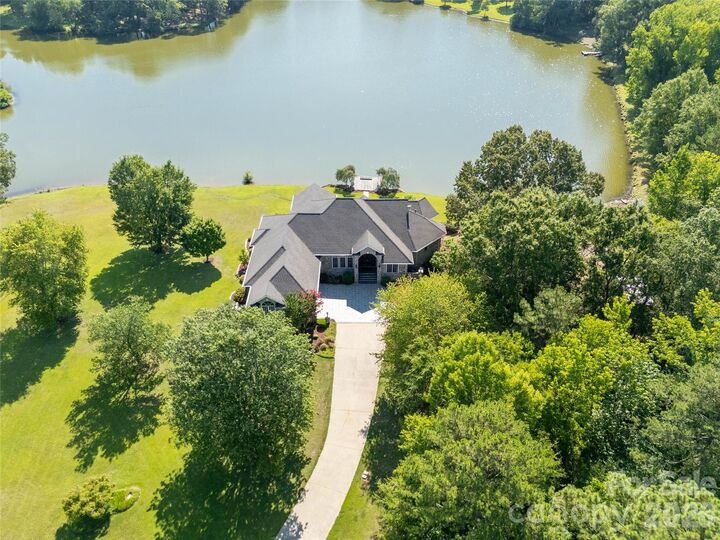
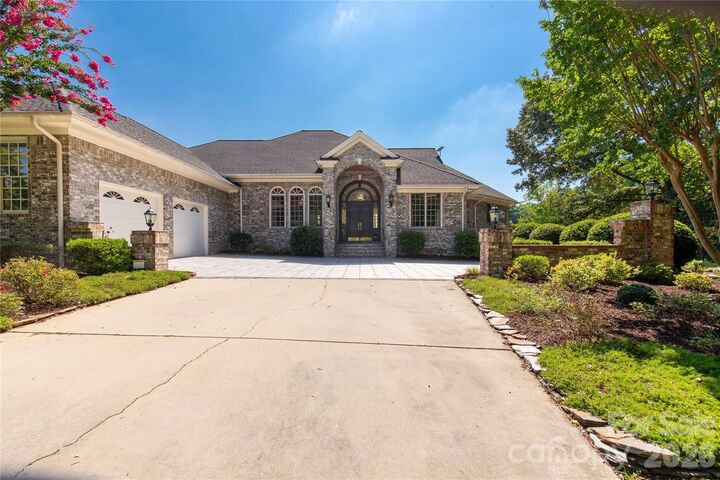
From the moment you arrive, the winding approach and beautifully established setting create a sense of arrival. Inside, expansive living spaces, soaring ceilings, walls of windows, and stunning lake views provide a seamless connection between indoor luxury and the natural beauty beyond. Whether hosting elegant gatherings or enjoying a quiet evening at home, every room has been designed to make the most of its remarkable surroundings. The outdoor spaces are equally captivating, offering the perfect backdrop for morning coffee, sunset dinners, and peaceful afternoons overlooking the water. Privacy, mature landscaping, and generous acreage combine to create a setting that feels worlds away while remaining conveniently located. And then...there are the details you'll have to discover for yourself. Thoughtfully incorporated throughout the home are unique design elements and unexpected spaces that add character, function, and a sense of wonder. Some secrets are simply better experienced in person.
This is more than a home. It's an experience. Schedule your private showing beginning July 21 and discover what makes 747 Shoreline Drive one of Lancaster's most distinctive waterfront properties.