

Listed By: Realty One Group Revolution - Contact: FrankValensisiRealtor@gmail.com
7460 Hartsfield Drive Lancaster, SC 29720
Active (1 Days)
$389,900 (USD)
Description
MLS #:
4407879
4407879
Lot Size
2,252 SQFT
2,252 SQFT
Type
Townhouse
Townhouse
Year Built
2020
2020
County
Lancaster County
Lancaster County
Listed By
Frank Valensisi, Revolution Indian Land Office, Contact: FrankValensisiRealtor@gmail.com
Source
CANOPY MLS - IDX
Last checked Jul 27 2026 at 1:44 PM GMT+0000
CANOPY MLS - IDX
Last checked Jul 27 2026 at 1:44 PM GMT+0000
Bathroom Details
- Full Bathrooms: 2
- Half Bathroom: 1
Interior Features
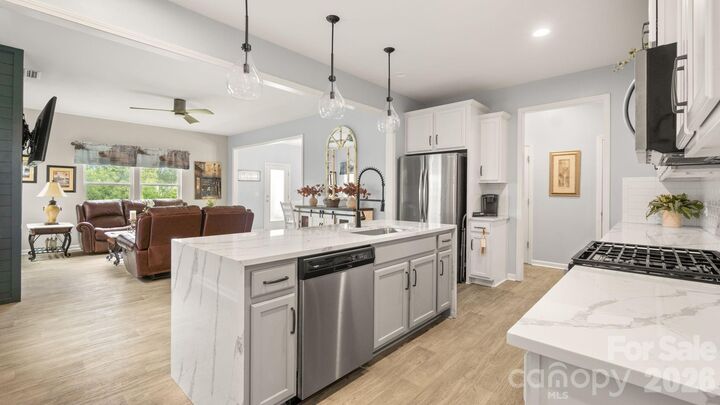
- Pantry
- Walk-In Closet(s)
- Open Floorplan
- Kitchen Island
- Attic Other
- Drop Zone
- Storage
Subdivision
- Walnut Creek
Lot Information
- Wooded
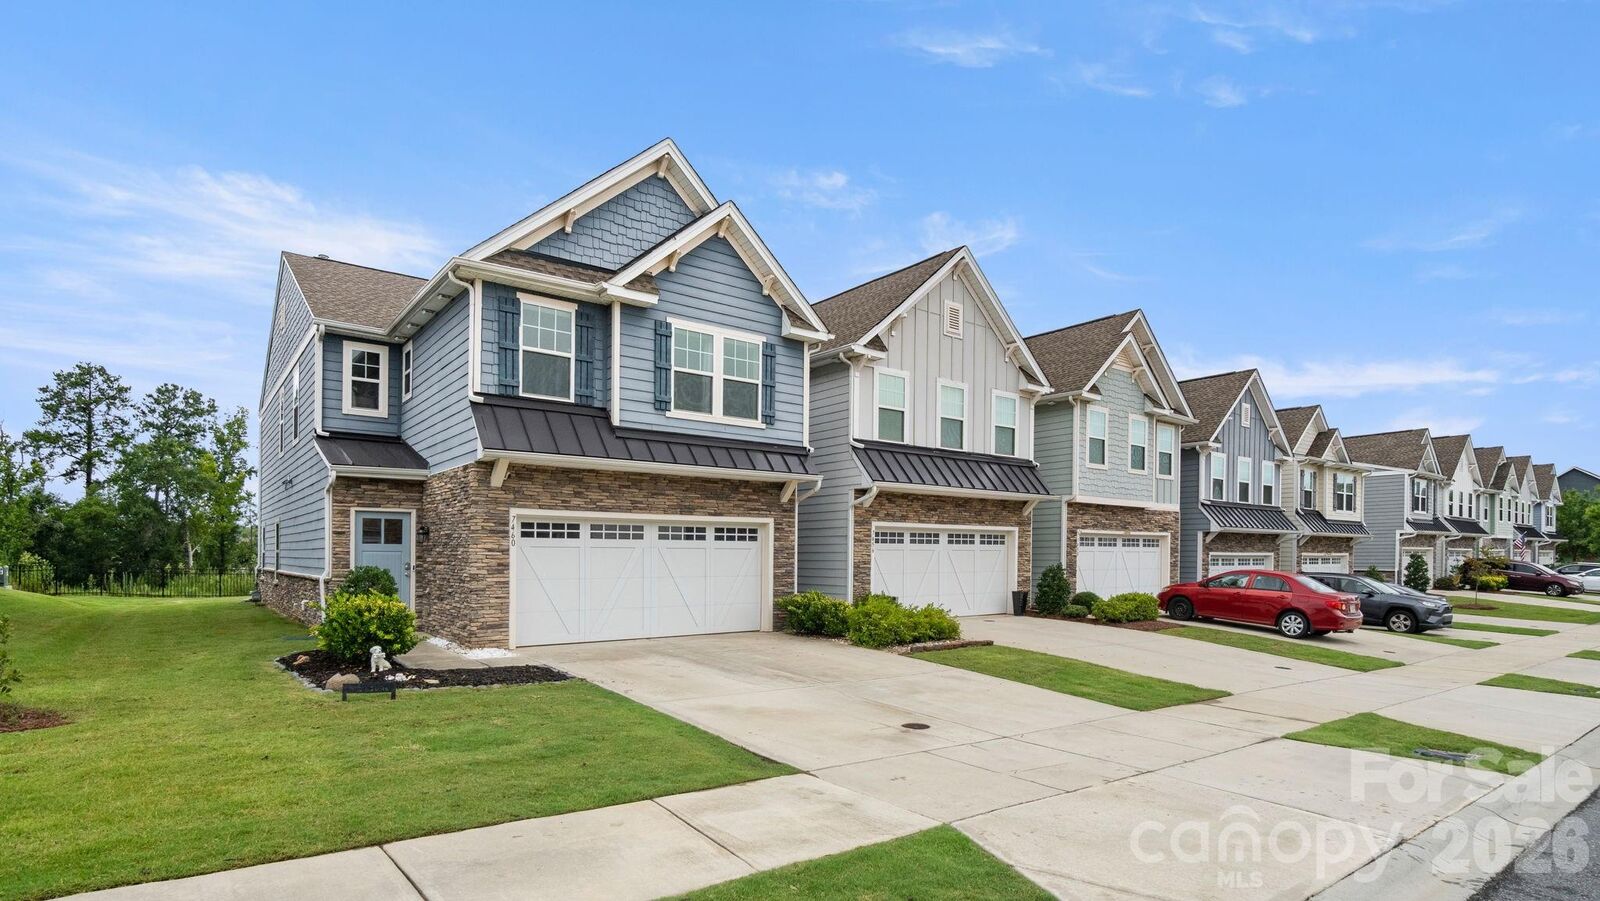
- Corner Lot
- Level
Property Features
- Fireplace: Living Room
- Foundation: Slab
Heating and Cooling
- Central
- Natural Gas
- Floor Furnace
- Central Air
Flooring
- Carpet
- Vinyl
Exterior Features
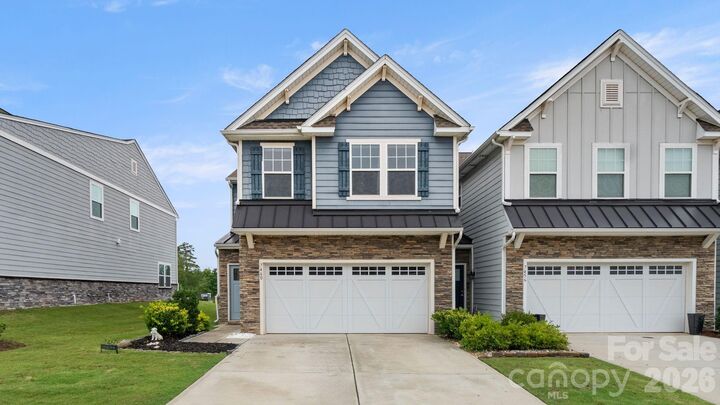
- Roof: Metal
- Roof: Architectural Shingle
Utility Information
- Utilities: Underground Utilities, Electricity Connected, Underground Power Lines, Cable Connected, Phone Connected, Natural Gas
- Sewer: County Sewer
School Information
- Elementary School: Indian Land
- Middle School: Indian Land
- High School: Indian Land
Parking
- Attached Garage
- Garage Door Opener
- Garage Faces Front
Living Area
- 2,102 sqft
Additional Information: Revolution Indian Land Office | FrankValensisiRealtor@gmail.com
Location
Disclaimer: Square footage is based on information available to agent, including County records. Information has not been verified by agent and should be verified by buyer.
Based on information submitted to the MLS GRID as of 7/27/2026 13:44. All data is obtained from various sources and may not have been verified by broker or MLS GRID. Supplied Open House Information is subject to change without notice. All information should be independently reviewed and verified for accuracy. Properties may or may not be listed by the office/agent presenting the information.




 Facebook
 X
X
 Pinterest
 Copy Link

The inviting open-concept floor plan features a bright Great Room that flows seamlessly into the well-appointed kitchen and dining area, creating the perfect space for entertaining or everyday living. The kitchen boasts a large island, pantry, and abundant cabinet space, while the adjacent tech center provides an ideal spot for a home office, homework station, or organization hub.
Upstairs, the spacious owner's suite offers a relaxing retreat with a generous walk-in closet and an ensuite bath featuring dual vanities. Two additional bedrooms, a versatile loft/game room, and a convenient second-floor laundry room provide plenty of space for family and guests.
Additional highlights include an attached two-car garage, energy-efficient construction, modern finishes, and ample storage throughout. Residents of Walnut Creek enjoy outstanding community amenities, including a clubhouse,2 pools, walking trails, parks, playgrounds, county sports fields, pickleball courts, tennis courts, and recreational spaces, all within a convenient location close to shopping, dining, and top-rated schools.
Whether you're searching for your first home, downsizing, or looking for a move-in-ready investment, this exceptional townhome delivers the perfect combination of space, convenience, and community living.