

Listed By: Keller Williams Ballantyne Area - Contact: heatherskinner@kw.com
4817 Hawksbill Lane Lancaster, SC 29720
Coming Soon
$423,000 (USD)
Description
MLS #:
4401375
4401375
Lot Size
5,271 SQFT
5,271 SQFT
Type
Single-Family Home
Single-Family Home
Year Built
2021
2021
County
Lancaster County
Lancaster County
Listed By
Heather Skinner, Keller Williams Ballantyne Area, Contact: heatherskinner@kw.com
Source
CANOPY MLS - IDX
Last checked Jul 8 2026 at 1:47 AM GMT+0000
CANOPY MLS - IDX
Last checked Jul 8 2026 at 1:47 AM GMT+0000
Bathroom Details
- Full Bathrooms: 2
- Half Bathroom: 1
Interior Features
- Open Floorplan
- Split Bedroom
- Entrance Foyer
Subdivision
- Walnut Creek
Property Features
- Fireplace: Living Room
- Fireplace: Gas Log
- Foundation: Slab
Heating and Cooling
- Central
- Zoned
- Natural Gas
- Central Air
Homeowners Association Information
- Dues: $412/Semi-Annually
Flooring
- Carpet
- Vinyl
- Tile
Exterior Features
- Roof: Architectural Shingle
Utility Information
- Utilities: Underground Utilities, Cable Available, Electricity Connected, Underground Power Lines, Natural Gas
- Sewer: County Sewer
School Information
- Elementary School: Van Wyck
- Middle School: Indian Land
- High School: Indian Land
Parking
- Attached Garage
- Garage Door Opener
- Driveway
- Garage Faces Front
Living Area
- 1,807 sqft
Additional Information: Keller Williams Ballantyne Area | heatherskinner@kw.com
Location
Disclaimer: Square footage is based on information available to agent, including County records. Information has not been verified by agent and should be verified by buyer.
Based on information submitted to the MLS GRID as of 7/8/2026 01:47. All data is obtained from various sources and may not have been verified by broker or MLS GRID. Supplied Open House Information is subject to change without notice. All information should be independently reviewed and verified for accuracy. Properties may or may not be listed by the office/agent presenting the information.




 Facebook
 X
X
 Pinterest
 Copy Link

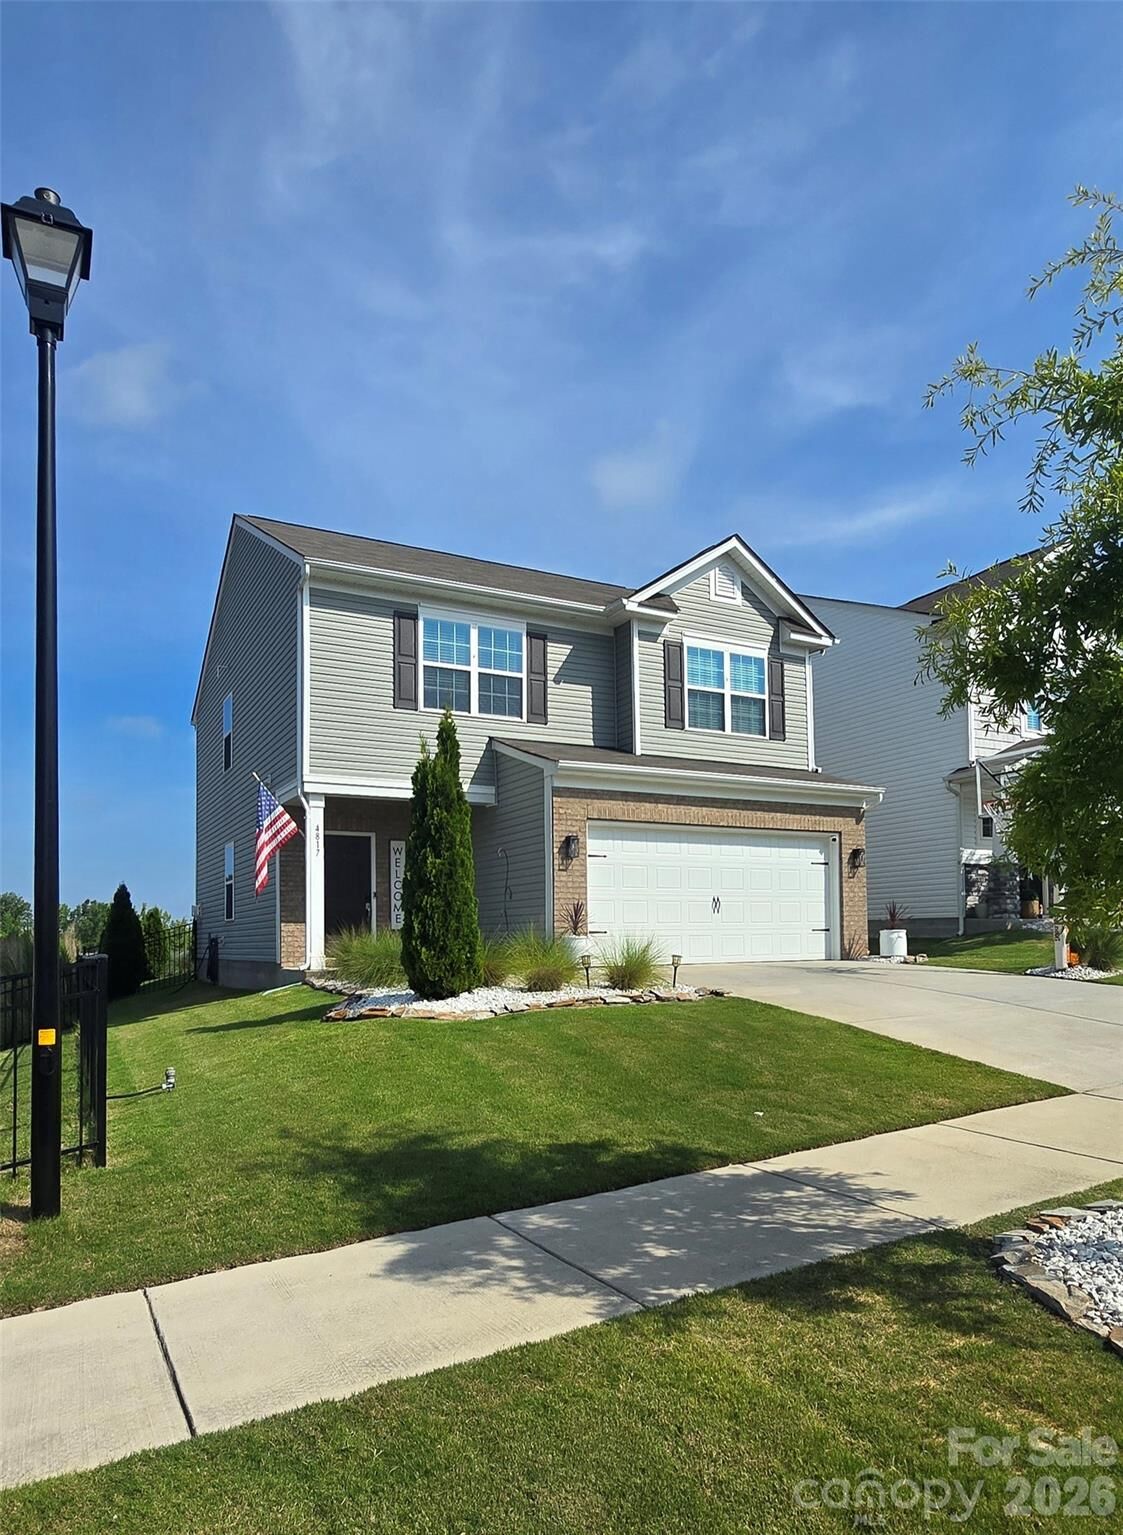
Welcome to one of Walnut Creek's most inviting homes, where thoughtful upgrades, incredible outdoor living, and versatile spaces come together to create a home you'll never want to leave.
From the moment you arrive, the professionally designed landscaping sets this property apart, creating exceptional curb appeal while adding a level of privacy rarely found in the neighborhood. Step into the fully fenced backyard and you'll discover what feels like your own private resort. The beautifully tiled terrace offers the perfect setting for morning coffee, weekend cookouts, evening cocktails, or simply unwinding after a long day surrounded by lush landscaping.
Inside, the open-concept main level was designed for everyday living and effortless entertaining. The kitchen features stylish gray cabinetry, a custom tile backsplash, and a spacious breakfast nook that keeps everyone connected. The family room is anchored by a cozy corner fireplace and offers enough space for an oversized sectional, making movie nights, game days, and family gatherings comfortable for everyone.
Upstairs, you'll find two bedrooms, a full bathroom, the primary suite and a flexible loft that's perfect for a home office, playroom, reading nook, or workout space. The spacious primary suite provides a relaxing retreat with a large walk-in tiled shower designed for everyday comfort.
One of this home's most unique features is the garage. Far more than a place to park, it has been transformed into an incredible bonus entertaining space complete with finished walls, upgraded flooring, striking hexagon ceiling lighting, heating and cooling options, and a retractable screen that allows you to enjoy fresh air while keeping insects outside. Whether you're watching the big game, working on hobbies, hosting friends, or creating the ultimate home gym, this space offers endless possibilities.
Located in the highly sought-after Walnut Creek community, residents enjoy resort-style amenities including multiple pools, a clubhouse, fitness center, tennis courts, playgrounds, miles of walking trails, athletic fields, and easy access to the county park.