

Listed By: Re/Max Results - Contact: 704-491-5314
410 W Shiloh Unity Road Lancaster, SC 29720
Active (0 Days)
$365,000 (USD)
Description
MLS #:
4433993
4433993
Lot Size
1.25 acres
1.25 acres
Type
Single-Family Home
Single-Family Home
Year Built
2022
2022
Listed By
Rob Johnson, Re/Max Results, Contact: 704-491-5314
Source
CANOPY MLS - IDX
Last checked Oct 14 2026 at 9:02 AM GMT+0000
CANOPY MLS - IDX
Last checked Oct 14 2026 at 9:02 AM GMT+0000
Bathroom Details
- Full Bathrooms: 2
Interior Features
- Walk-In Closet(s)
- Breakfast Bar
- Open Floorplan
- Kitchen Island
Subdivision
- None
Lot Information
- Wooded
- Level
- Private
Property Features
- Foundation: Slab
Heating and Cooling
- Central
- Central Air
Flooring
- Vinyl
Exterior Features
- Roof: Architectural Shingle
Utility Information
- Utilities: Electricity Connected
- Sewer: Septic Installed
School Information
- Elementary School: Unspecified
- Middle School: Unspecified
- High School: Unspecified
Parking
- Driveway
- Circular Driveway
Living Area
- 1,415 sqft
Additional Information: Re/Max Results | 704-491-5314
Estimated Monthly Mortgage Payment
*Based on Fixed Interest Rate withe a 30 year term, principal and interest only
Listing price
Down payment
%
Interest rate
%Mortgage calculator estimates are provided by The Corcoran Group and are intended for information use only. Your payments may be higher or lower and all loans are subject to credit approval.
Disclaimer: Square footage is based on information available to agent, including County records. Information has not been verified by agent and should be verified by buyer.
Based on information submitted to the MLS GRID as of 10/14/2026 09:02. All data is obtained from various sources and may not have been verified by broker or MLS GRID. Supplied Open House Information is subject to change without notice. All information should be independently reviewed and verified for accuracy. Properties may or may not be listed by the office/agent presenting the information.




 Facebook
 X
X
 Pinterest
 Copy Link

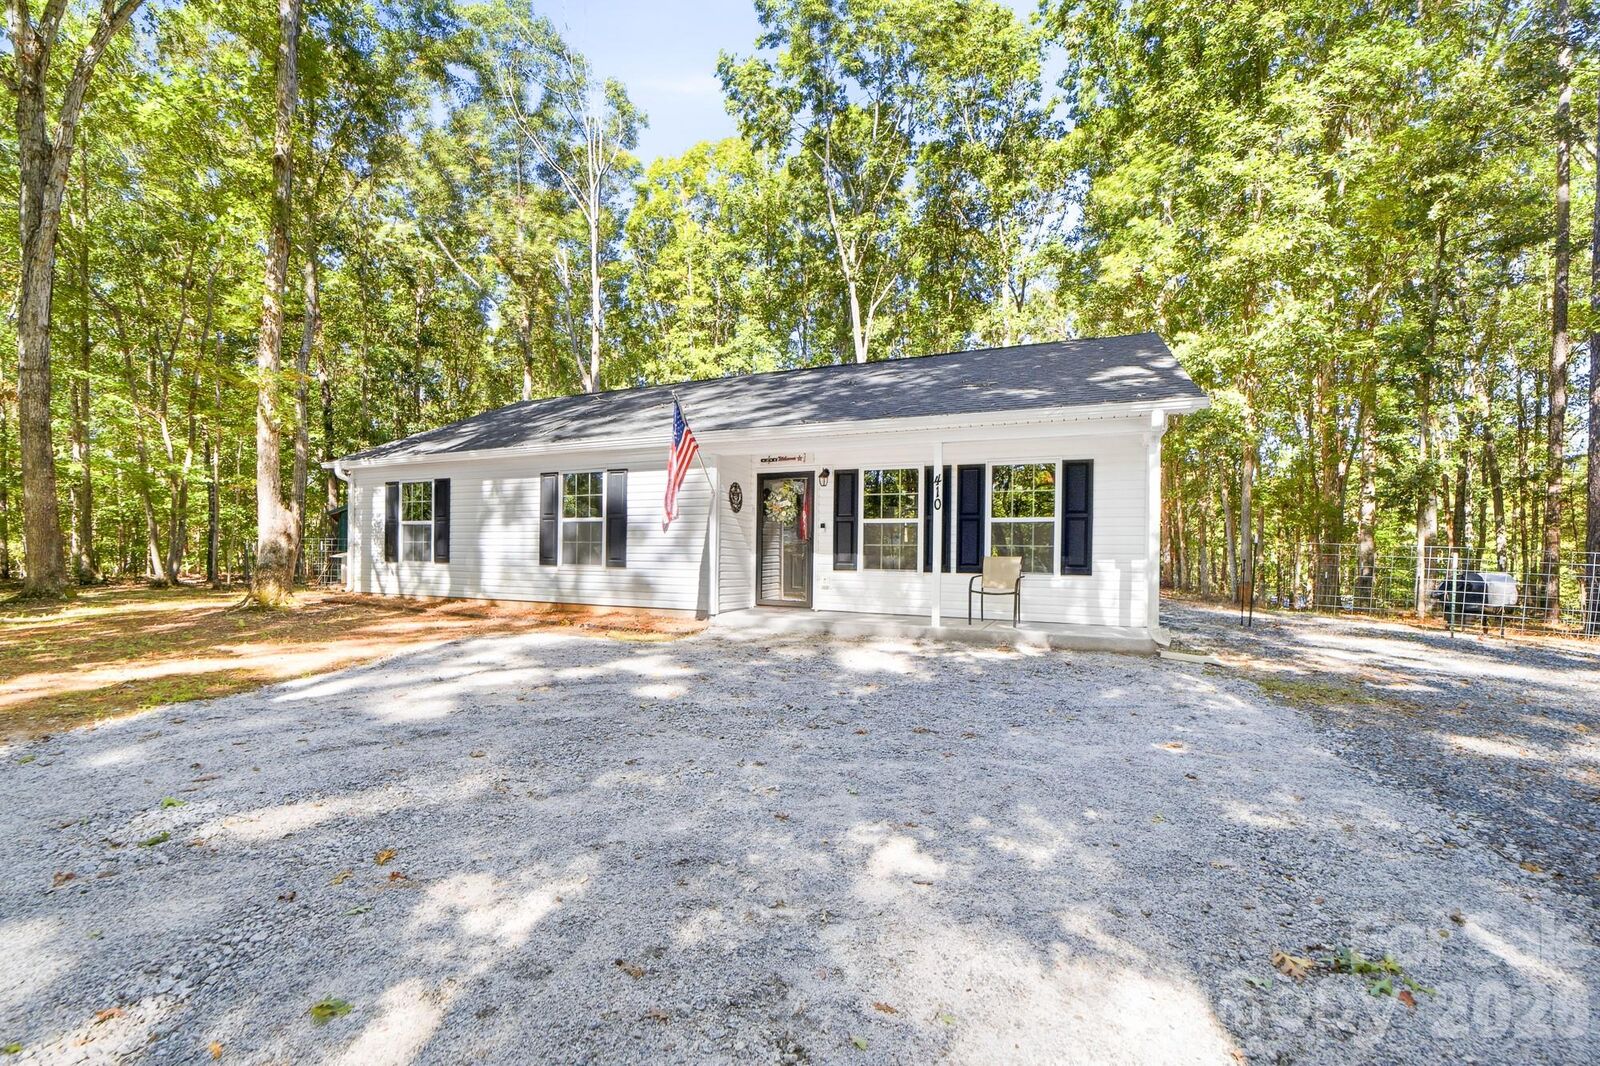
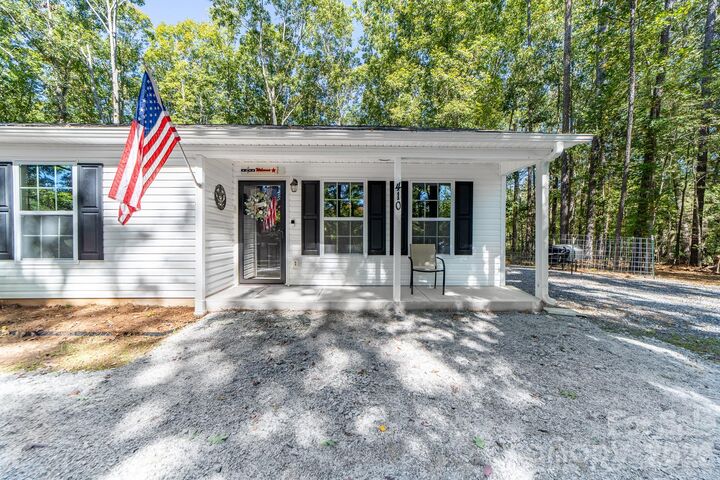
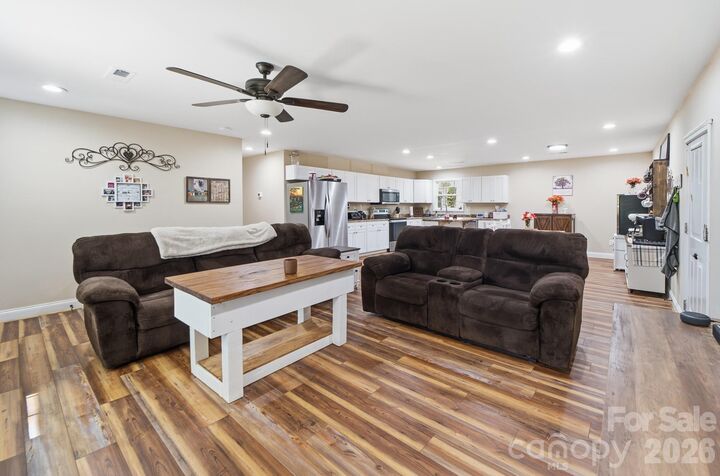
From the moment you arrive via the convenient circular driveway, you’ll appreciate the quiet surroundings and exceptional curb appeal. Step inside to an inviting open concept floor plan designed for effortless everyday living and entertaining. The light filled living space flows seamlessly into a spacious kitchen complete with crisp white cabinetry, generous counter space, and an island to gather around.
The primary suite serves as your private retreat, highlighted by a large walk in primary closet and a ensuite bath offering additional closet space. Two additional bedrooms and a full second bath provide plenty of room and flexibility for family, visitors, or a home office setup.
Step outside into your ultimate backyard haven! The fenced backyard offers peace of mind for pets and play, while the above ground pool promises endless summer fun and relaxation. Gather around the dedicated fire pit area on crisp evenings for cozy nights under the stars.
Need extra workspace, storage, or a place for projects? The impressive, spacious outbuilding provides endless possibilities perfect for a workshop, hobby space, lawn equipment storage, or extra recreational space.