

Listed By: Premier South - Contact: southerncharmllc4@gmail.com
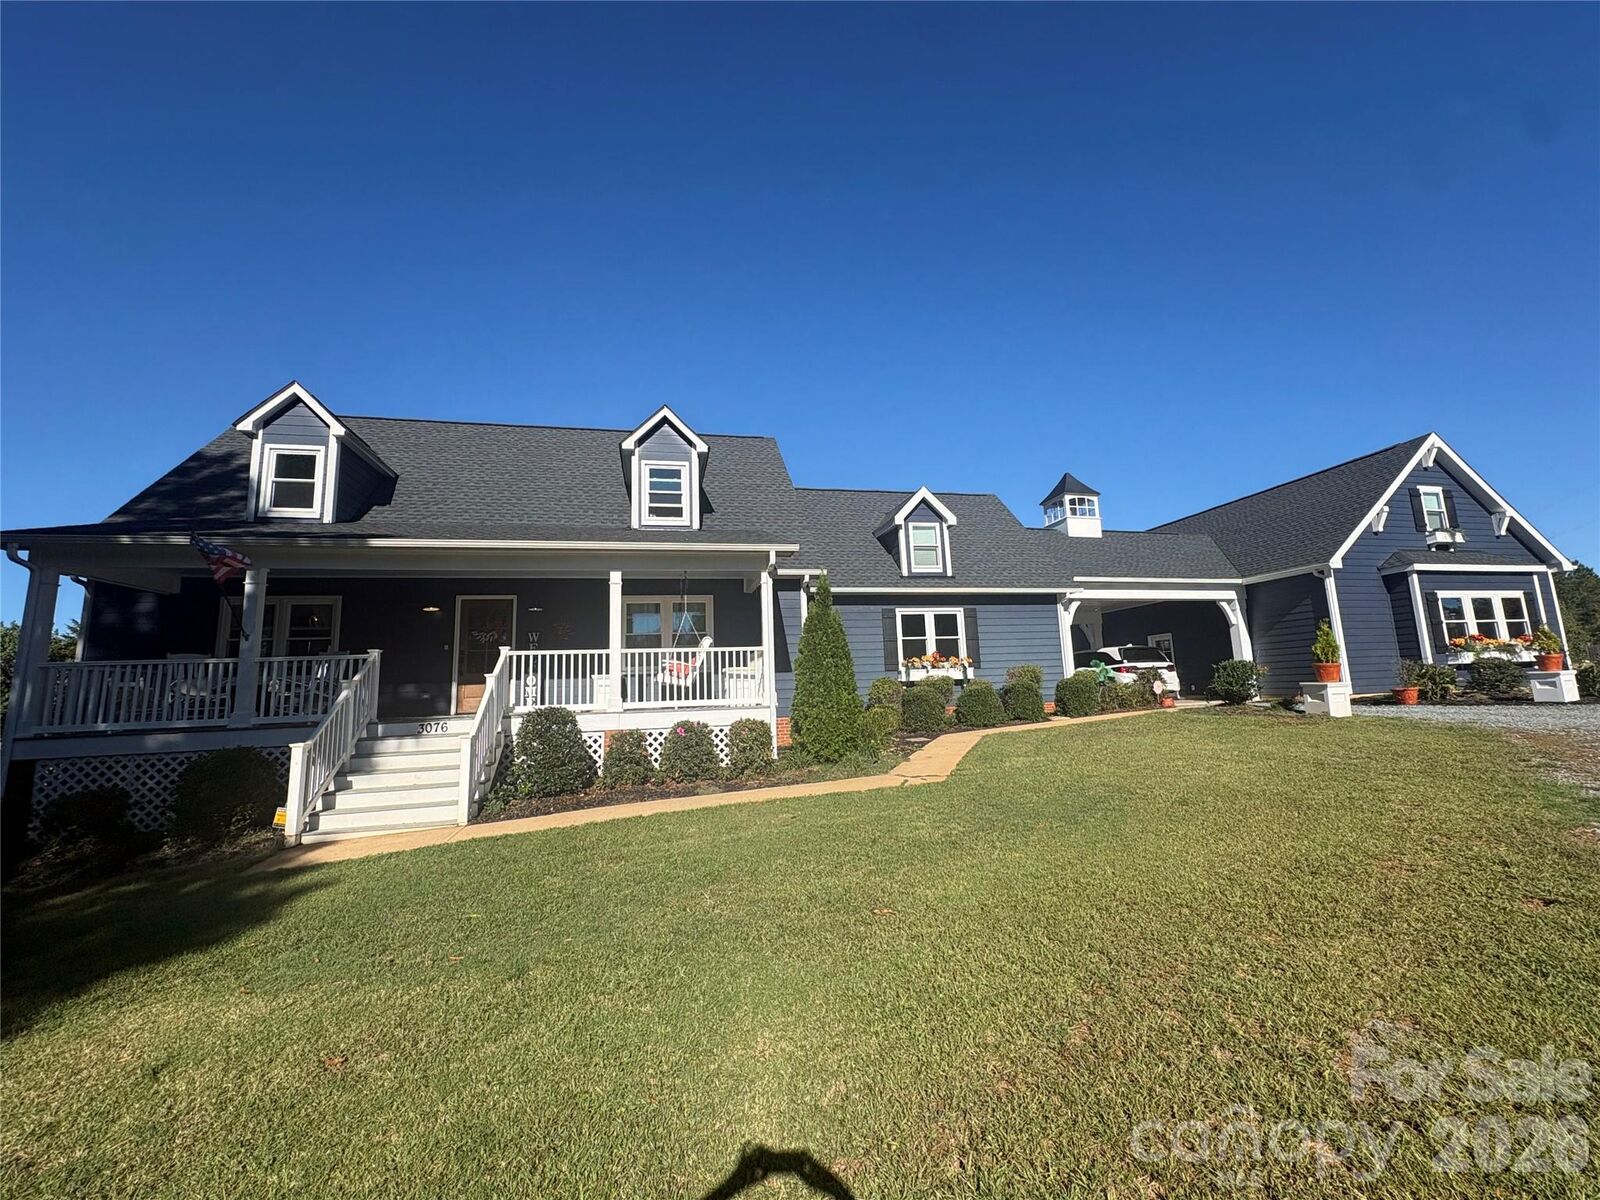
3076 Crestview Lane Lancaster, SC 29720
Coming Soon
$725,000 (USD)
OPEN HOUSE TIMES
-
OPENSun, Oct 2511:00 am - 1:00 pm
Description
MLS #:
4433451
4433451
Lot Size
2.66 acres
2.66 acres
Type
Single-Family Home
Single-Family Home
Year Built
1994
1994
County
Lancaster County
Lancaster County
Listed By
Stefanie Stuart, Premier South, Contact: southerncharmllc4@gmail.com
Source
CANOPY MLS - IDX
Last checked Oct 19 2026 at 10:07 PM GMT+0000
CANOPY MLS - IDX
Last checked Oct 19 2026 at 10:07 PM GMT+0000
Bathroom Details
- Full Bathrooms: 2
- Half Bathroom: 1
Interior Features
- Walk-In Closet(s)
- Kitchen Island
- Attic Stairs Pulldown
- Storage
Subdivision
- Northwind Acres
Lot Information
- Level
Property Features
- Foundation: Crawl Space
Heating and Cooling
- Heat Pump
- Central Air
Flooring
- Carpet
Exterior Features
- Roof: Architectural Shingle
Utility Information
- Sewer: Septic Installed
School Information
- Elementary School: Unspecified
- Middle School: Unspecified
- High School: Unspecified
Parking
- Driveway
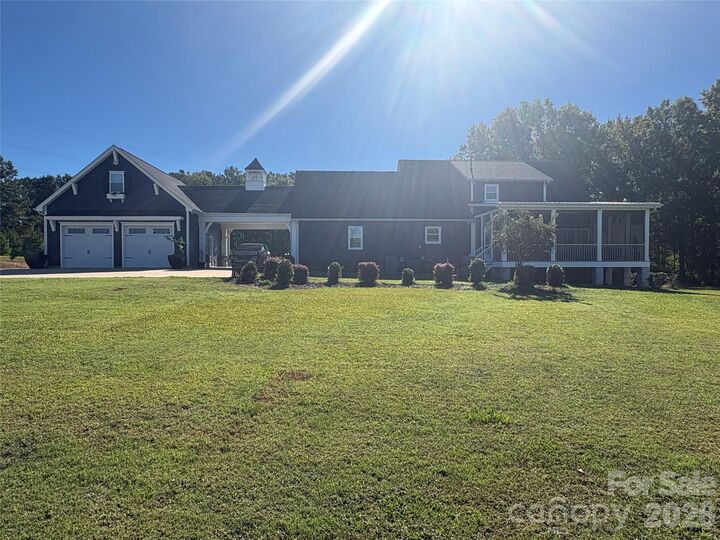
- Detached Garage
- Circular Driveway
- Garage Faces Front
Additional Information: Premier South | southerncharmllc4@gmail.com
Location
Estimated Monthly Mortgage Payment
*Based on Fixed Interest Rate withe a 30 year term, principal and interest only
Listing price
Down payment
%
Interest rate
%Mortgage calculator estimates are provided by The Corcoran Group and are intended for information use only. Your payments may be higher or lower and all loans are subject to credit approval.
Disclaimer: Square footage is based on information available to agent, including County records. Information has not been verified by agent and should be verified by buyer.
Based on information submitted to the MLS GRID as of 10/19/2026 22:07. All data is obtained from various sources and may not have been verified by broker or MLS GRID. Supplied Open House Information is subject to change without notice. All information should be independently reviewed and verified for accuracy. Properties may or may not be listed by the office/agent presenting the information.




 Facebook
 X
 Pinterest
 Copy Link

This property is conveniently located near Indian Land's shopping, restaurants and popular retail destinations including a new Costco and Target. 45 minutes to Charlotte Douglas Airport as well.