

Listed By: Coldwell Banker Realty - Contact: kimberlyoneal.realestate@gmail.com
1124 Threatt Street Lancaster, SC 29720
Active
$276,000 (USD)
Description
MLS #:
4407802
4407802
Lot Size
1.64 acres
1.64 acres
Type
Single-Family Home
Single-Family Home
Year Built
1955
1955
County
Lancaster County
Lancaster County
Listed By
Kimberly "Kim" O'Neal, Coldwell Banker Realty, Contact: kimberlyoneal.realestate@gmail.com
Source
CANOPY MLS - IDX
Last checked Jul 27 2026 at 1:44 PM GMT+0000
CANOPY MLS - IDX
Last checked Jul 27 2026 at 1:44 PM GMT+0000
Bathroom Details
- Full Bathrooms: 2
Interior Features
- Walk-In Closet(s)
Subdivision
- None
Lot Information
- Cleared
- Sloped
- Wooded
- Private
Property Features
- Foundation: Crawl Space
Heating and Cooling
- Central
- Natural Gas
- Ceiling Fan(s)
- Central Air
Flooring
- Laminate
- Wood
- Tile
Exterior Features
- Roof: Architectural Shingle
Utility Information
- Utilities: Cable Available, Natural Gas
- Sewer: Septic Installed
School Information
- Elementary School: Clinton
- Middle School: Buford
- High School: Lancaster
Parking
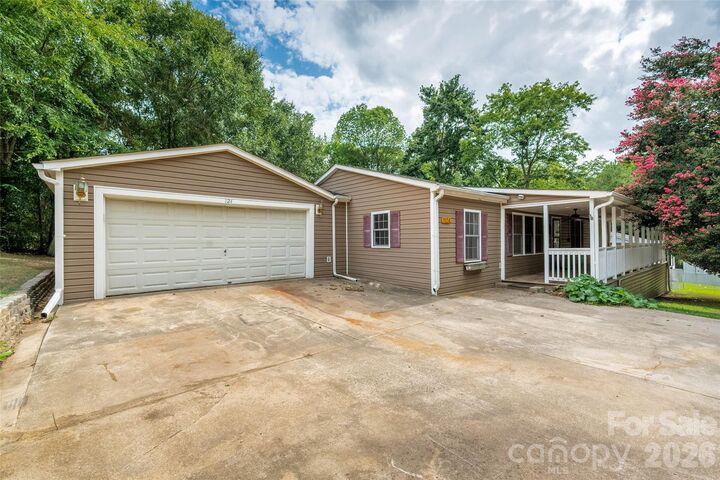
- Attached Garage
- Driveway
Living Area
- 1,507 sqft
Additional Information: Fort Mill | kimberlyoneal.realestate@gmail.com
Location
Disclaimer: Square footage is based on information available to agent, including County records. Information has not been verified by agent and should be verified by buyer.
Based on information submitted to the MLS GRID as of 7/27/2026 13:44. All data is obtained from various sources and may not have been verified by broker or MLS GRID. Supplied Open House Information is subject to change without notice. All information should be independently reviewed and verified for accuracy. Properties may or may not be listed by the office/agent presenting the information.




 Facebook
 X
X
 Pinterest
 Copy Link

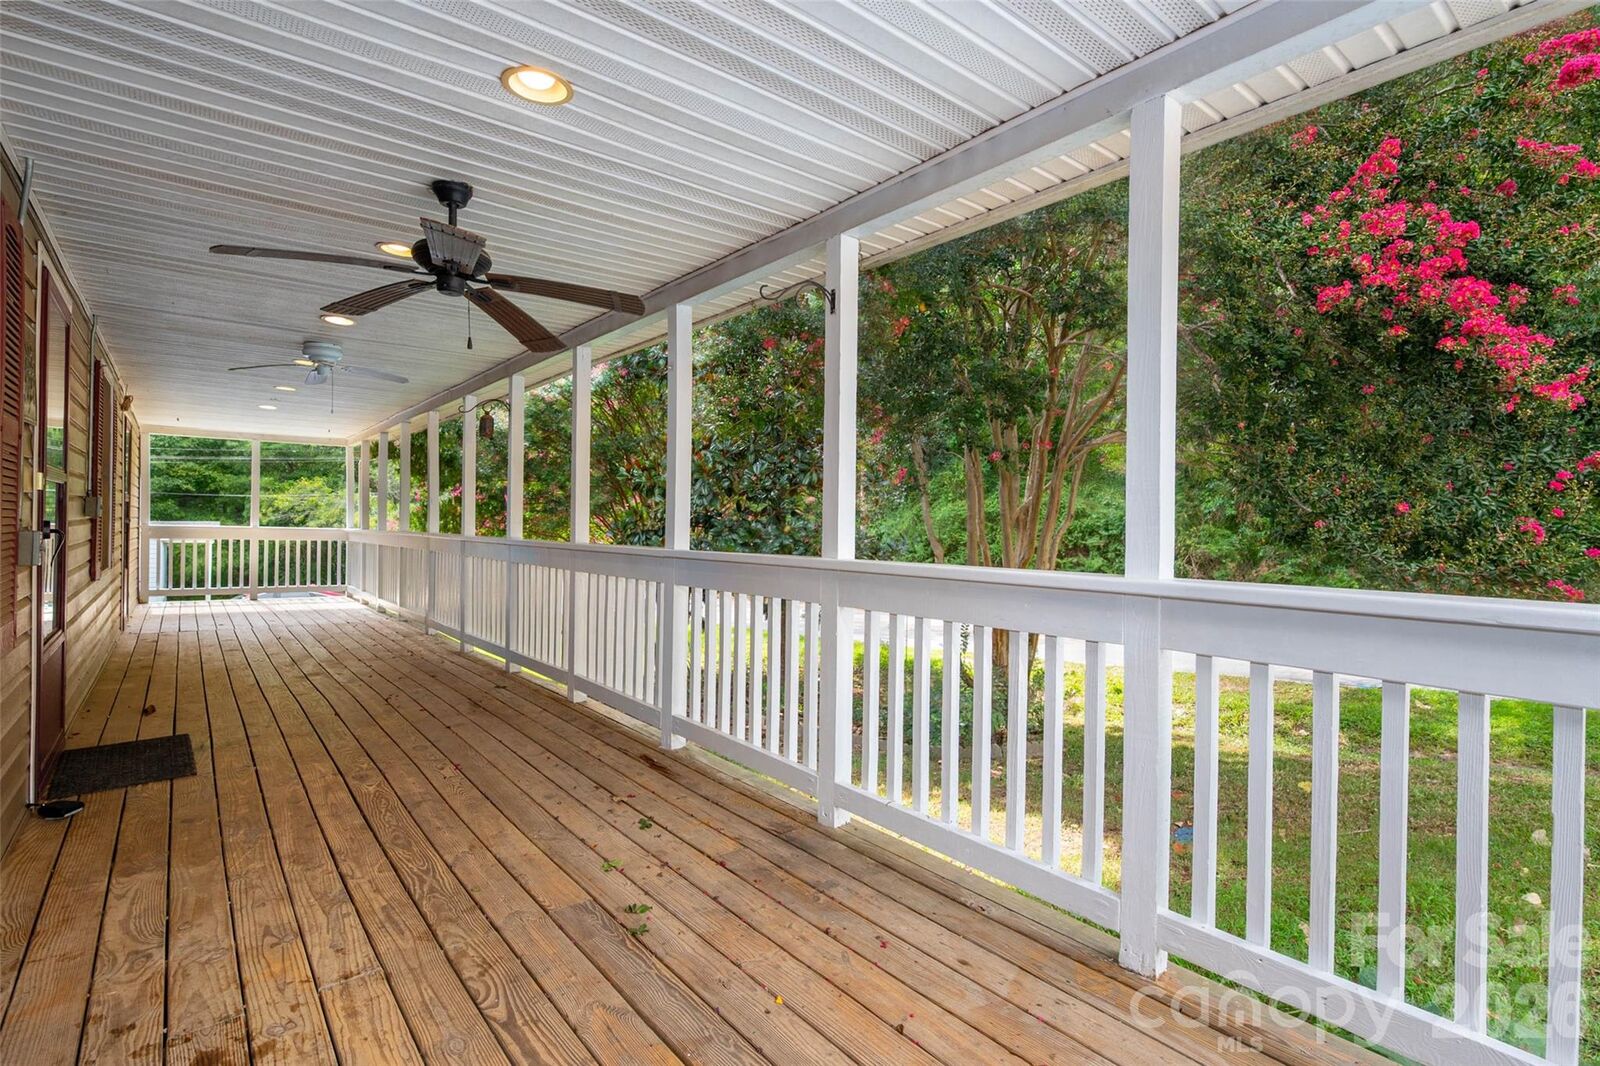
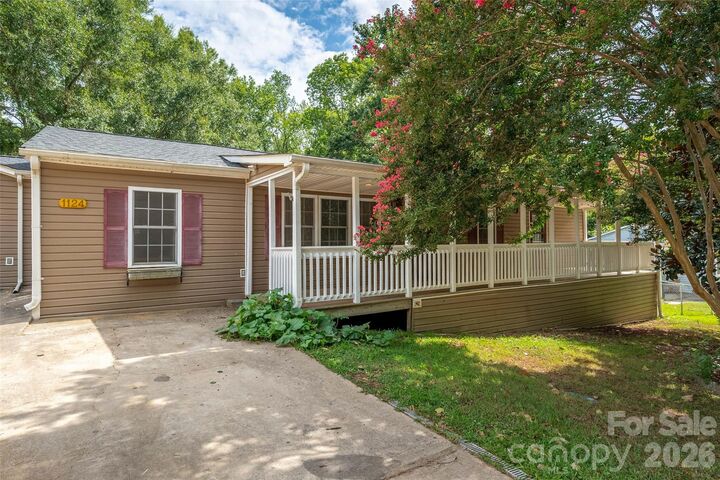
The home has been meticulously cared for, including an encapsulated crawlspace that provides added peace of mind and reflects the pride of ownership. Major system updates include a **new roof installed in 2024** and **HVAC replaced in 2020**. The kitchen offers a versatile layout with a center island that is removable and does not have to convey with the sale, allowing buyers to customize the space to their needs.
A standout feature of this offering is the inclusion of **three additional adjoining lots**, bringing the total property size to approximately **1.64 acres**. Whether you're looking for extra privacy, room to expand, recreational space, or future possibilities, the additional acreage provides endless potential.
Don't miss this rare opportunity to own a distinctive home with modern updates, unique features, and over an acre of land all included in one sale!space, or future possibilities, the additional acreage provides endless potential.
Don't miss this rare opportunity to own a distinctive home with modern updates, unique features, and over an acre of land all included in one sale!