

Listed By: Keller Williams Connected - Contact: andyreynolds414@hotmail.com
5744 Natoma Road Lake Wylie, SC 29710
Active (0 Days)
$825,000 (USD)

Description
MLS #:
4431496
4431496
Lot Size
1.23 acres
1.23 acres
Type
Single-Family Home
Single-Family Home
Year Built
2006
2006
County
York County
York County
Listed By
Andy Reynolds, Keller Williams Connected, Contact: andyreynolds414@hotmail.com
Source
CANOPY MLS - IDX
Last checked Oct 6 2026 at 6:08 AM GMT+0000
CANOPY MLS - IDX
Last checked Oct 6 2026 at 6:08 AM GMT+0000
Bathroom Details
- Full Bathrooms: 4
- Half Bathroom: 1
Subdivision
- Masons Crossing
Lot Information
- Views
Property Features
- Fireplace: Family Room
- Foundation: Crawl Space
Heating and Cooling
- Central
- Natural Gas
- Electric
- Central Air
Flooring
- Wood
- Tile
Utility Information
- Sewer: Septic Installed
School Information
- Elementary School: Bethel
- Middle School: Roosevelt
- High School: Lake Wylie
Parking
- Other - See Remarks
Living Area
- 3,424 sqft
Additional Information: Keller Williams Connected | andyreynolds414@hotmail.com
Location
Estimated Monthly Mortgage Payment
*Based on Fixed Interest Rate withe a 30 year term, principal and interest only
Listing price
Down payment
%
Interest rate
%Mortgage calculator estimates are provided by The Corcoran Group and are intended for information use only. Your payments may be higher or lower and all loans are subject to credit approval.
Disclaimer: Square footage is based on information available to agent, including County records. Information has not been verified by agent and should be verified by buyer.
Based on information submitted to the MLS GRID as of 10/6/2026 06:08. All data is obtained from various sources and may not have been verified by broker or MLS GRID. Supplied Open House Information is subject to change without notice. All information should be independently reviewed and verified for accuracy. Properties may or may not be listed by the office/agent presenting the information.




 Facebook
 X
X
 Pinterest
 Copy Link

Inside, beautiful hardwood floors, extensive moldings and trim, soaring detailed ceilings, plantation shutters, and abundant natural light create an elegant yet comfortable setting. The completely redesigned chef’s kitchen is truly the centerpiece, featuring custom Dutch Made cabinetry, a massive contrasting island, natural quartzite countertops, Rocky Mountain solid bronze hardware, a 48-inch Wolf gas range with cooktop and griddle, microwave drawer, dual-zone wine cooler, custom storage and drawer organization, and extensive lighting with dimmers. The kitchen opens seamlessly to the family room, where a fireplace and walls of windows overlook the private wooded backyard and frame beautiful lake views.
Three spacious bedrooms are located on the main level, each with its own full bath. The split-bedroom layout provides excellent privacy, with the oversized primary suite separated from the secondary bedrooms. The primary suite features a vaulted ceiling, custom walk-in closet, plantation shutters, and a spacious bath with separate vanities, tiled shower, and jetted tub. With hardwood floors throughout and no carpet, the main level offers comfortable one-floor living, while the upstairs bonus/flex room includes a full bath and custom built-ins, making it ideal for guests, recreation, office space, or additional living space. Septic permit is for three bedrooms.
Outdoor living is equally impressive. The extended rear entertaining area includes an epoxied surface, covered space, integrated natural gas firepit, and gas grill hookup, all overlooking the exceptionally private wooded backyard. Additional outdoor features include a whole-yard irrigation system, deer-protected garden area, and beautiful sunrise views.
The extensive list of improvements and features includes a new roof, whole-house natural gas Generac generator with automatic transfer switch, whole-house surge protector, crawlspace with dehumidifier, Rinnai tankless water heater, water filtration and UV light system, underground gutter drainage, central vacuum, whole-house speaker system, connectivity access points, and four exterior Arlo cameras.
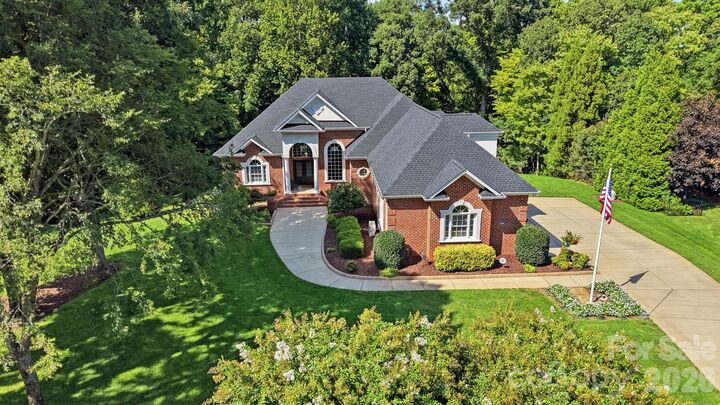
The oversized three-car garage is climate controlled by a dedicated mini-split system and features epoxy flooring, insulated garage doors, extensive custom storage, and ample room for a full-size pickup truck. The spacious driveway provides easy turnaround and additional parking.
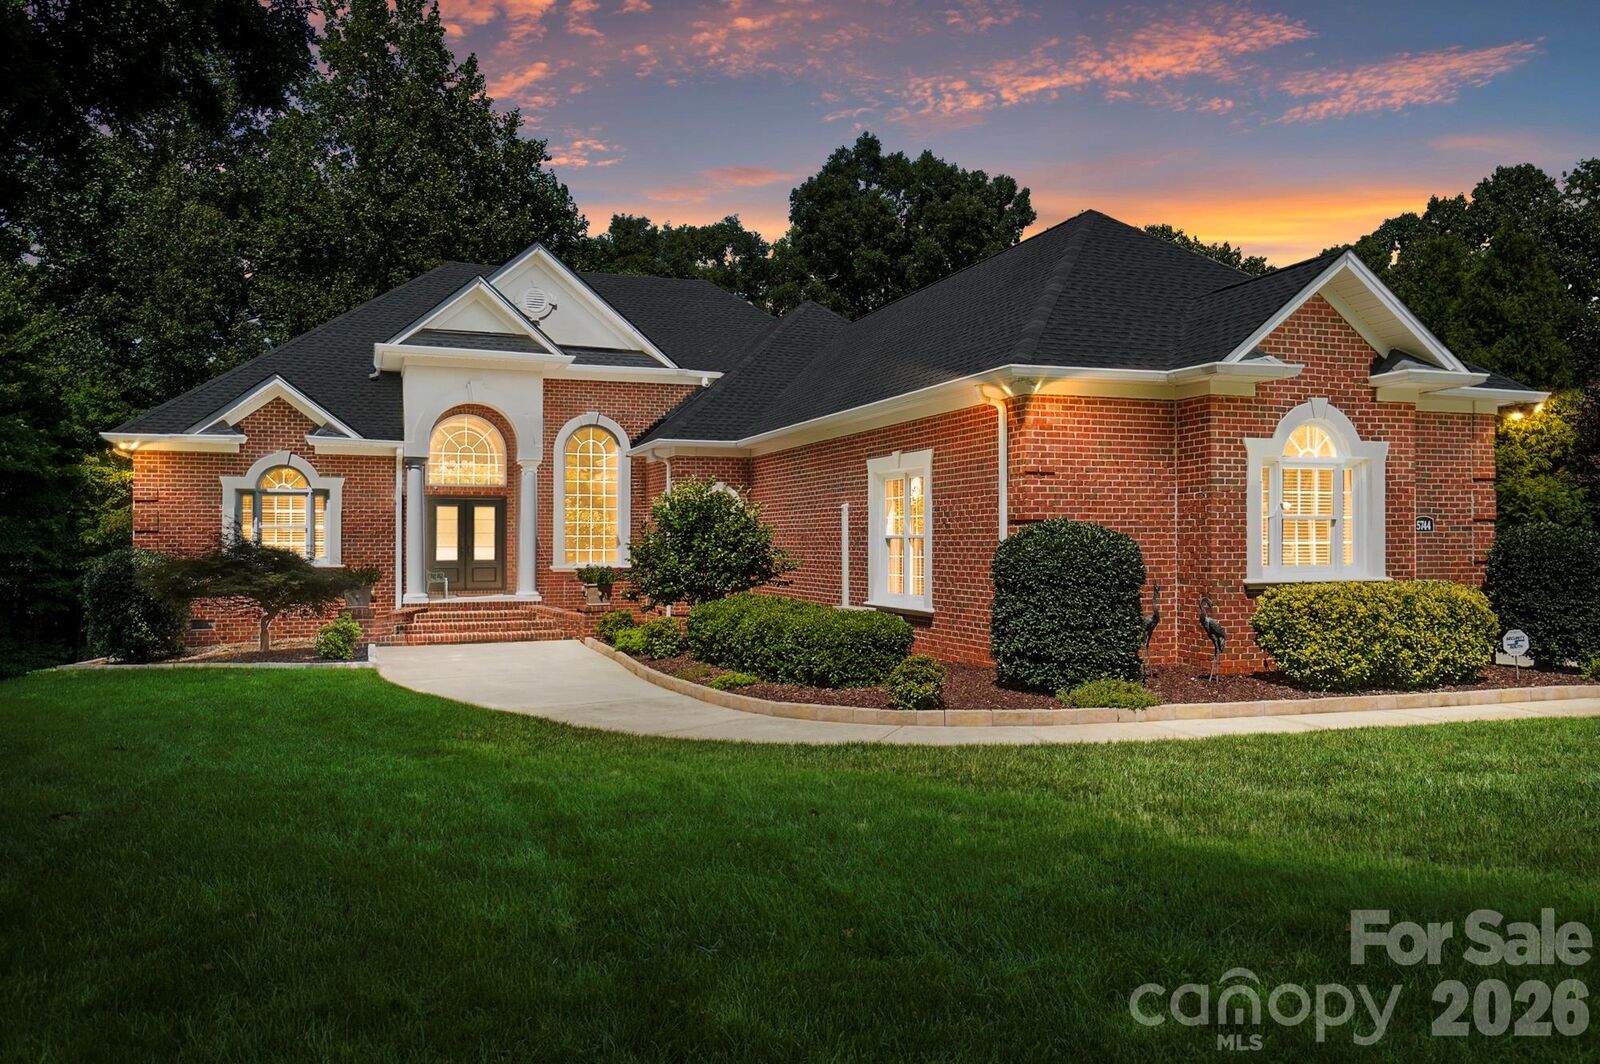
Built with full-brick construction and 2x6 exterior walls, this home reflects a level of quality and attention to detail rarely found in today's market. Additional highlights include a Clark Hall custom wrought iron front door, custom built-ins, underground gutter drainage, continuous Orkin termite protection with annual inspections, and screens for all windows.
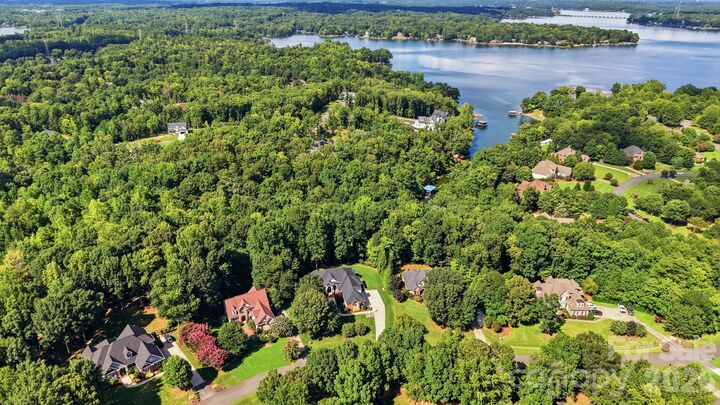
Tucked away in a private Lake Wylie setting yet convenient to Belmont, Gastonia, Rock Hill, and Charlotte, the home is close to shopping, dining, groceries, healthcare, Charlotte Douglas International Airport, and Uptown Charlotte. Located in the award-winning Clover School District and currently zoned for the new Lake Wylie High School.
Exceptionally clean, meticulously maintained, and truly move-in ready, this is a rare opportunity to enjoy acreage, privacy, lake views, extensive upgrades, quality construction, and no HOA in the Lake Wylie area.