

Listing Courtesy of: CHARLESTON / Listed By: Sm South Carolina Brokerage LLC
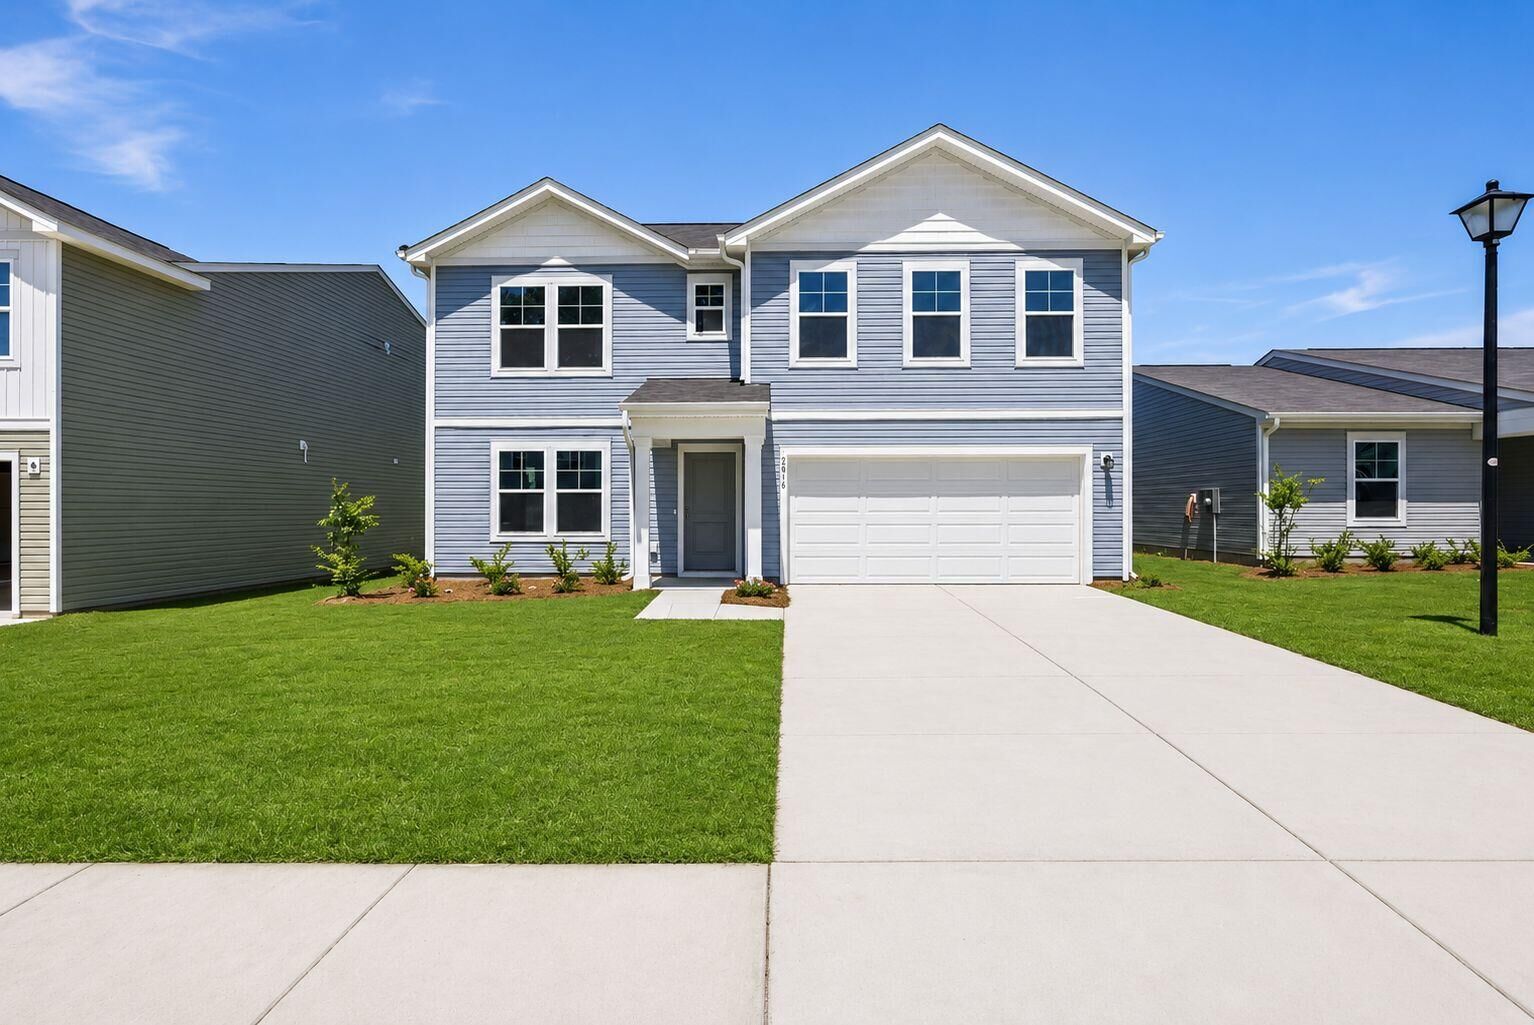
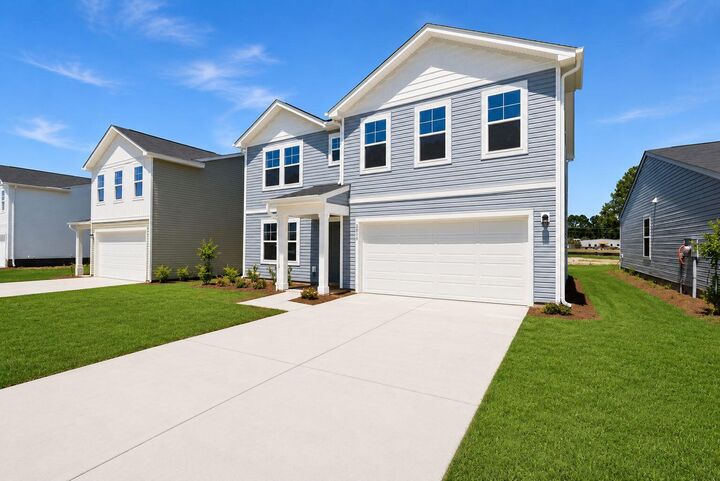
7056 Windham Way Ladson, SC 29456
Active (1 Days)
$354,990 (USD)
Description
MLS #:
26026219
26026219
Lot Size
5,227 SQFT
5,227 SQFT
Type
Single-Family Home
Single-Family Home
Year Built
2026
2026
Style
Traditional
Traditional
County
Charleston County
Charleston County
Community
Elms Glen
Elms Glen
Listed By
Leigh Mason, Sm South Carolina Brokerage LLC
Source
CHARLESTON
Last checked Sep 19 2026 at 9:55 AM GMT+0000
CHARLESTON
Last checked Sep 19 2026 at 9:55 AM GMT+0000
Bathroom Details
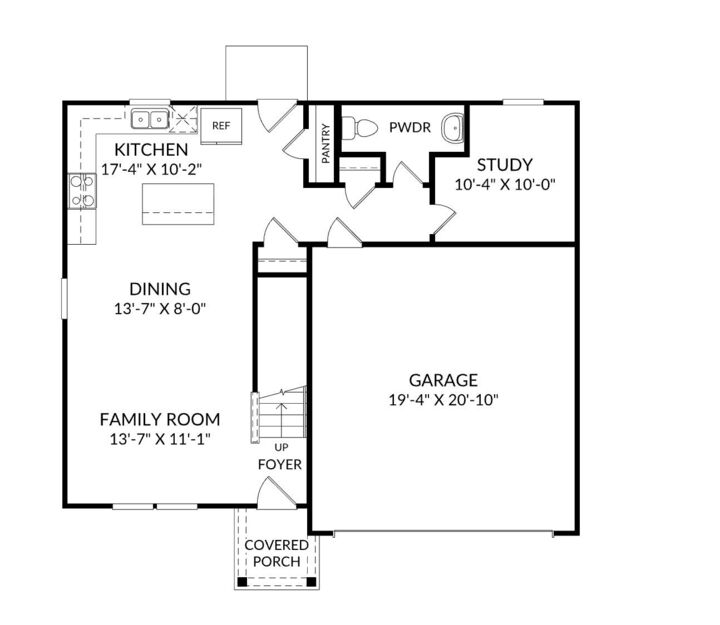
- Full Bathrooms: 2
- Half Bathroom: 1
Subdivision
- Elms Glen
Utility Information
- Sewer: Public Sewer
School Information
- Elementary School: Ladson
- Middle School: Deer Park
- High School: Stall
Garage
- Attached Garage
Parking
- Covered Spaces :2
Stories
- 2
Location
Estimated Monthly Mortgage Payment
*Based on Fixed Interest Rate withe a 30 year term, principal and interest only
Listing price
Down payment
%
Interest rate
%Mortgage calculator estimates are provided by The Corcoran Group and are intended for information use only. Your payments may be higher or lower and all loans are subject to credit approval.
Disclaimer: Copyright 2026 Charleston Trident MLS. All rights reserved. This information is deemed reliable, but not guaranteed. The information being provided is for consumers’ personal, non-commercial use and may not be used for any purpose other than to identify prospective properties consumers may be interested in purchasing. Data last updated 9/19/26 02:55




 Facebook
 X
X
 Pinterest
 Copy Link

Community Highlights at Elms Glen:
Elms Glen offers a community pool, covered pavilion, walking trails and beautiful ponds throughout the community. Residents will enjoy having easy access to employment hubs, shopping centers, and outdoor recreation at the nearby at the Town of Summerville Parks & Recreation facility . It's just a mile from the first mass transit project linking Summerville to downtown Charleston, facilitating a smoother commute. Moreover, with Interstate I-26 only a 5-minute drive away, the vibrant Downtown Historic Charleston and Beaches are also within easy reach being less 20 Miles away. Convenient access to Boeing, Volvo, Mercedes and Military Bases being less than 15 miles away! Located less than 2 miles from historic downtown Summerville, where quaint shops, cozy cafes, and scenic architecture capture the vibrant area's unique charm. For those seeking retail therapy, Azalea Square is just around the corner, offering a wide array of shops and restaurants.