

Listing Courtesy of: CHARLESTON / Listed By: Maison Real Estate
1030 Slow Water View Johns Island, SC 29455
Active (0 Days)
$8,499,000 (USD)
Description
MLS #:
26030848
26030848
Lot Size
0.27 acres
0.27 acres
Type
Single-Family Home
Single-Family Home
Year Built
2026
2026
Style
Traditional
Traditional
County
Charleston County
Charleston County
Community
Kiawah River
Kiawah River
Listed By
Mary Lou Wertz, Maison Real Estate
Source
CHARLESTON
Last checked Nov 17 2026 at 1:31 AM GMT+0000
CHARLESTON
Last checked Nov 17 2026 at 1:31 AM GMT+0000
Bathroom Details
- Full Bathrooms: 5
- Half Bathroom: 1
Subdivision
- Kiawah River
Utility Information
- Utilities: Berkeley Elect Co-Op, John is Water Co
- Sewer: Public Sewer
School Information
- Elementary School: Angel Oak Es 4K-1/Johns Island Es 2-5
- Middle School: Haut Gap
- High School: St. Johns
Garage
- Garage
Parking
- Covered Spaces :2
Stories
- 2
Location
Estimated Monthly Mortgage Payment
*Based on Fixed Interest Rate withe a 30 year term, principal and interest only
Listing price
Down payment
%
Interest rate
%Mortgage calculator estimates are provided by The Corcoran Group and are intended for information use only. Your payments may be higher or lower and all loans are subject to credit approval.
Disclaimer: Copyright 2026 Charleston Trident MLS. All rights reserved. This information is deemed reliable, but not guaranteed. The information being provided is for consumers’ personal, non-commercial use and may not be used for any purpose other than to identify prospective properties consumers may be interested in purchasing. Data last updated 11/16/26 17:31




 Facebook
 X
 Pinterest
 Copy Link

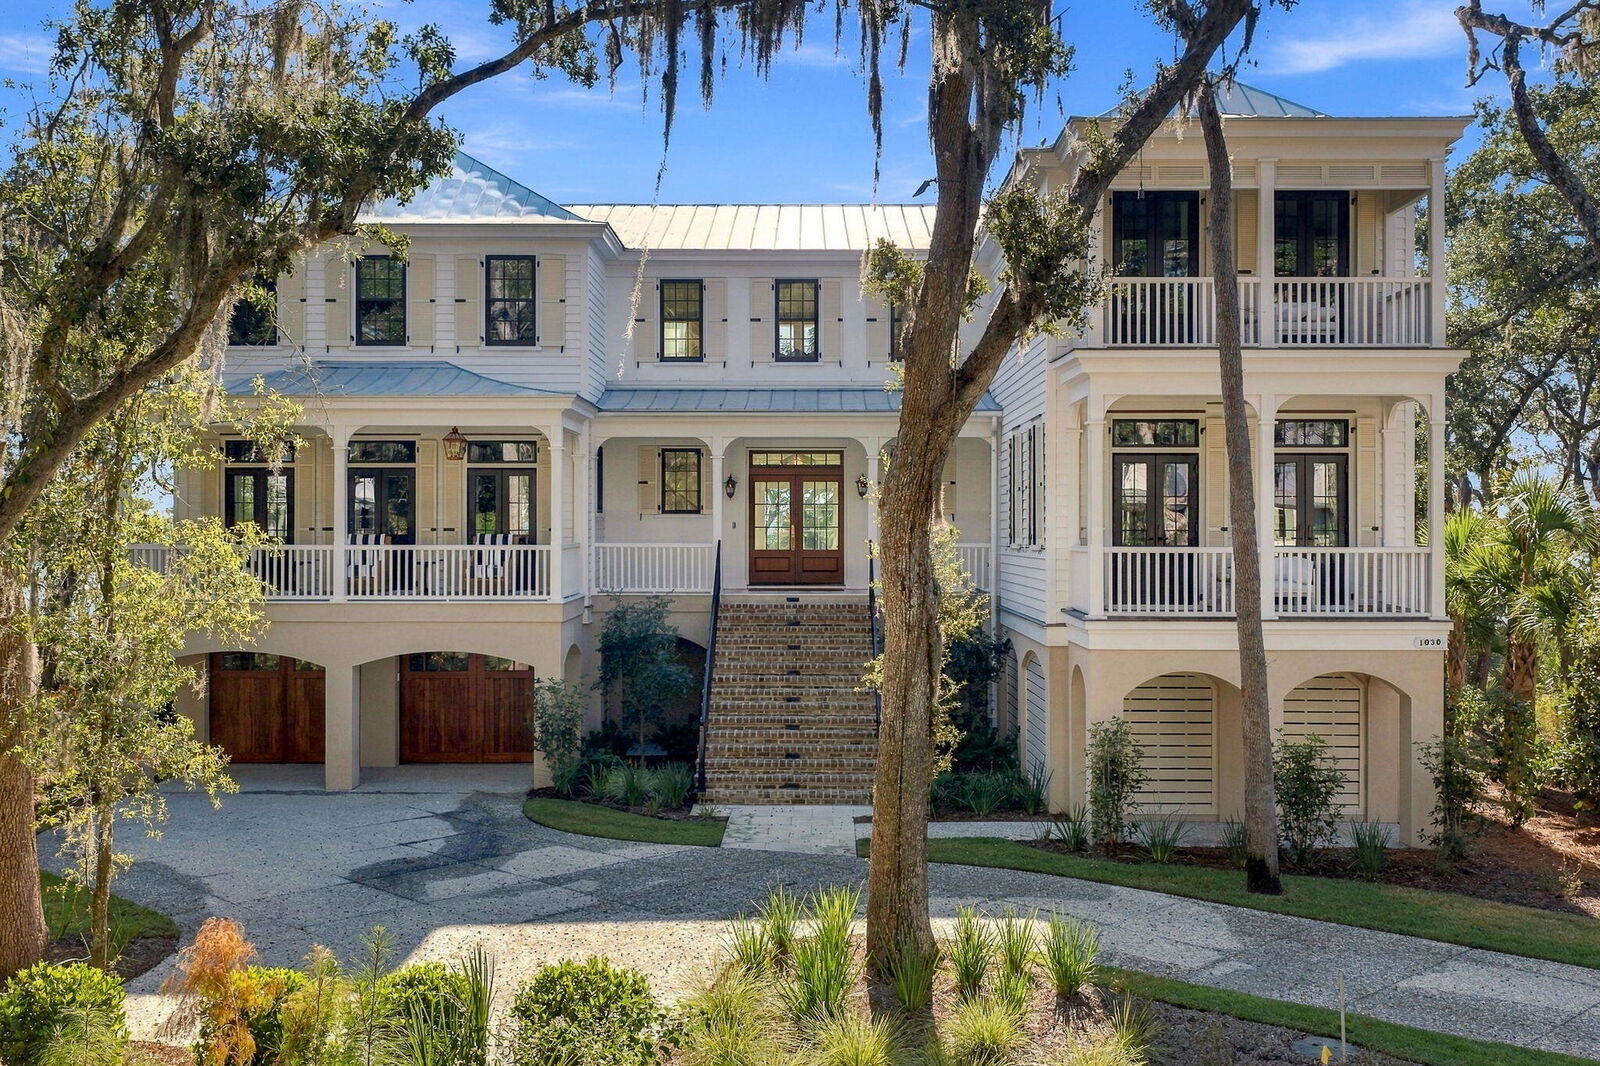
Upon arrival, central brick staircase with iron handrails leads to an impressive mahogany front door, offering a clear view of the pool and river beyond. Gas lanterns illuminate both the front and back entrances, while three covered porches across the front of the residence, each finished with haint blue beadboard ceilings, create a gracious Lowcountry welcome. The pink and white marble checkerboard flooring continues from the porch into the foyer,
introducing the home's distinctive design aesthetic. Inside, a graceful curved staircase, a powder room featuring botanical wallpaper and a fluted Turkish marble sink, and a wet bar with rich blue cabinetry, copper sink and marble countertop set the tone for the living and entertaining spaces beyond.
At the end of the foyer, the hallway turns toward the private bedroom spaces, with the primary suite and an additional guest bedroom offering a sense of separation from the main living areas. The entertaining spaces unfold in the opposite direction, where the formal dining room is distinguished by dramatic designer lighting. Just beyond, the kitchen, living room and screened porch create a seamless connection between indoor and outdoor living.
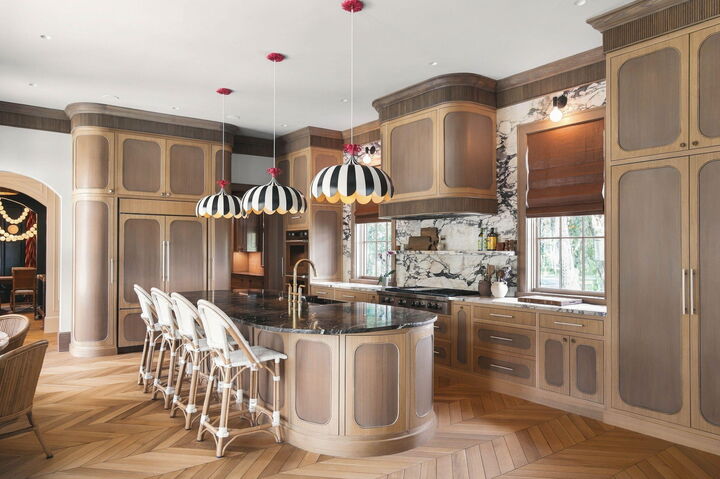
The kitchen is both striking and highly functional, featuring custom paneled cabinetry, bold veined marble countertops and a full height slab backsplash. A professional gas range with double ovens, paneled refrigerator and generously sized island with a fluted, fully integrated marble farmhouse sink anchor the space. A curved bay window banquette creates a cozy dining nook, while a walk-in pantry, a separate scullery with filtered water dispenser and a
conveniently located laundry room with exterior access add everyday ease.
Rift and quarter-sawn white oak chevron floors, finished with a French bleed and custom oil treatment, continue into the living room, where a marble slab fireplace, custom built-in shelving and doors opening to the fully screened porch create a warm and inviting gathering space. Motorized shades surround the porch on all sides for added comfort.
The primary suite is a private retreat, featuring a hand carved Italian Arabescato marble fireplace flanked by built-ins, custom stained-glass windows, a separate sitting room and an expansive walk in closet of everyone's dreams. The bath showcases Portuguese marble, a freestanding Bain Ultra bathtub, dual vanities and a dual-head shower. Each of the four additional bedrooms enjoys its own private bath, with one currently configured as a home gym.
Upstairs, wide-plank white oak floors extend through a welcoming common area with a built-in banquette and access to a covered porch. A dedicated media room, complete with its own beverage refrigerator, provides an ideal space for relaxed entertaining.
The home's distinctive personality is carried throughout in a thoughtfully curated collection of designer finishes. Wallpapers include Schumacher, House of Hackney, Mokum Textiles, Rebel Walls and The Pattern Collective. Lighting selections feature Visual Comfort, Currey & Co., Stray Dog Designs, Palecek, Regina Andrew and Ro Sham Beaux, complemented by Phylrich plumbing fixtures.
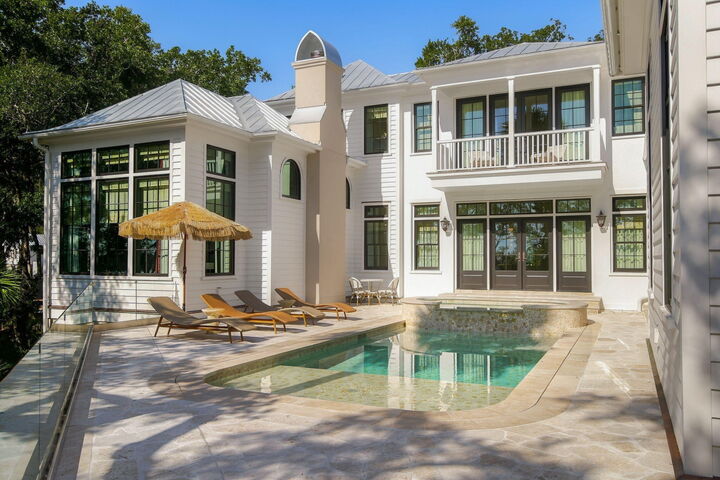
Outdoor living is equally impressive. A honed travertine patio surrounds a hand laid stone pool with raised spa and glass safety railing. An outdoor kitchen with an Alfresco grill and a gas fireplace set the stage for entertaining, while irrigation, a fenced dog run and an automated mosquito misting system add convenience and comfort. Three Mitsubishi ducted HVAC systems and whole-home dehumidifiers with fresh-air circulation on each floor ensure year-round comfort. The ground level offers covered parking and storage behind two arched wooden garage doors, while a fenced side yard extends toward the tree line and river views.
Life at Kiawah River extends well beyond the home. Set across 2,000 acres of pastoral riverfront approximately 20 miles from downtown Charleston, with nearly half the land preserved, the community offers an exceptional connection to nature and an active Lowcountry lifestyle. Amenities include the Spring House, with its pool, fitness center and event space; pickleball courts; more than 20 miles of nature trails; and Kiawah River Farm, home to its beloved Goatery and community garden. On the water, paddleboarding and fishing are accompanied by frequent sightings of dolphins, roseate spoonbills and bald eagles. The Dunlin, an Auberge Collection hotel, further elevates the experience with its spa and signature restaurant, Linnette's.