

Listed By: Northgroup Real Estate LLC - Contact: jordan.floyd.northgroup@gmail.com
945 Rock Forest Way Indian Land, SC 29707
Coming Soon (4 Days)
$750,000 (USD)
OPEN HOUSE TIMES
-
OPENThu, Sep 105:00 pm - 7:00 pm
Description
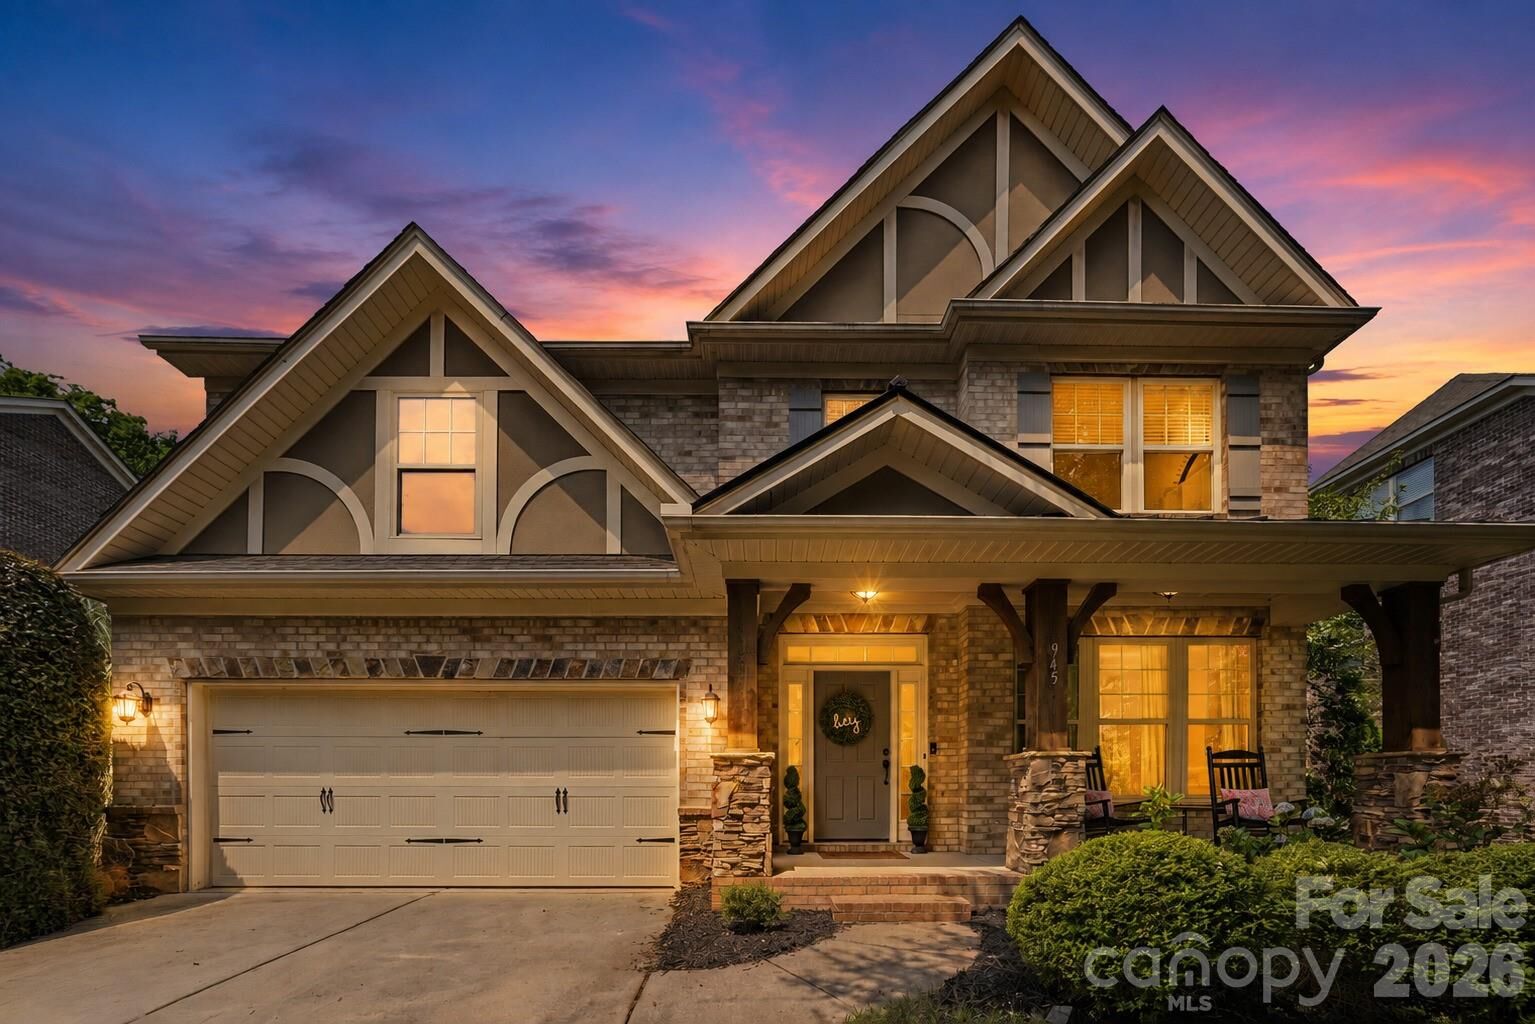
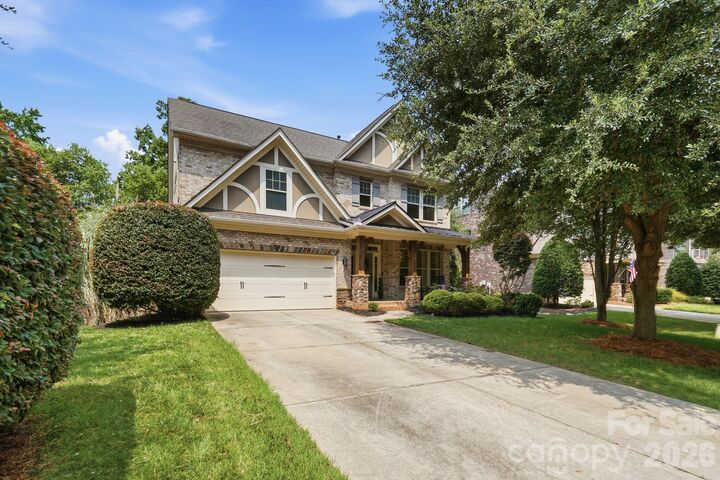
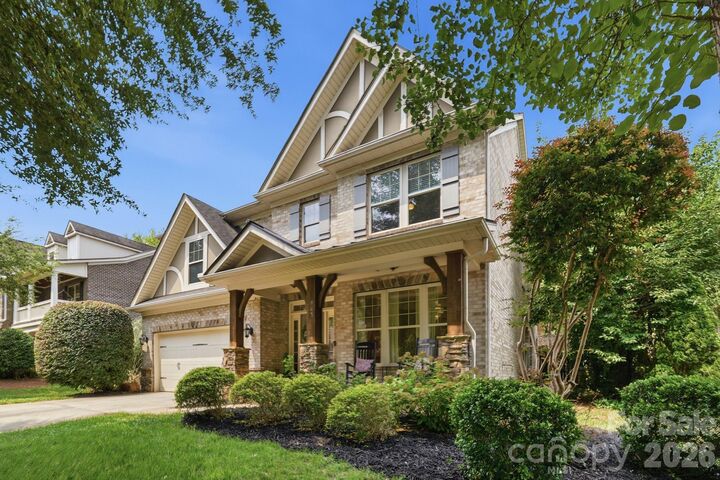
Resort-style living meets refined Southern elegance at 945 Rock Forest Way, an exceptional residence nestled in the highly sought-after Barber Rock community of Indian Land. Set against a backdrop of mature trees and lush landscaping, this beautifully appointed 5-bedroom, 3.5-bath home offers an exceptional blend of sophisticated interiors, thoughtful updates, and an extraordinary private outdoor retreat. From the moment you enter, the home feels bright, inviting, and effortlessly elegant, with natural light, neutral finishes, and updated luxury vinyl plank flooring throughout the main level. The main-level primary suite is a true sanctuary, offering a vaulted ceiling, serene views overlooking the pool, two generously sized walk-in closets, and a spa-inspired bath complete with dual sinks, tiled shower, soaking tub, and private water closet. Designed for both everyday living and effortless entertaining, the gourmet chef’s kitchen is a true showpiece. Crisp white cabinetry pairs beautifully with quartz countertops, tile backsplash, stainless steel appliances, and a gas range, while the extraordinary 11.5-foot custom-built eat-in island provides an impressive gathering space at the center of the home. Beyond the interior, a spectacular private backyard oasis awaits. Surrounded by mature trees and meticulously landscaped grounds, this resort-inspired retreat features a beautiful in-ground pool, a custom pergola with UV shade, fire pit area, and tranquil waterfall feature. It is an outdoor setting designed for unforgettable gatherings, leisurely afternoons, and peaceful evenings at home. Upstairs, four additional bedrooms, two full bathrooms, and a versatile loft provide exceptional flexibility for family, guests, work-from-home needs, or recreation. Brand-new carpet enhances the primary suite and upstairs spaces, while neutral paint throughout provides a timeless canvas. Additional highlights include a new water heater and dishwasher in 2026. Located in Barber Rock, residents enjoy desirable community amenities including a clubhouse, outdoor pool, playground, and recreation areas. Ideally situated near Fort Mill, Ballantyne, and Indian Land, the home provides easy access to premier shopping and dining, highly regarded schools, and I-485 for a convenient commute.
MLS #:
4420908
4420908
Lot Size
10,454 SQFT
10,454 SQFT
Type
Single-Family Home
Single-Family Home
Year Built
2011
2011
County
Lancaster County
Lancaster County
Listed By
Jordan Floyd, Northgroup Real Estate LLC, Contact: jordan.floyd.northgroup@gmail.com
Source
CANOPY MLS - IDX
Last checked Sep 9 2026 at 5:02 PM GMT+0000
CANOPY MLS - IDX
Last checked Sep 9 2026 at 5:02 PM GMT+0000
Bathroom Details
- Full Bathrooms: 3
- Half Bathroom: 1
Interior Features
- Pantry
- Open Floorplan
- Garden Tub
- Kitchen Island
- Attic Stairs Pulldown
- Walk-In Pantry
Subdivision
- Barber Rock
Property Features
- Fireplace: Gas
- Fireplace: Family Room
- Foundation: Slab
Heating and Cooling
- Central
- Forced Air
- Central Air
Homeowners Association Information
- Dues: $750/Semi-Annually
Flooring
- Carpet
- Vinyl
- Tile
Utility Information
- Sewer: County Sewer
School Information
- Elementary School: Harrisburg
- Middle School: Unspecified
- High School: Unspecified
Parking
- Attached Garage
- Driveway
Living Area
- 2,940 sqft
Additional Information: Northgroup Real Estate LLC | jordan.floyd.northgroup@gmail.com
Location
Estimated Monthly Mortgage Payment
*Based on Fixed Interest Rate withe a 30 year term, principal and interest only
Listing price
Down payment
%
Interest rate
%Mortgage calculator estimates are provided by The Corcoran Group and are intended for information use only. Your payments may be higher or lower and all loans are subject to credit approval.
Disclaimer: Square footage is based on information available to agent, including County records. Information has not been verified by agent and should be verified by buyer.
Based on information submitted to the MLS GRID as of 9/9/2026 17:02. All data is obtained from various sources and may not have been verified by broker or MLS GRID. Supplied Open House Information is subject to change without notice. All information should be independently reviewed and verified for accuracy. Properties may or may not be listed by the office/agent presenting the information.




 Facebook
 X
X
 Pinterest
 Copy Link
