

Listed By: Keller Williams Ballantyne Area - Contact: lauren@thestaceysaulsgroup.com
821 Spelman Drive Indian Land, SC 29707
Coming Soon
$775,000 (USD)
OPEN HOUSE TIMES
-
OPENSat, Oct 101:00 pm - 3:00 pm
Description
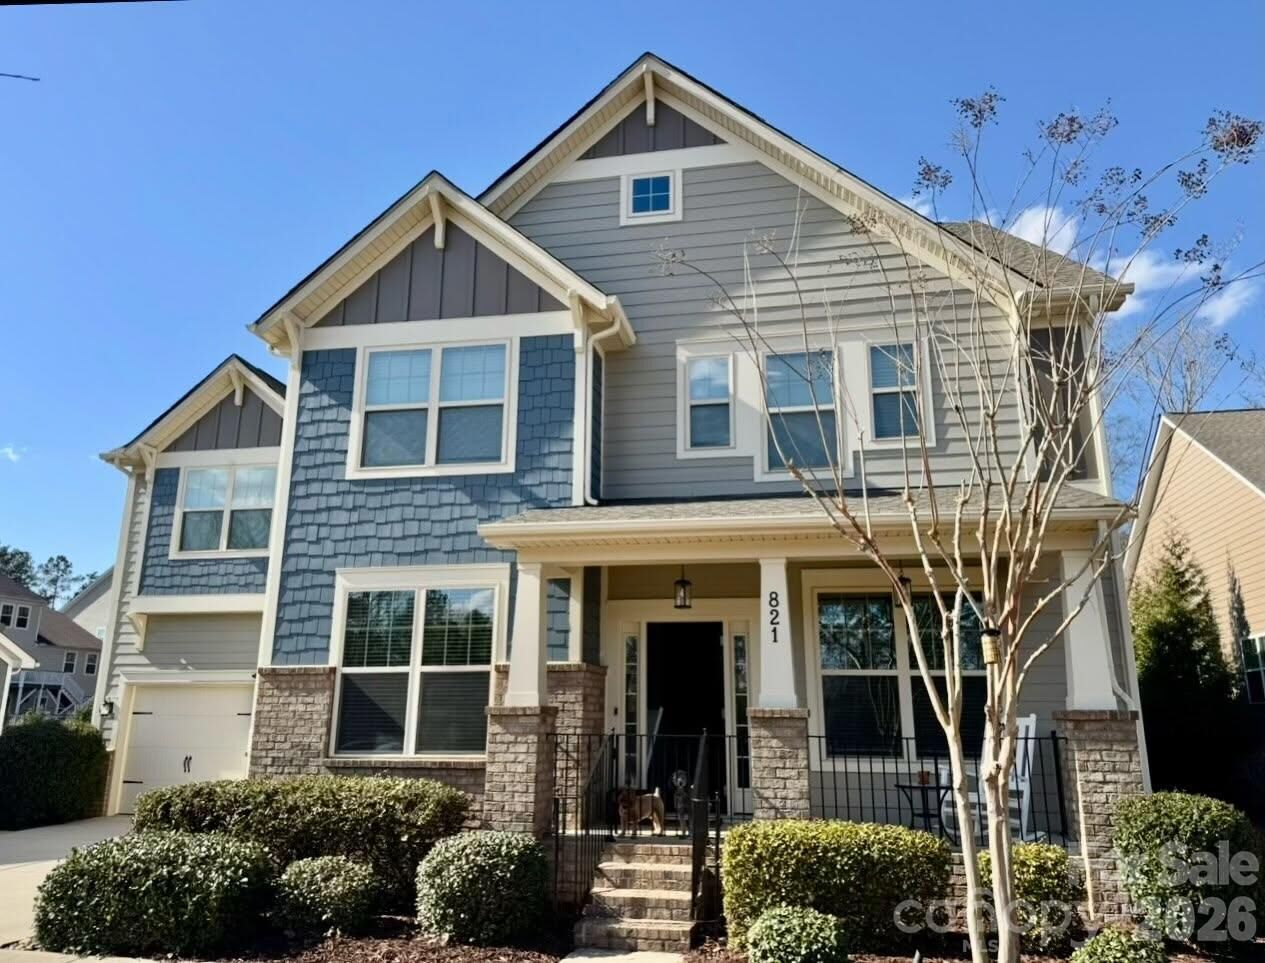
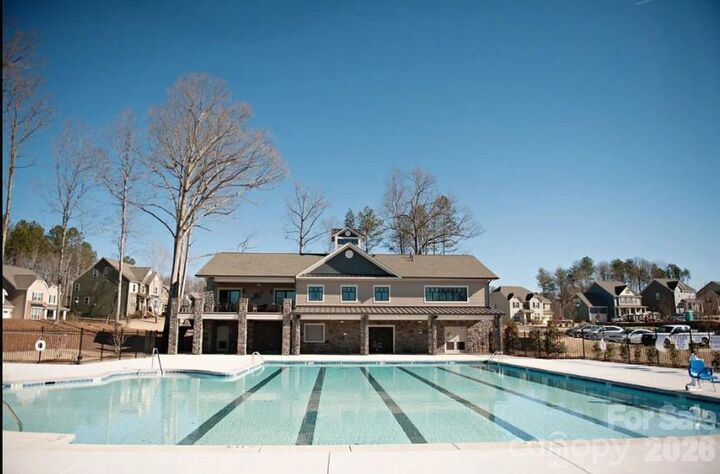
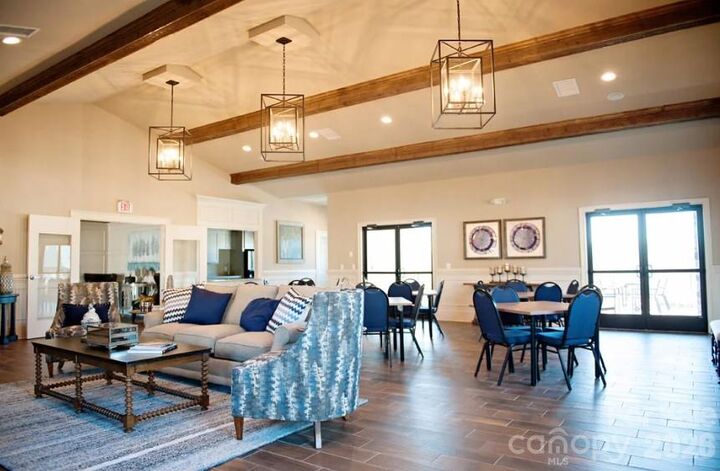
Surrounded by trees in the desirable Retreat at Rayfield, this home offers a fenced private backdrop and inviting outdoor living including a beautiful patio and firepit, creating a great space to relax or entertain. Located on a quiet street with no through traffic and the convenience to everything Indian Land has to offer. The interior of the home was freshly painted this year, and the exterior was painted last year. The kitchen features an upgraded Bosch microwave and dishwasher, double ovens and custom shelving in the pantry and closets for added storage. The spacious partially finished basement offers valuable flexibility with its own HVAC system for heating and cooling, an electrical sub-panel, and plumbing already in place for a future bathroom. The HVAC system also includes a UV light designed to support indoor air quality. Retreat at Rayfield offers an outdoor pool, clubhouse, fitness center and playground, and top-rated Indian Land schools. Don't forget the major shopping, including Target and Costco. Schedule a private tour today!
MLS #:
4431501
4431501
Lot Size
0.31 acres
0.31 acres
Type
Single-Family Home
Single-Family Home
Year Built
2018
2018
County
Lancaster County
Lancaster County
Listed By
Lauren Little, Keller Williams Ballantyne Area, Contact: lauren@thestaceysaulsgroup.com
Source
CANOPY MLS - IDX
Last checked Oct 5 2026 at 10:04 PM GMT+0000
CANOPY MLS - IDX
Last checked Oct 5 2026 at 10:04 PM GMT+0000
Bathroom Details
- Full Bathrooms: 5
- Half Bathroom: 1
Interior Features
- Walk-In Closet(s)
- Open Floorplan
- Kitchen Island
- Walk-In Pantry
Subdivision
- The Retreat At Rayfield
Lot Information
- Wooded
Property Features
- Fireplace: Great Room
- Fireplace: Primary Bedroom
- Foundation: Basement
Heating and Cooling
- Zoned
- Natural Gas
- Forced Air
- Ceiling Fan(s)
- Central Air
Homeowners Association Information
- Dues: $1200/Annually
Flooring
- Carpet
- Tile
- Hardwood
Exterior Features
- Roof: Architectural Shingle
Utility Information
- Sewer: County Sewer
School Information
- Elementary School: Indian Land
- Middle School: Indian Land
- High School: Indian Land
Parking
- Attached Garage
- Driveway
Living Area
- 4,257 sqft
Additional Information: Keller Williams Ballantyne Area | lauren@thestaceysaulsgroup.com
Location
Estimated Monthly Mortgage Payment
*Based on Fixed Interest Rate withe a 30 year term, principal and interest only
Listing price
Down payment
%
Interest rate
%Mortgage calculator estimates are provided by The Corcoran Group and are intended for information use only. Your payments may be higher or lower and all loans are subject to credit approval.
Disclaimer: Square footage is based on information available to agent, including County records. Information has not been verified by agent and should be verified by buyer.
Based on information submitted to the MLS GRID as of 10/5/2026 22:04. All data is obtained from various sources and may not have been verified by broker or MLS GRID. Supplied Open House Information is subject to change without notice. All information should be independently reviewed and verified for accuracy. Properties may or may not be listed by the office/agent presenting the information.




 Facebook
 X
X
 Pinterest
 Copy Link
