

Listed By: Compass - Contact: andrew.rosen@compass.com
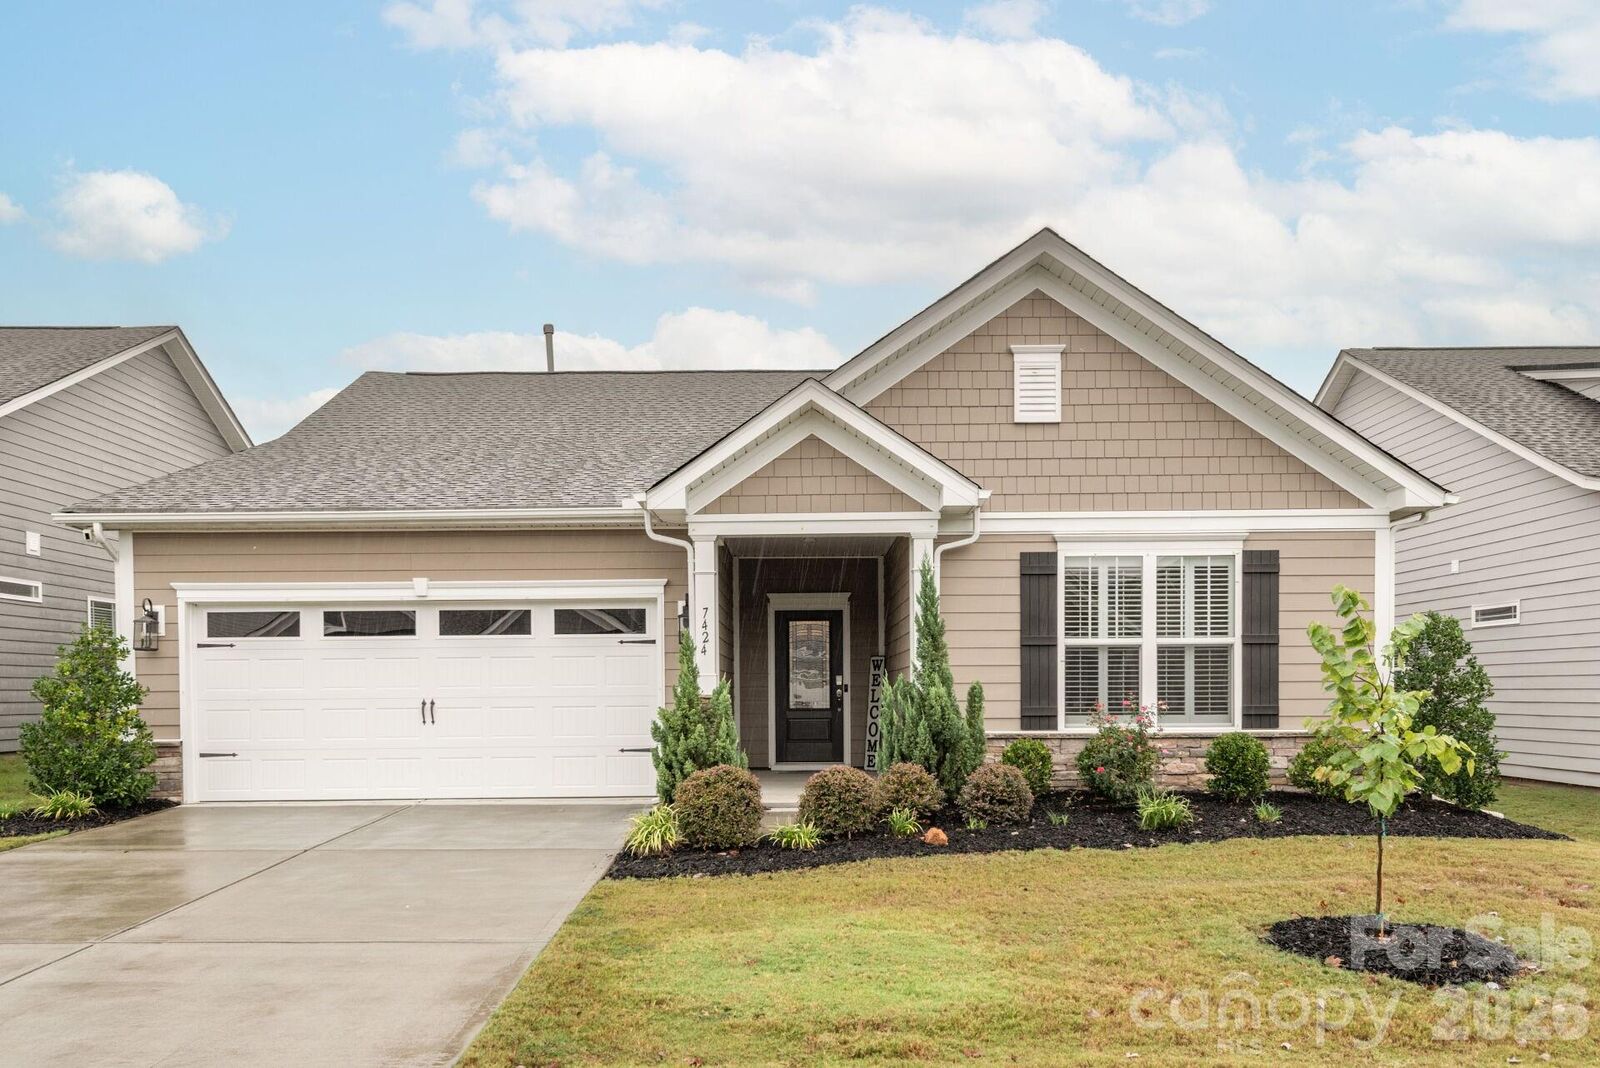
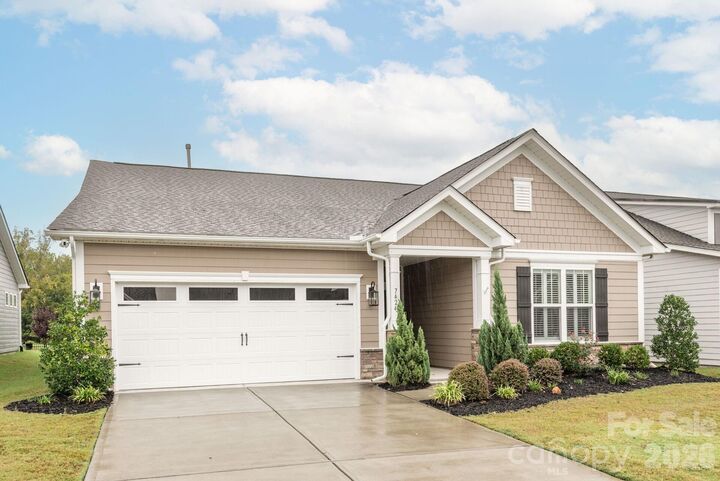
7424 Clouds Rest Drive Indian Land, SC 29707
Coming Soon
$500,000 (USD)
Description
MLS #:
4429587
4429587
Lot Size
7,405 SQFT
7,405 SQFT
Type
Single-Family Home
Single-Family Home
Year Built
2022
2022
County
Lancaster County
Lancaster County
Listed By
Andrew Rosen, Compass, Contact: andrew.rosen@compass.com
Source
CANOPY MLS - IDX
Last checked Sep 29 2026 at 8:00 PM GMT+0000
CANOPY MLS - IDX
Last checked Sep 29 2026 at 8:00 PM GMT+0000
Bathroom Details
- Full Bathrooms: 2
Subdivision
- The Villas At Covington
Lot Information
- Private
Property Features
- Fireplace: Gas
- Fireplace: Great Room
- Foundation: Slab
Heating and Cooling
- Central
- Central Air
Homeowners Association Information
- Dues: $217/Monthly
Flooring
- Carpet
- Vinyl
- Tile
Exterior Features
- Roof: Architectural Shingle
Utility Information
- Sewer: Public Sewer
School Information
- Elementary School: Unspecified
- Middle School: Unspecified
- High School: Unspecified
Parking
- Attached Garage
- Driveway
- Garage Faces Front
Living Area
- 1,738 sqft
Additional Information: Compass | andrew.rosen@compass.com
Location
Estimated Monthly Mortgage Payment
*Based on Fixed Interest Rate withe a 30 year term, principal and interest only
Listing price
Down payment
%
Interest rate
%Mortgage calculator estimates are provided by The Corcoran Group and are intended for information use only. Your payments may be higher or lower and all loans are subject to credit approval.
Disclaimer: Square footage is based on information available to agent, including County records. Information has not been verified by agent and should be verified by buyer.
Based on information submitted to the MLS GRID as of 9/29/2026 20:00. All data is obtained from various sources and may not have been verified by broker or MLS GRID. Supplied Open House Information is subject to change without notice. All information should be independently reviewed and verified for accuracy. Properties may or may not be listed by the office/agent presenting the information.




 Facebook
 X
X
 Pinterest
 Copy Link

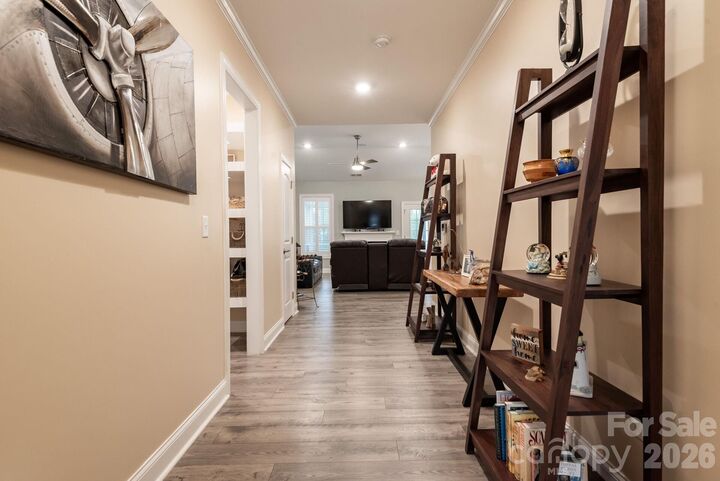
Step inside to gorgeous luxury vinyl plank flooring that flows throughout the main living areas. The spacious great room features soaring ceilings and opens seamlessly to the kitchen and sizable dining area. The kitchen is highlighted by a large center island, granite countertops, a serene tile backsplash, and gas range.
Just off the main living area, the screened porch with drop-down shades offers a private and comfortable place to relax and enjoy the outdoors. Plantation shutters throughout the home add a polished finishing touch.
The upgrades continue in the primary suite with a tray ceiling, and upgraded tile flooring throughout the primary bath. The shower also offers a semi-frameless shower door with tile flooring and a shower seat.
With easy one-level living, an inviting open floor plan, and a fantastic location just minutes from Ballantyne, 7424 Clouds Rest Dr. is ready to welcome you home. Schedule your showing today!