

Listed By: Compass - Contact: susan@axtonpropertygroup.com
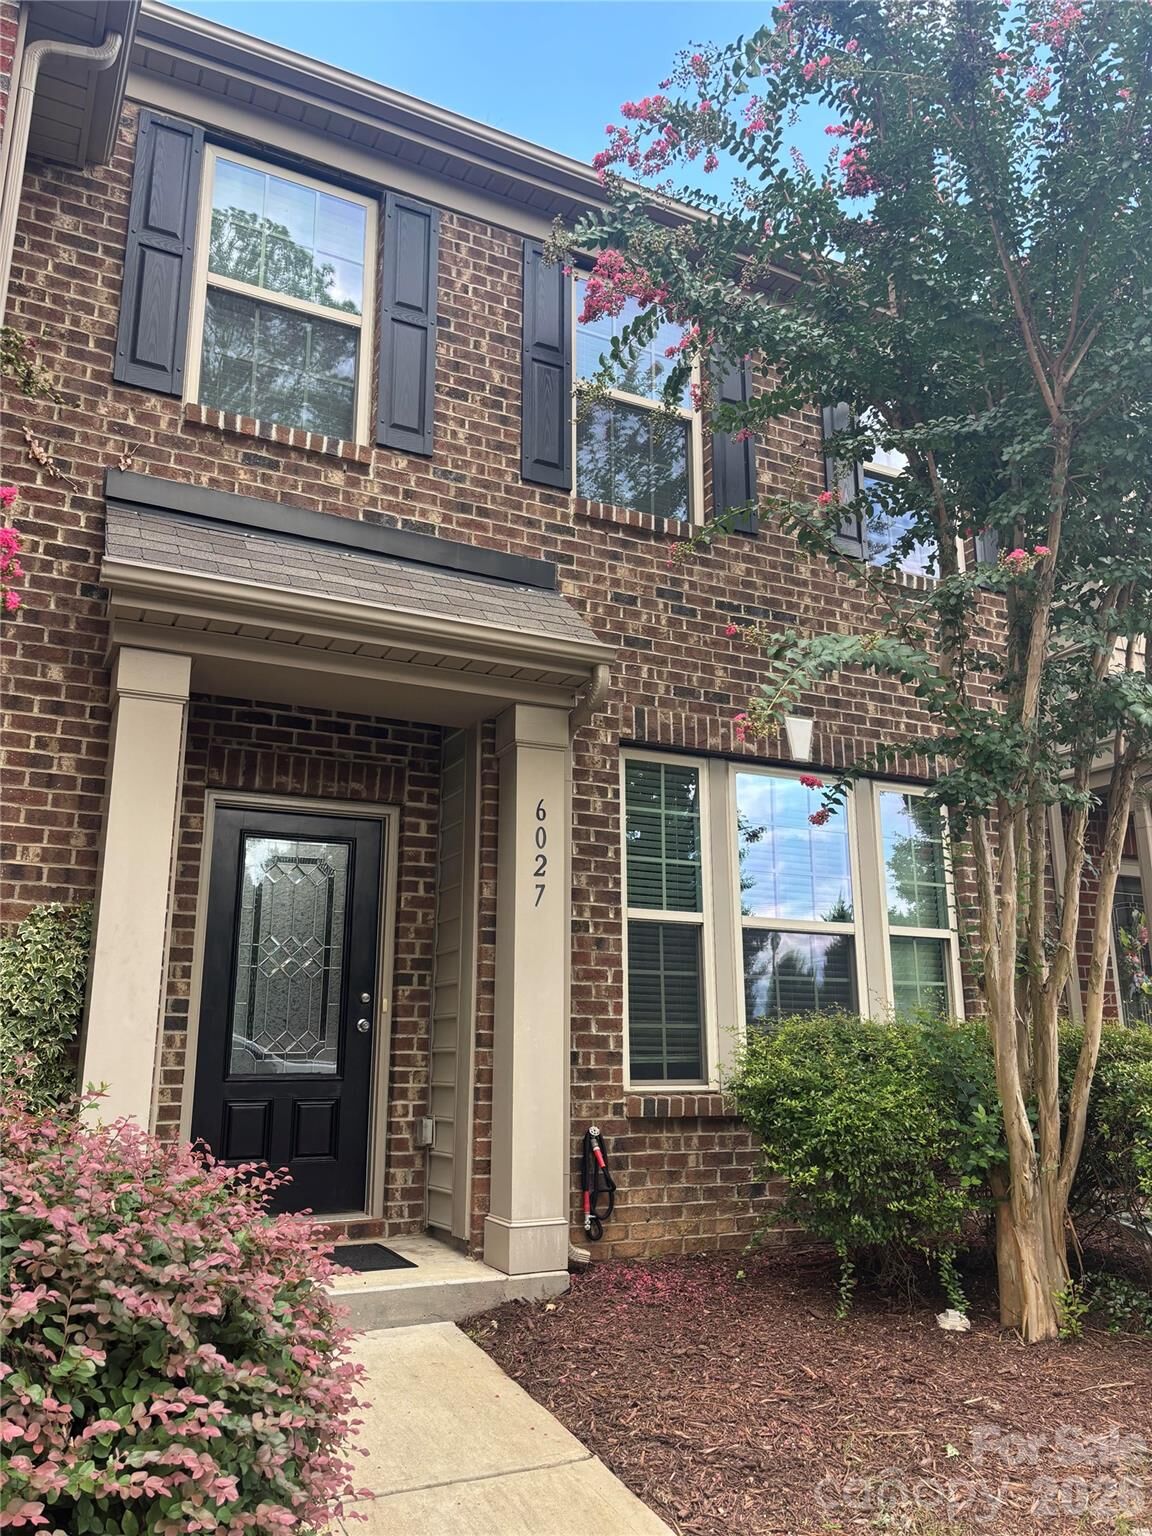
6027 Turkey Oak Lane Indian Land, SC 29707
Coming Soon (1 Days)
$354,900 (USD)
OPEN HOUSE TIMES
-
OPENSat, Aug 112 noon - 2:00 pm
Description
Priced under tax value, this home is priced to sell and has so many amazing features! Located in the desirable community of The Grove, you are walking distance to the community pool, shops and restaurants! Sidewalks, mature landscaping, brick exteriors and street lights give this community a charming feel. As you enter the townhome there is a foyer, a den or office, a powder room, an oversized coat closet, an open concept floorplan with an kitchen island, granite counters, a gas range, a stainless steel appliances with an included refrig. A walk in pantry, classic dark stained cabinets that warm up the space, a large dining area, a family room with 2 large windows and a gas fireplace, and access to the backyard and garage. Outside enjoy maintenance free living, a fenced backyard, a detached 1 car garage, a covered front stoop, and an alley way entrance. Upstairs boast 3 Bedrooms, 2.5 Baths, a large primary suite with a walk in closet, lots of natural light, a primary bath with a soaking tub, a separate shower and a double vanity, plus 2 spacious secondary bedrooms and a full bath. All bedrooms have ceiling fans, and the laundry room is upstairs with additional storage and included washer and dryer. This desirable community is ideal as your primary home or as an investment! Don't miss this one! Open house this Saturday from 12-2!!
MLS #:
4408131
4408131
Lot Size
2,178 SQFT
2,178 SQFT
Type
Townhouse
Townhouse
Year Built
2016
2016
County
Lancaster County
Lancaster County
Listed By
Susan Axton, Compass, Contact: susan@axtonpropertygroup.com
Source
CANOPY MLS - IDX
Last checked Jul 28 2026 at 9:14 PM GMT+0000
CANOPY MLS - IDX
Last checked Jul 28 2026 at 9:14 PM GMT+0000
Bathroom Details
- Full Bathrooms: 2
- Half Bathroom: 1
Interior Features
- Attic Stairs Pulldown
Subdivision
- The Grove
Property Features
- Fireplace: Family Room
- Fireplace: Gas Log
- Foundation: Slab
Heating and Cooling
- Central
- Forced Air
- Electric
- Central Air
Homeowners Association Information
- Dues: $225/Monthly
Flooring
- Carpet
- Vinyl
- Hardwood
Exterior Features
- Roof: Architectural Shingle
Utility Information
- Utilities: Underground Utilities, Electricity Connected, Cable Connected, Natural Gas
- Sewer: County Sewer
School Information
- Elementary School: Van Wyck
- Middle School: Indian Land
- High School: Indian Land
Parking
- Garage Door Opener
- Driveway
- On Street
- Garage Faces Rear
- Detached Garage
Living Area
- 1,882 sqft
Additional Information: Compass | susan@axtonpropertygroup.com
Location
Disclaimer: Square footage is based on information available to agent, including County records. Information has not been verified by agent and should be verified by buyer.
Based on information submitted to the MLS GRID as of 7/28/2026 21:14. All data is obtained from various sources and may not have been verified by broker or MLS GRID. Supplied Open House Information is subject to change without notice. All information should be independently reviewed and verified for accuracy. Properties may or may not be listed by the office/agent presenting the information.




 Facebook
 X
X
 Pinterest
 Copy Link
