

Listed By: Northgroup Real Estate LLC - Contact: lauren@thelgco.com
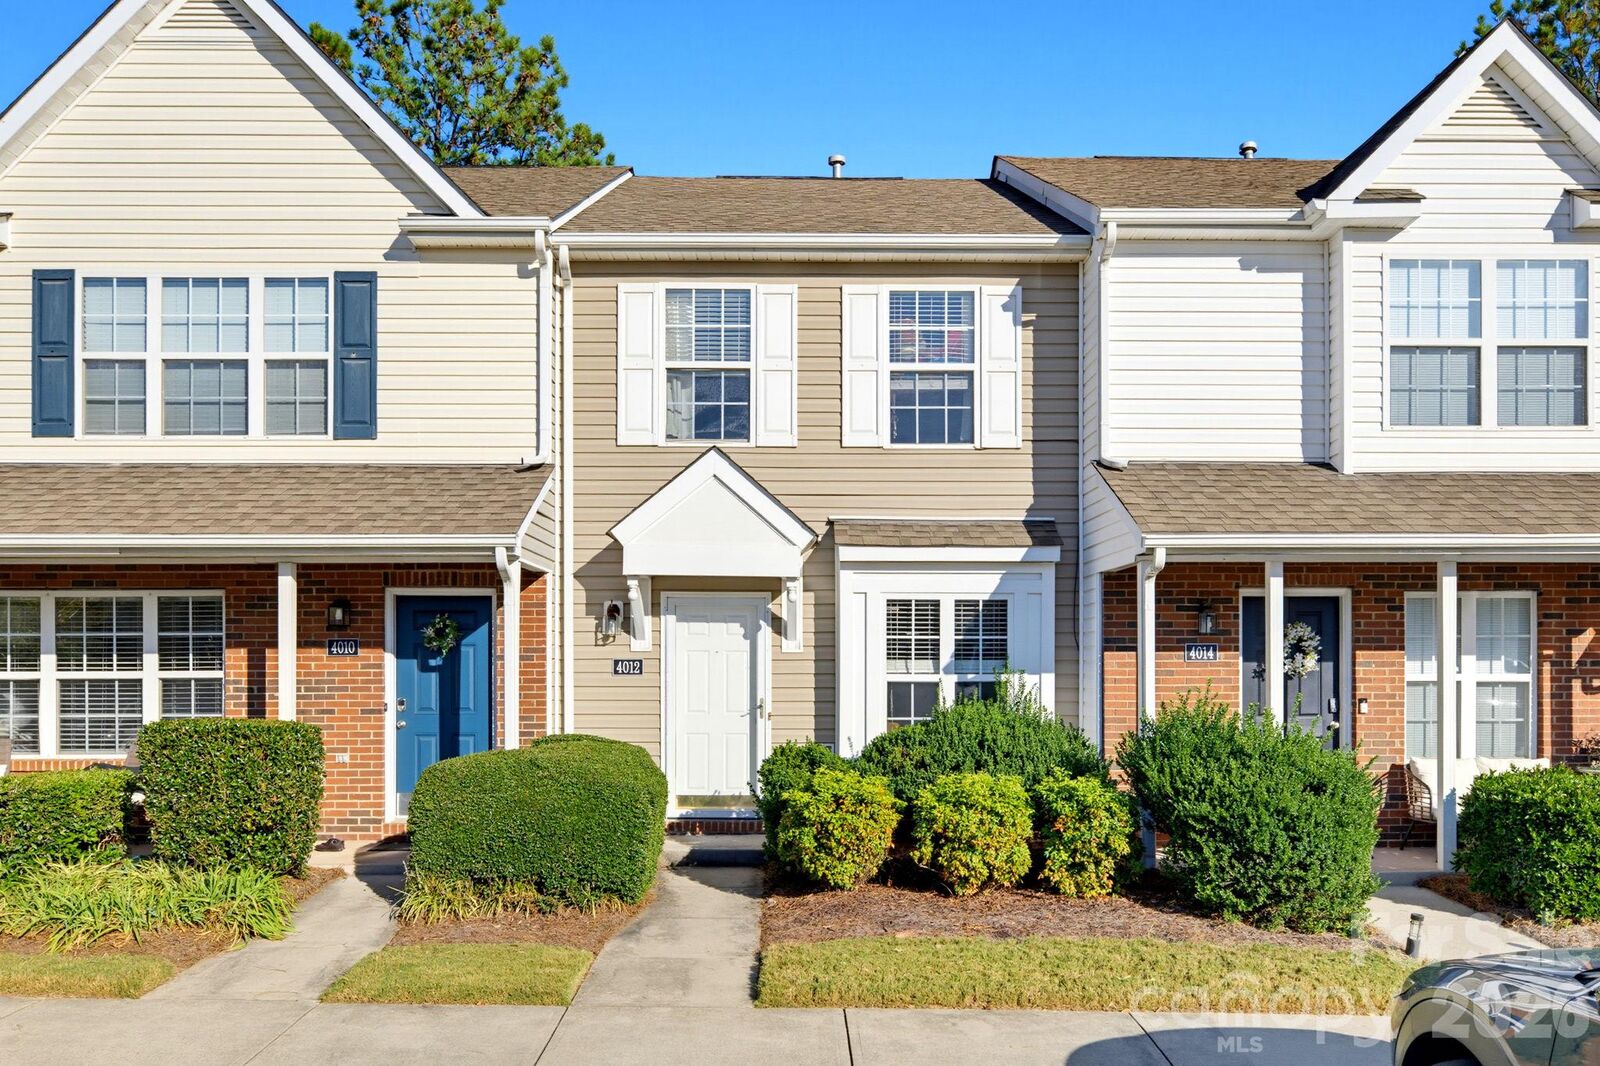
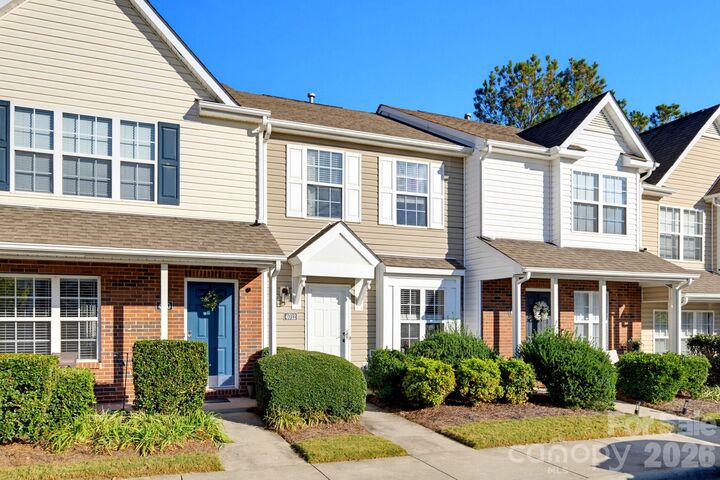
4012 Ashby Lane Indian Land, SC 29707
Coming Soon
$207,000 (USD)
Description
MLS #:
4433680
4433680
Type
Townhouse
Townhouse
Year Built
2004
2004
County
Lancaster County
Lancaster County
Listed By
Lauren Greene, Northgroup Real Estate LLC, Contact: lauren@thelgco.com
Source
CANOPY MLS - IDX
Last checked Oct 12 2026 at 9:38 PM GMT+0000
CANOPY MLS - IDX
Last checked Oct 12 2026 at 9:38 PM GMT+0000
Bathroom Details
- Full Bathroom: 1
- Half Bathroom: 1
Subdivision
- Windsor Trace
Property Features
- Foundation: Slab
Heating and Cooling
- Central
- Central Air
Utility Information
- Sewer: Public Sewer
School Information
- Elementary School: Unspecified
- Middle School: Unspecified
- High School: Unspecified
Parking
- Assigned
Living Area
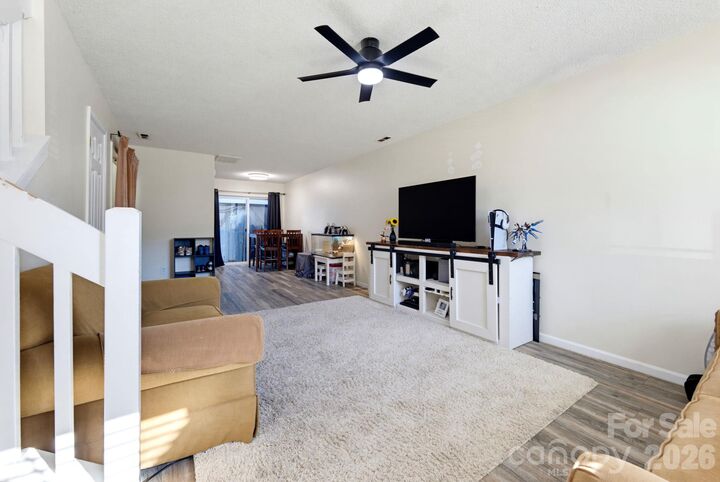
- 974 sqft
Additional Information: Northgroup Real Estate LLC | lauren@thelgco.com
Location
Estimated Monthly Mortgage Payment
*Based on Fixed Interest Rate withe a 30 year term, principal and interest only
Listing price
Down payment
%
Interest rate
%Mortgage calculator estimates are provided by The Corcoran Group and are intended for information use only. Your payments may be higher or lower and all loans are subject to credit approval.
Disclaimer: Square footage is based on information available to agent, including County records. Information has not been verified by agent and should be verified by buyer.
Based on information submitted to the MLS GRID as of 10/12/2026 21:38. All data is obtained from various sources and may not have been verified by broker or MLS GRID. Supplied Open House Information is subject to change without notice. All information should be independently reviewed and verified for accuracy. Properties may or may not be listed by the office/agent presenting the information.




 Facebook
 X
X
 Pinterest
 Copy Link

Beyond your front door, the Highway 521 corridor connects you to shopping, dining, and daily conveniences. Enjoy dinner at Portofino’s, a sweet treat at Handel’s, or a night at RedStone’s 14-screen movie theater. Outdoor adventures are within reach, too: explore the walking path at Deputy Roy Hardin Park or head to Walnut Creek Park for trails, tennis courts, sports fields, playgrounds, and picnic spots. The Indian Land Recreation Center offers additional recreation and community programs. Just across the state line, The Bowl at Ballantyne brings even more restaurants and entertainment, with live concerts at TD Amp Ballantyne, relaxing afternoons at Stream Park, and greenway connections for walking and biking. Ballantyne’s shopping and employment centers expand your options, with greater Charlotte within reach. Nearby Indian Land Elementary and Indian Land Intermediate each hold a 10/10 GreatSchools rating. For buyers taking their first step toward ownership or investors exploring an Indian Land opportunity, 4012 Ashby Lane offers a welcoming place to start!