

Listed By: Re/Max Executive - Contact: keeley@homeswithkeeley.com
2134 Clarion Drive Indian Land, SC 29707
Active (4 Days)
$799,900 (USD)

Description
MLS #:
4428547
4428547
Lot Size
0.46 acres
0.46 acres
Type
Single-Family Home
Single-Family Home
Year Built
2016
2016
County
Lancaster County
Lancaster County
Listed By
Keeley Ryan, Re/Max Executive, Contact: keeley@homeswithkeeley.com
Source
CANOPY MLS - IDX
Last checked Oct 3 2026 at 2:15 PM GMT+0000
CANOPY MLS - IDX
Last checked Oct 3 2026 at 2:15 PM GMT+0000
Bathroom Details
- Full Bathrooms: 4
- Half Bathroom: 1
Interior Features
- Walk-In Closet(s)
- Breakfast Bar
- Open Floorplan
- Split Bedroom
- Garden Tub
- Kitchen Island
- Walk-In Pantry
- Drop Zone
- Storage
- Entrance Foyer
Subdivision
- Shelly Woods
Lot Information
- Wooded
- Level
- Private
Property Features
- Fireplace: Great Room
- Foundation: Basement
Heating and Cooling
- Natural Gas
- Forced Air
- Ceiling Fan(s)
- Central Air
Flooring
- Carpet
- Vinyl
- Tile
Exterior Features
- Roof: Architectural Shingle
Utility Information
- Sewer: County Sewer
School Information
- Elementary School: Indian Land
- Middle School: Indian Land
- High School: Indian Land
Parking
- Attached Garage
- Garage Door Opener
- Driveway
- Keypad Entry
Living Area
- 4,125 sqft
Additional Information: Re/Max Executive | keeley@homeswithkeeley.com
Location
Estimated Monthly Mortgage Payment
*Based on Fixed Interest Rate withe a 30 year term, principal and interest only
Listing price
Down payment
%
Interest rate
%Mortgage calculator estimates are provided by The Corcoran Group and are intended for information use only. Your payments may be higher or lower and all loans are subject to credit approval.
Disclaimer: Square footage is based on information available to agent, including County records. Information has not been verified by agent and should be verified by buyer.
Based on information submitted to the MLS GRID as of 10/3/2026 14:15. All data is obtained from various sources and may not have been verified by broker or MLS GRID. Supplied Open House Information is subject to change without notice. All information should be independently reviewed and verified for accuracy. Properties may or may not be listed by the office/agent presenting the information.




 Facebook
 X
X
 Pinterest
 Copy Link

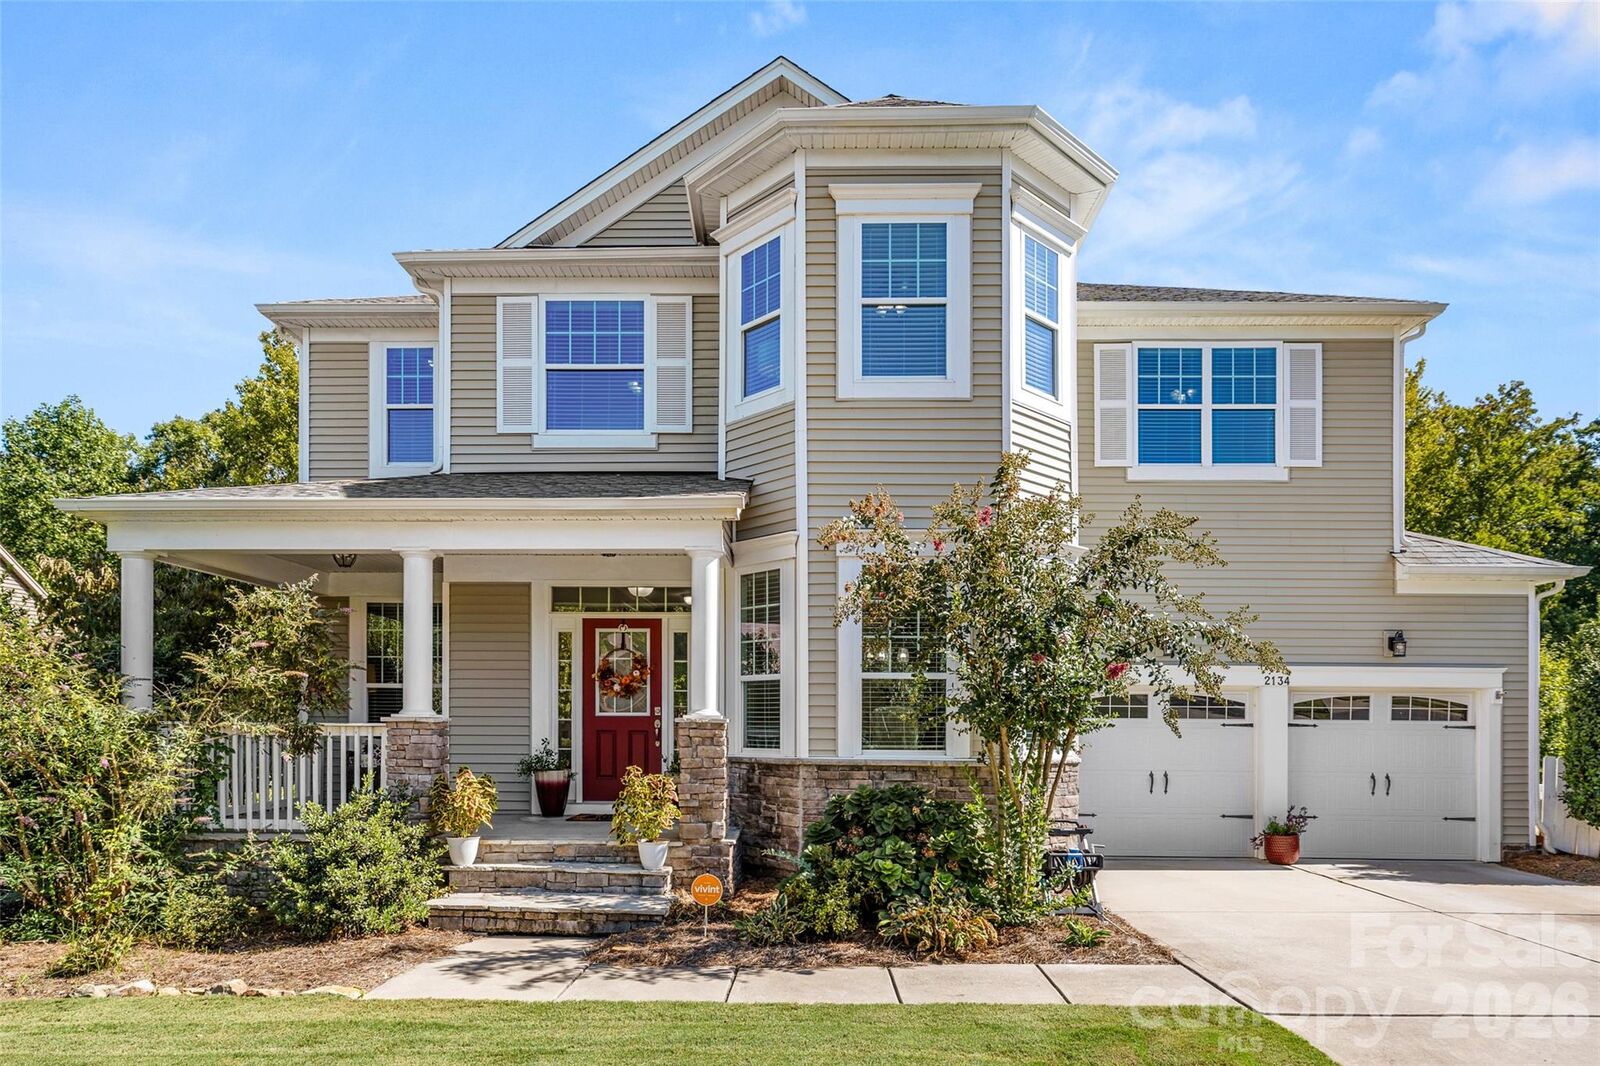
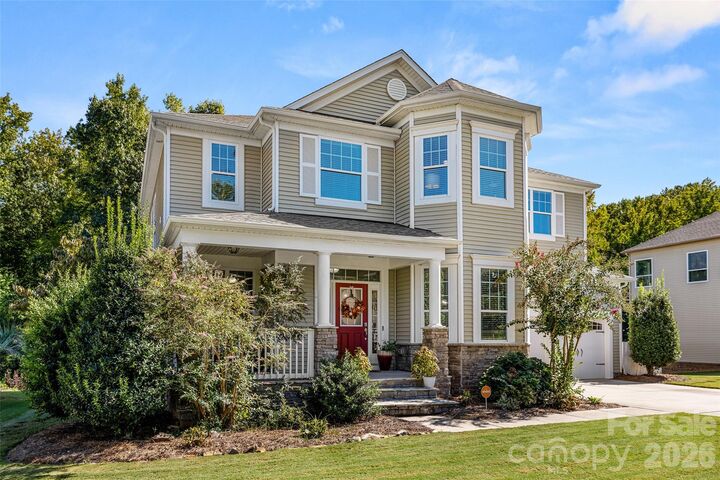
A classic rocking chair covered front porch welcomes you with a transom-accented front door to this beautifully appointed home. Just off the entry, double doors open to a dedicated home office, ideal for work or study. The formal dining room impresses with a tray ceiling, bay window, wainscoting, and a butler's pantry connects it seamlessly to the kitchen.
True chef's kitchen is a showpiece, featuring Quartz countertops, tile backsplash, gas range, double ovens stainless steel appliances, walk-in pantry and a spacious island with seating. The open-concept layout flows into the breakfast nook and the show-stopping 2-story living room, where a floor-to-ceiling stone fireplace with mantle anchors the space (with brackets ready for your mounted TV) and large windows flood the room with natural light. A main-level bedroom and full bath offer a convenient retreat for guests.
Follow the LVP covered stairs with iron ballusters up to the second level where a secondary living space and four bedrooms await. Double doors open to the primary suite, complete with a tray ceiling and a luxurious ensuite bath featuring a dual-sink vanity, soaking tub, glass-enclosed shower, and walk-in closet. Three generous secondary bedrooms share a full hall bath.
No expense was spared on the basement level, where a recreation room with stunning epoxy flooring is perfect for entertaining. An additional bedroom, full bath, flex space and unfinished storage area offer even more flexibility.
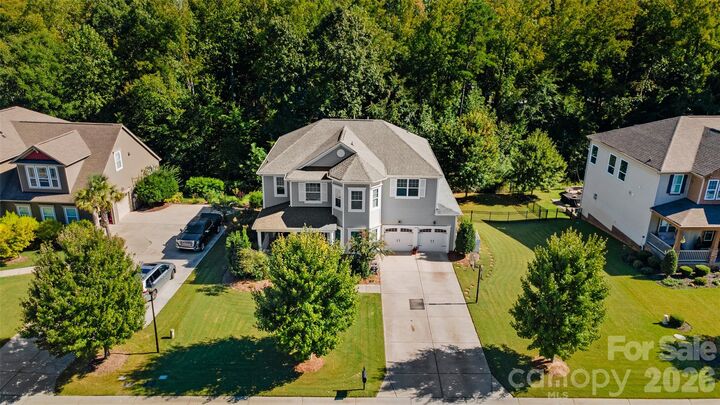
Outside, enjoy sunny days on the upper deck or lower patio surrounded by lush greenery and privacy trees. Gather around the fire pit as the evening cools in the fully fenced backyard. Shelly Woods residents also enjoy community amenities including adult and children's pools, a playground, picnic area, gazebo, sidewalks and more. This premier community is conveniently located to schools, shopping, grocery, restaurants and local entertainment.