

Listing Courtesy of:  RESides, Inc. / Listed By: Re/Max Island Realty
 RESides, Inc. / Listed By: Re/Max Island Realty
6 Drummond Lane Hilton Head Island, SC 29926
Active
$1,595,000 (USD)
OPEN HOUSE TIMES
-
OPENSun, Nov 221:00 pm - 3:00 pm
Description
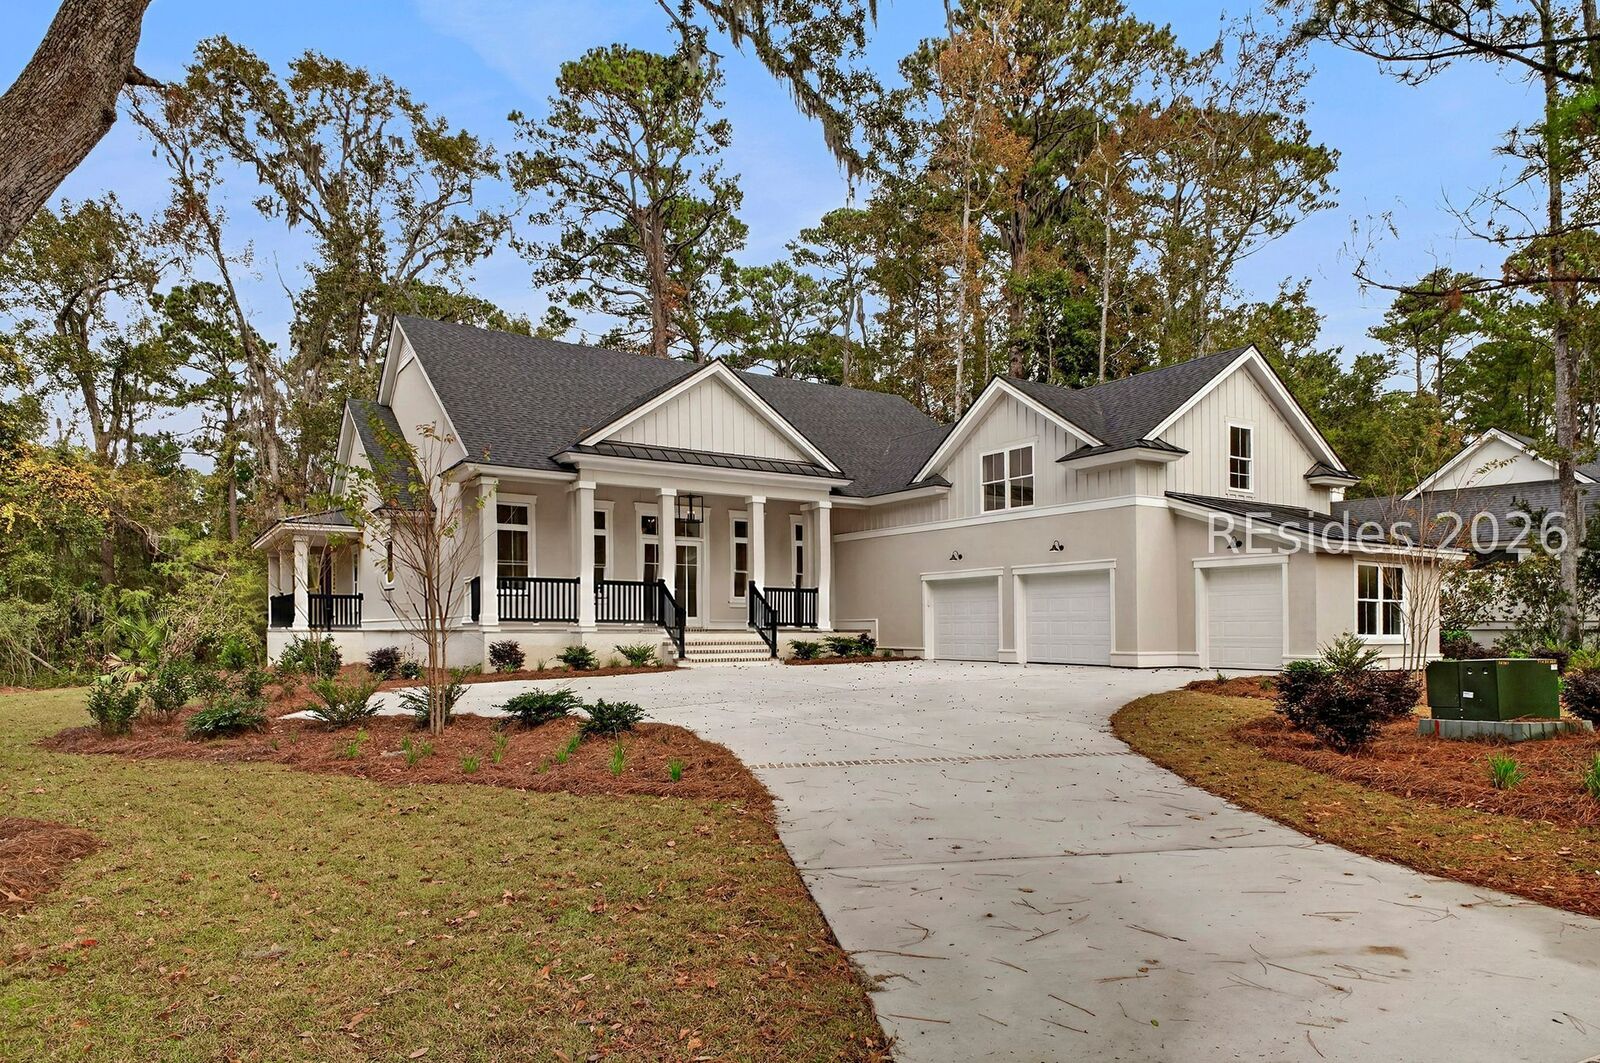
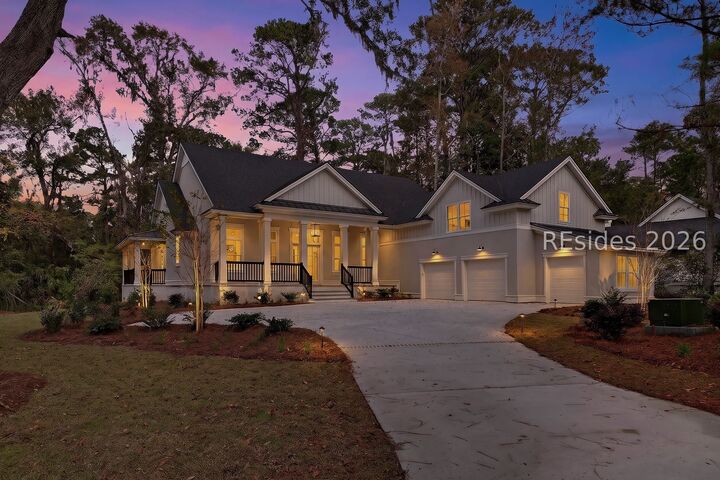
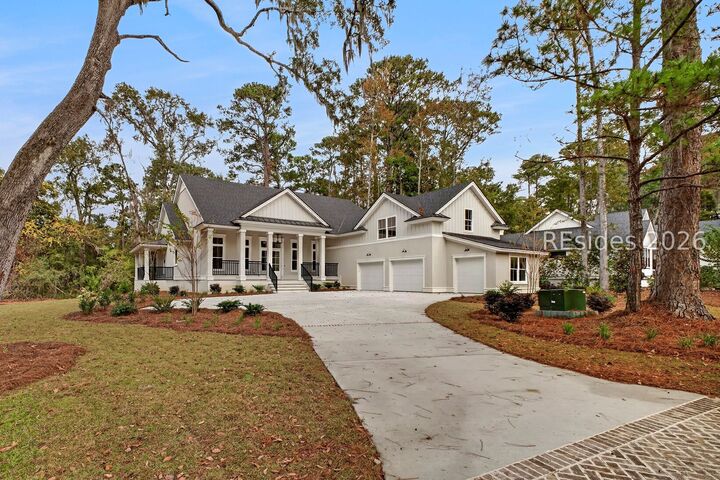
This brand-new 3,444sqft custom home in the gated Indigo Run community offers luxury living on a private, .56 acre wooded/lagoon lot. The residence features 5 spacious bedrooms and 4.5 beautifully designed bathrooms, highlighted by soaring 12-foot ceilings at the front of the home that create an impressive sense of openness. The gourmet kitchen is equipped with premium Café appliances, custom cabinetry, and an oversized island, flowing seamlessly into the bright, open-concept living area. A spray-foam insulated attic enhances energy efficiency, while the great room, complete with a fireplace, overlooks the serene backyard and a lagoon off to the left. Oversized garage with epoxy flooring and an extra golf cart garage. Located in one of Hilton Head's most desirable communities, residents enjoy 24-hour gated security, natural preserves, walking trails, and optional access to two Jack Nicklaus-designed golf courses, all just minutes from beaches, dining, and shopping.
MLS #:
514279
514279
Type
Single-Family Home
Single-Family Home
Year Built
2026
2026
Style
Two Story
Two Story
Views
Lagoon, Trees/Woods
Lagoon, Trees/Woods
County
Beaufort County
Beaufort County
Community
Indigo Q
Indigo Q
Listed By
Sarah Smith, Re/Max Island Realty
Source
RESides, Inc.
Last checked Nov 20 2026 at 5:05 PM GMT+0000
RESides, Inc.
Last checked Nov 20 2026 at 5:05 PM GMT+0000
Bathroom Details
- Full Bathrooms: 4
- Half Bathroom: 1
Interior Features
- Dryer
- Dishwasher
- Disposal
- Microwave
- Refrigerator
- Washer
- Attic
- Fireplace
- Pantry
- Multiple Closets
- New Paint
- Smooth Ceilings
- Gas Range
- Built-In Features
- Ceiling Fan(s)
- Separate Shower
- Self Cleaning Oven
- Main Level Primary
- Air to Air Exchanger
Subdivision
- Indigo Q
Lot Information
- 1/2 to 1 Acre Lot
Heating and Cooling
- Electric
- Central
- Heat Pump
- Central Air
Pool Information
- Community
Flooring
- Luxury Vinyl Plank
- Luxury Vinyl
Exterior Features
- Roof: Asphalt
Utility Information
- Utilities: Water Source: Public
Parking
- Garage
- Three Car Garage
Stories
- 2
Living Area
- 3,444 sqft
Location
Estimated Monthly Mortgage Payment
*Based on Fixed Interest Rate withe a 30 year term, principal and interest only
Listing price
Down payment
%
Interest rate
%Mortgage calculator estimates are provided by The Corcoran Group and are intended for information use only. Your payments may be higher or lower and all loans are subject to credit approval.
Disclaimer: We do not attempt to independently verify the currency, completeness, accuracy or authenticity of the data contained herein. All area measurements and calculations are approximate and should be independently verified. Data may be subject to transcription and transmission errors. Accordingly, the data is provided on an “as is” “as available” basis only and may not reflect all real estate activity in the market". © [2026] RESides, Inc. All rights reserved. Certain information contained herein is derived from information, which is the licensed property of, and copyrighted by, RESides, Inc.




 Facebook
 X
 Pinterest
 Copy Link
