

Listing Courtesy of:  RESides, Inc. / Listed By: I Save Realty
 RESides, Inc. / Listed By: I Save Realty
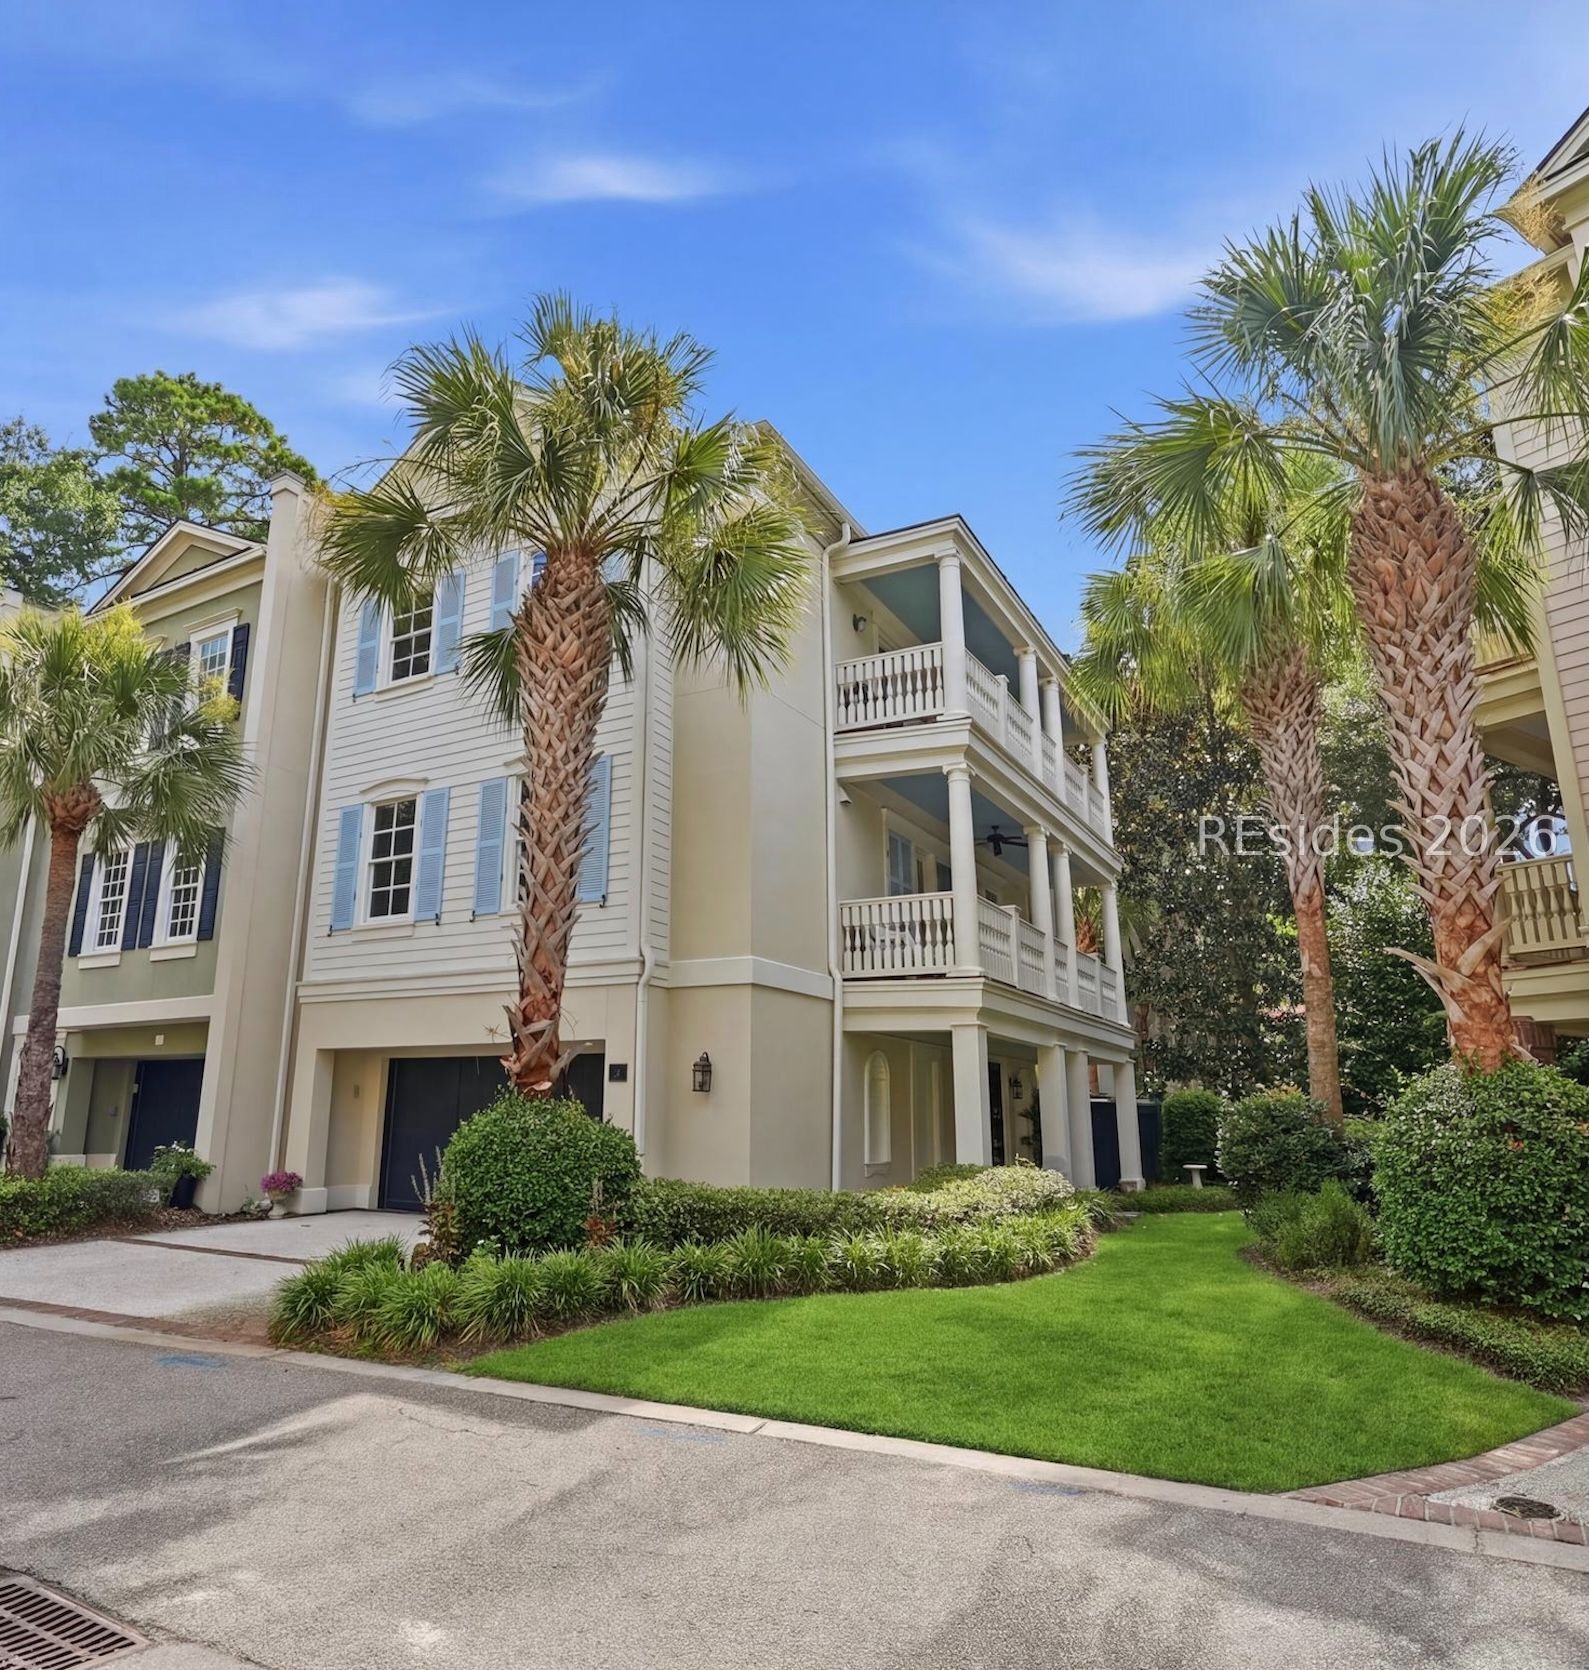
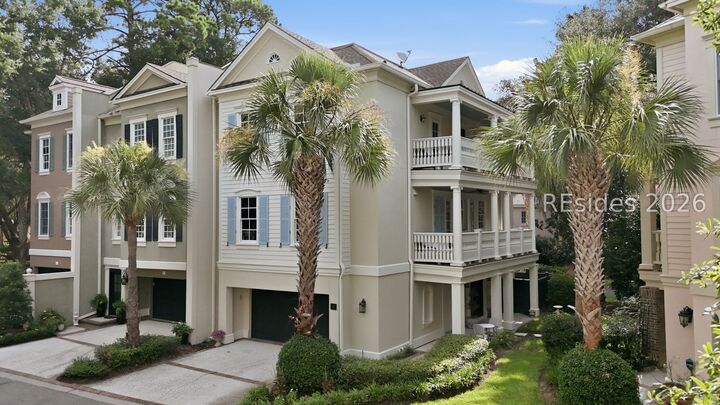
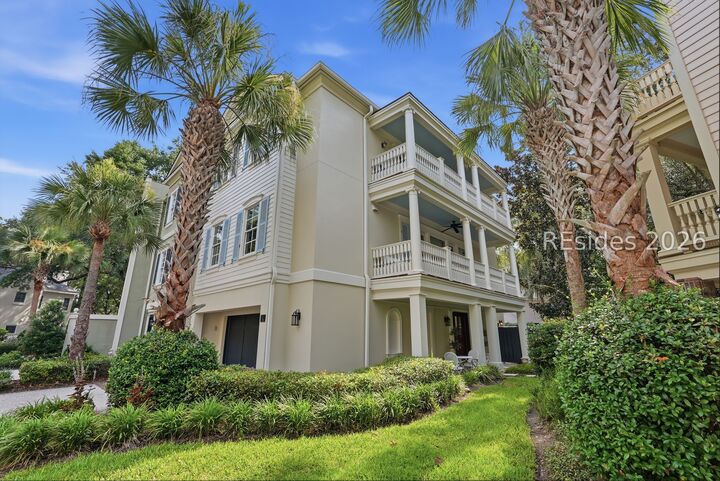
 3 Leeward Passage Hilton Head Island, SC 29926
Active
$1,195,000 (USD)
MLS #:
511946
511946
Type
Townhouse
Townhouse
Year Built
2004
2004
Views
Landscaped
Landscaped
County
Beaufort County
Beaufort County
Community
Leeward Passage Th
Leeward Passage Th
Listed By
Randal Longo, I Save Realty
Source
RESides, Inc.
Last checked Aug 4 2026 at 7:50 PM GMT+0000
RESides, Inc.
Last checked Aug 4 2026 at 7:50 PM GMT+0000
Bathroom Details
- Full Bathrooms: 4
- Half Bathroom: 1
Interior Features
- Range
- Dryer
- Dishwasher
- Refrigerator
- Washer
- Attic
- Fireplace
- Oven
- Pantry
- Stove
- Elevator
- Bookcases
- Multiple Closets
- New Paint
- Smooth Ceilings
- Ceiling Fan(s)
- Entrance Foyer
- Separate Shower
- Window Treatments
- Windows: Window Treatments
- Carbon Monoxide Detector
- Upper Level Primary
Subdivision
- Leeward Passage Th
Lot Information
- Corner Lot
Heating and Cooling
- Central
- Heat Pump
- Electric
- Central Air
Pool Information
- Community
Flooring
- Tile
- Carpet
- Wood
Exterior Features
- Roof: Flat
- Roof: Asphalt
Utility Information
- Utilities: Water Source: Public
Parking
- Garage
- Two Car Garage
Living Area
- 2,914 sqft
Location
Disclaimer: We do not attempt to independently verify the currency, completeness, accuracy or authenticity of the data contained herein. All area measurements and calculations are approximate and should be independently verified. Data may be subject to transcription and transmission errors. Accordingly, the data is provided on an “as is” “as available” basis only and may not reflect all real estate activity in the market". © [2026] RESides, Inc. All rights reserved. Certain information contained herein is derived from information, which is the licensed property of, and copyrighted by, RESides, Inc.




 Facebook
 X
X
 Pinterest
 Copy Link

Description