

Listing Courtesy of:  RESides, Inc. / Listed By: Charter One Realty
 RESides, Inc. / Listed By: Charter One Realty
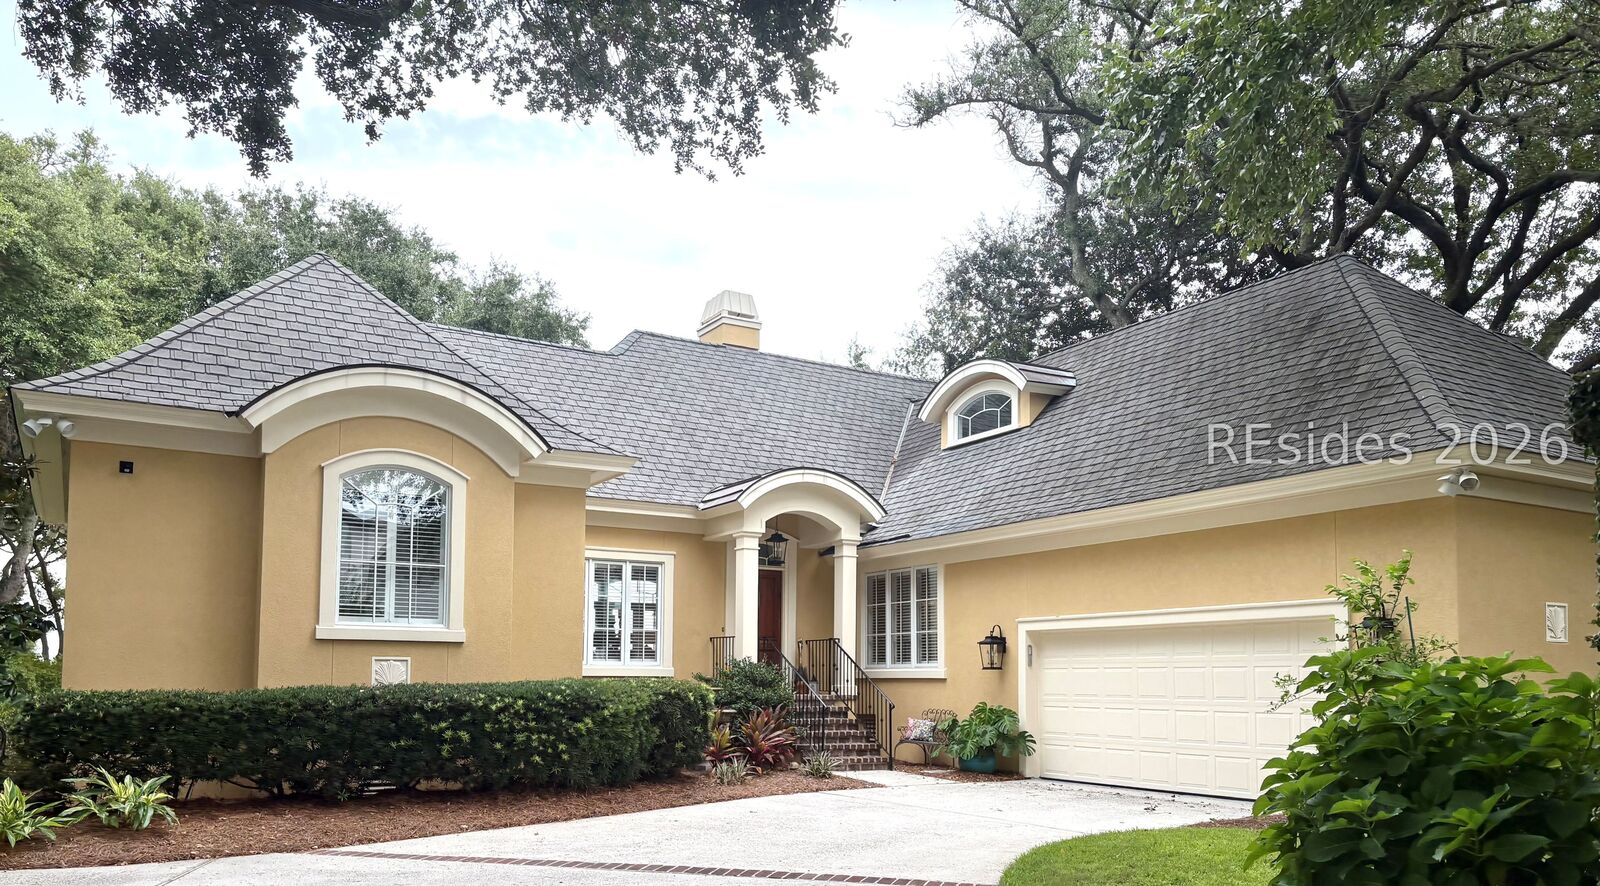
 13 Ocean Point N Hilton Head Island, SC 29928
Active
$3,295,000 (USD)
MLS #:
511945
511945
Type
Single-Family Home
Single-Family Home
Year Built
1997
1997
Style
Patio Home
Patio Home
Views
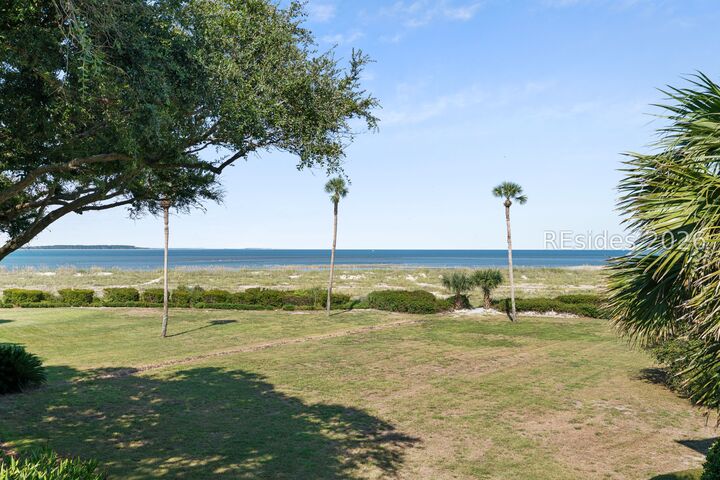
Ocean
Ocean
County
Beaufort County
Beaufort County
Community
Ocean Point
Ocean Point
Listed By
Christina Forbis, Charter One Realty
Source
RESides, Inc.
Last checked Aug 16 2026 at 4:32 PM GMT+0000
RESides, Inc.
Last checked Aug 16 2026 at 4:32 PM GMT+0000
Bathroom Details
- Full Bathrooms: 3
- Half Bathroom: 1
Interior Features
- Dryer
- Dishwasher
- Disposal
- Refrigerator
- Washer
- Attic
- Oven
- Bookcases
- Smooth Ceilings
- Cathedral Ceiling(s)
- Ceiling Fan(s)
- Wet Bar
- Wine Cooler
- Double Oven
- Main Level Primary
- Unfinished Walls
- High Ceilings
- Vaulted Ceiling(s)
Subdivision
- Ocean Point
Heating and Cooling
- Central
- Heat Pump
- Electric
- Central Air
Pool Information
- Community
Flooring
- Carpet
- Wood
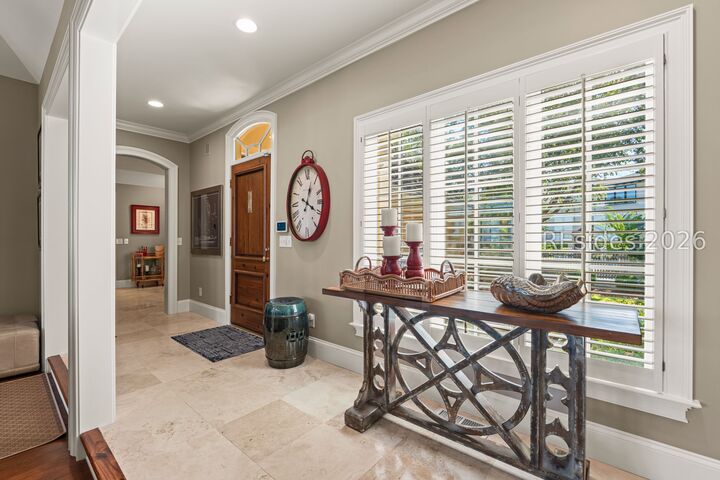
- Stone
Exterior Features
- Roof: Asphalt
Utility Information
- Utilities: Water Source: Public
Parking
- Garage
- Two Car Garage
Living Area
- 3,300 sqft
Location
Estimated Monthly Mortgage Payment
*Based on Fixed Interest Rate withe a 30 year term, principal and interest only
Listing price
Down payment
%
Interest rate
%Mortgage calculator estimates are provided by The Corcoran Group and are intended for information use only. Your payments may be higher or lower and all loans are subject to credit approval.
Disclaimer: We do not attempt to independently verify the currency, completeness, accuracy or authenticity of the data contained herein. All area measurements and calculations are approximate and should be independently verified. Data may be subject to transcription and transmission errors. Accordingly, the data is provided on an “as is” “as available” basis only and may not reflect all real estate activity in the market". © [2026] RESides, Inc. All rights reserved. Certain information contained herein is derived from information, which is the licensed property of, and copyrighted by, RESides, Inc.




 Facebook
 X
X
 Pinterest
 Copy Link

Description