

Listed By: Lpt Realty, LLC - Contact: Shaunna.anderton@lptrealty.com
207 Chestnut Street Gaffney, SC 29340
Coming Soon (4 Days)
$154,900 (USD)
Description
MLS #:
4409310
4409310
Lot Size
4,356 SQFT
4,356 SQFT
Type
Single-Family Home
Single-Family Home
Year Built
1940
1940
County
Cherokee County
Cherokee County
Listed By
Shaunna Anderton, Lpt Realty, LLC, Contact: Shaunna.anderton@lptrealty.com
Source
CANOPY MLS - IDX
Last checked Aug 5 2026 at 9:57 PM GMT+0000
CANOPY MLS - IDX
Last checked Aug 5 2026 at 9:57 PM GMT+0000
Bathroom Details
- Full Bathroom: 1
Subdivision
- None
Property Features
- Foundation: Crawl Space
Heating and Cooling
- Central
- Central Air
Utility Information
- Sewer: Public Sewer
School Information
- Elementary School: Unspecified
- Middle School: Unspecified
- High School: Unspecified
Parking
- Driveway
Living Area
- 772 sqft
Additional Information: Lpt Realty, LLC | Shaunna.anderton@lptrealty.com
Location
Disclaimer: Square footage is based on information available to agent, including County records. Information has not been verified by agent and should be verified by buyer.
Based on information submitted to the MLS GRID as of 8/5/2026 21:57. All data is obtained from various sources and may not have been verified by broker or MLS GRID. Supplied Open House Information is subject to change without notice. All information should be independently reviewed and verified for accuracy. Properties may or may not be listed by the office/agent presenting the information.




 Facebook
 X
X
 Pinterest
 Copy Link

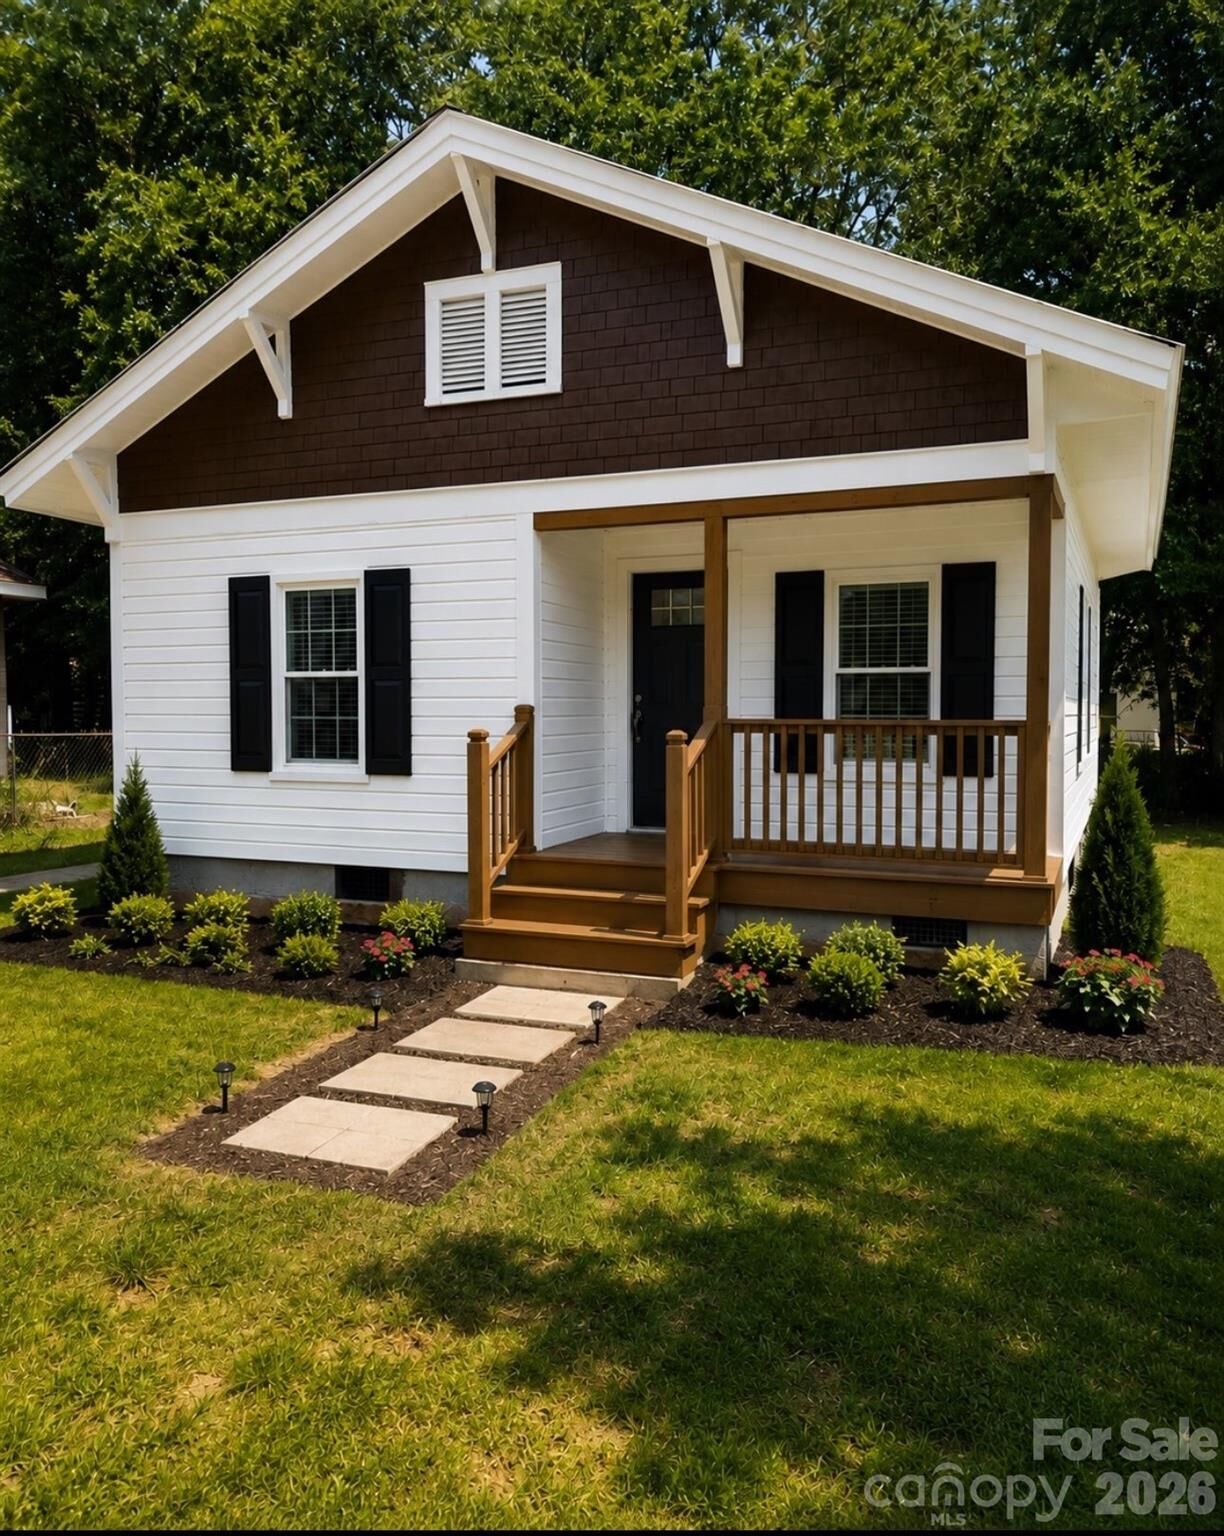
Welcome to 207 Chestnut St., Gaffney, SC—a beautifully renovated 2-bedroom, 1-bath home offering 772 square feet of thoughtfully updated living space on a desirable corner lot, just minutes from Downtown Gaffney.
This home has undergone an extensive renovation featuring new: electrical wiring, plumbing, HVAC system, ductwork, hot water heater, insulation, moisture barrier, drywall, windows, water resistant LVP flooring, fixtures, appliances (fridge included w/ice-maker option), bathroom, kitchen with backsplash and moveable or stationary island.
The existing metal roof complements the home’s many upgrades, creating a move-in-ready property designed for years of enjoyment.
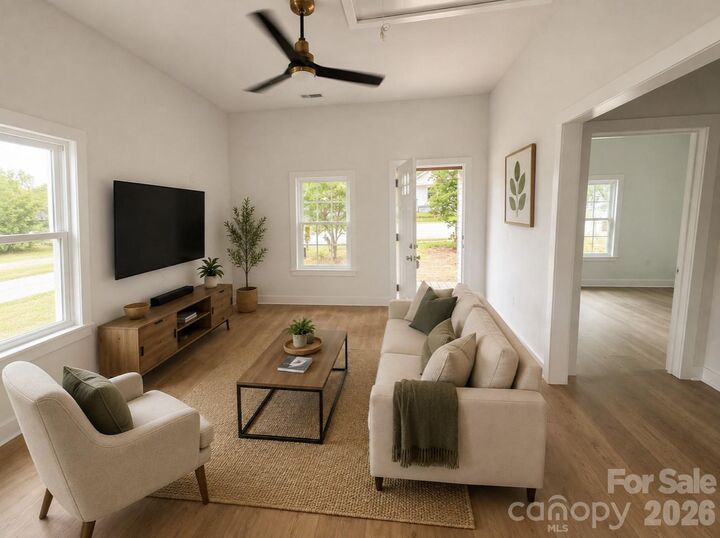
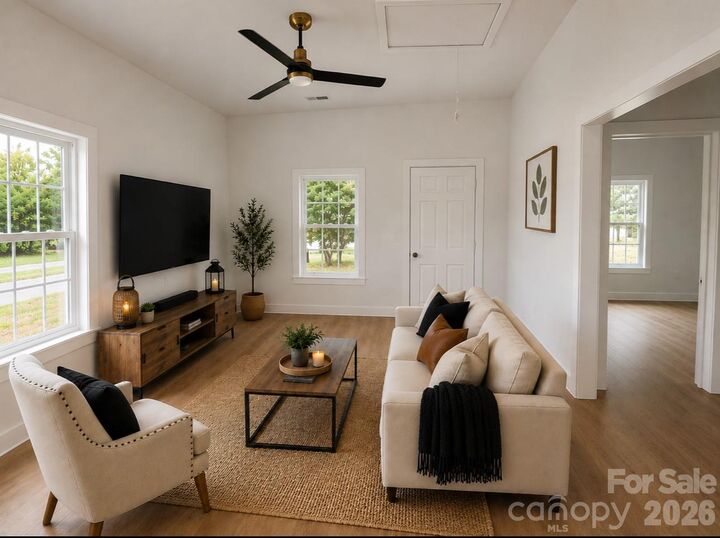
Inside, you’ll appreciate the 10-foot ceilings, abundant natural light, and an open, inviting layout that blends modern finishes with timeless character.
Whether you’re a first-time homebuyer, downsizing, or looking for a turnkey investment, this home offers exceptional value with the peace of mind that comes from extensive renovations.
Coming Soon – Professional photos and showing information will be available soon.
Exterior and interior photos may include digitally enhanced landscaping and interior decorations for illustrative purposes only. Minor exterior improvements and landscaping are still underway prior to the home going live. Renovation work has been completed under applicable permits.
*Owner is the listing agent