

Listed By: Home And Key Realty LLC - Contact: allison.belcher@gmail.com
918 Kirby Drive Fort Mill, SC 29715
Active (1 Days)
$605,000 (USD)
OPEN HOUSE TIMES
-
OPENSun, Aug 232:00 pm - 4:00 pm
Description
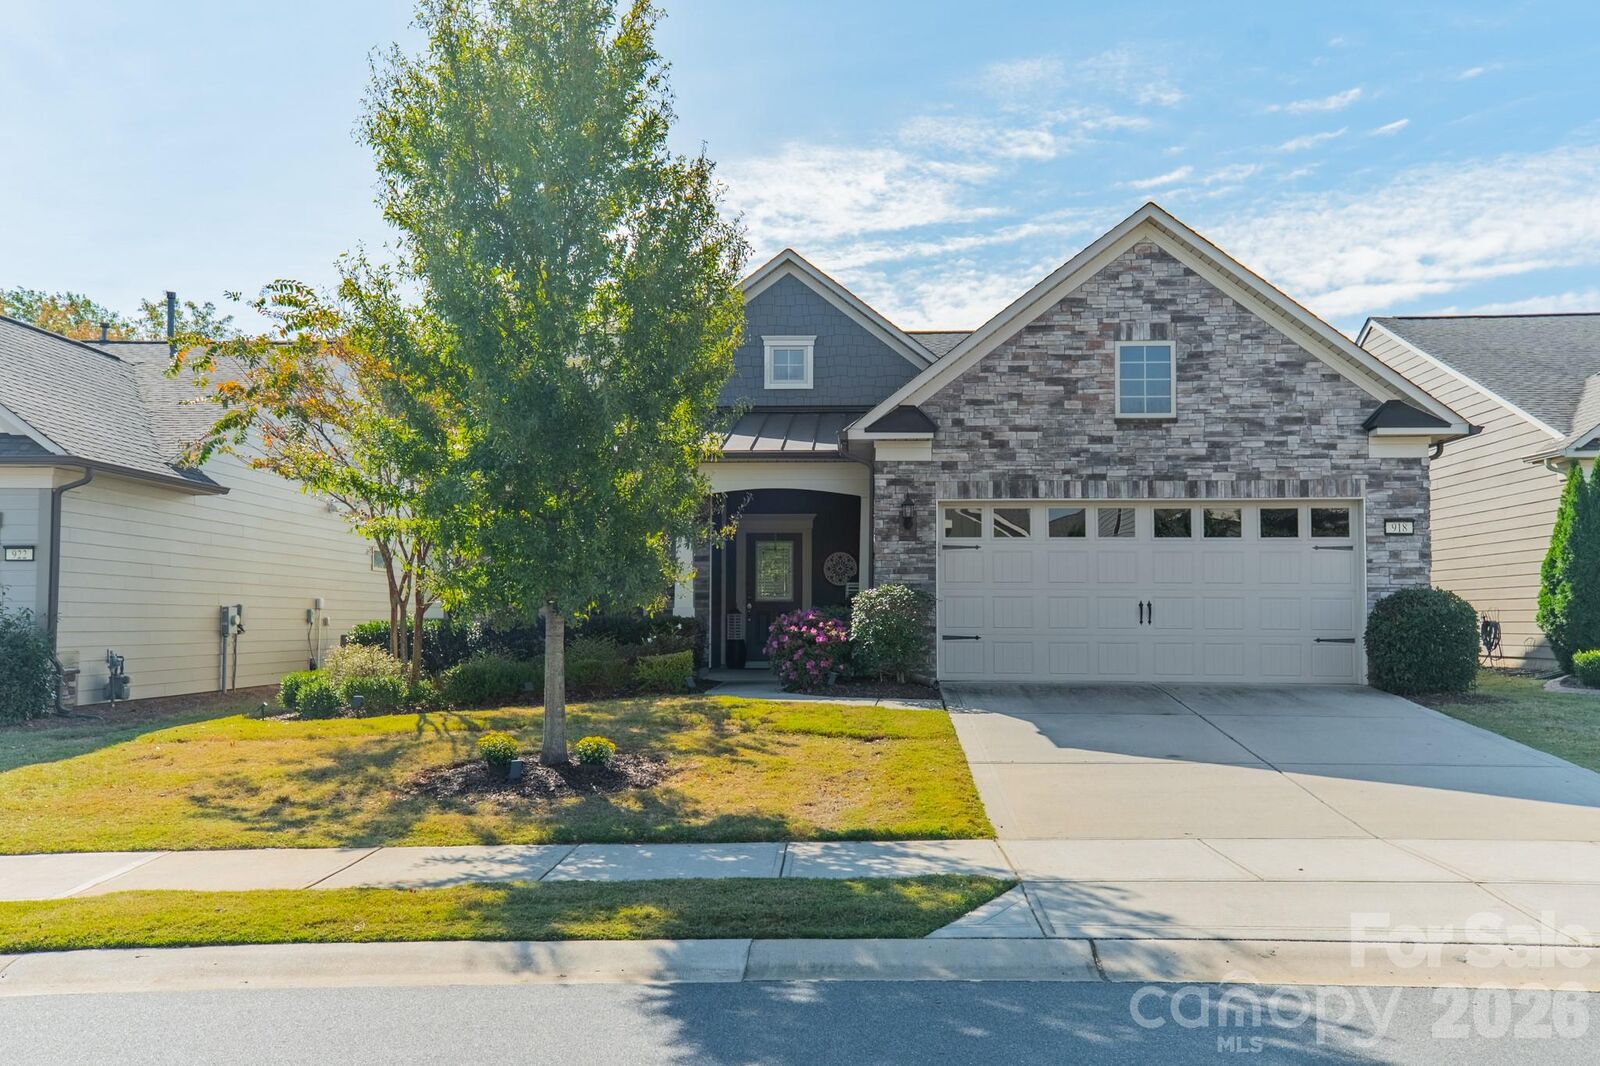
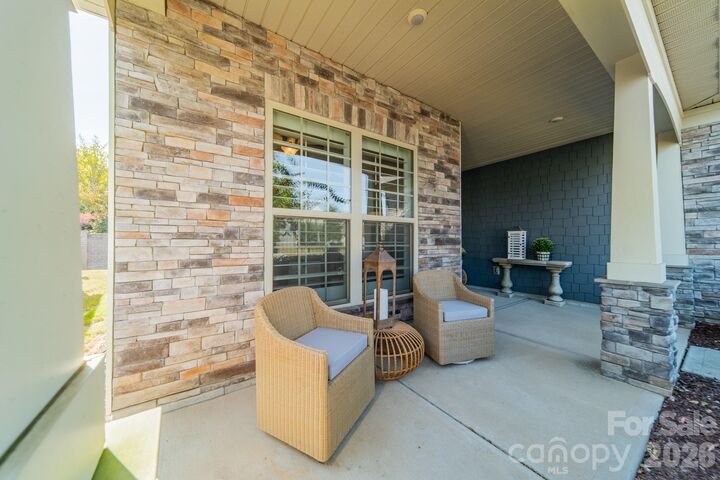
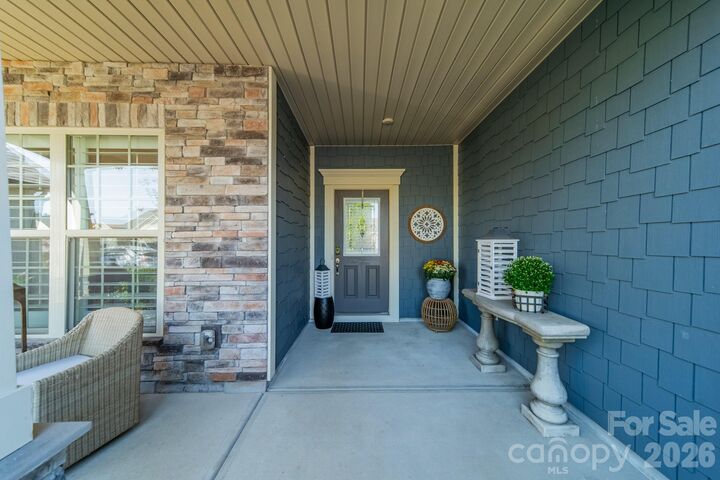
Welcome to Carolina Orchards! This beautifully maintained home features the popular Martin Ray floor plan, located on a private lot within this desirable 55+ community. Featuring 2 bedrooms, 2 bathrooms and a dedicated office, this home combines style, comfort and functionality. The open-concept layout is ideal for entertaining, with a bright sunroom providing the perfect space to relax throughout the day. The sellers spared no expense with updates including premium quartzite countertops, expanded kitchen island top and the quartzite carried through to the bathroom countertops. Additional upgrades include plantation shutters, updated flooring and a gorgeous custom fireplace with built-in cabinetry. The garage offers an epoxy-coated floor and a tandem golf cart space, perfect for extra storage or golf cart parking. Community amenities include a clubhouse with indoor and outdoor pools, fitness center, tennis and pickleball courts, dog park and walking trails. Lawn care is included in your HOA dues, allowing you more time to enjoy the Carolina Orchards lifestyle. This home has been meticulously cared for and is truly move-in ready. Schedule your showing today!
MLS #:
4409955
4409955
Lot Size
6,534 SQFT
6,534 SQFT
Type
Single-Family Home
Single-Family Home
Year Built
2017
2017
County
York County
York County
Listed By
Allison Miller, Home And Key Realty LLC, Contact: allison.belcher@gmail.com
Source
CANOPY MLS - IDX
Last checked Aug 23 2026 at 12:46 PM GMT+0000
CANOPY MLS - IDX
Last checked Aug 23 2026 at 12:46 PM GMT+0000
Bathroom Details
- Full Bathrooms: 2
Interior Features
- Pantry
- Walk-In Closet(s)
- Open Floorplan
- Split Bedroom
- Kitchen Island
- Drop Zone
- Entrance Foyer
Subdivision
- Carolina Orchards
Property Features
- Fireplace: Living Room
- Foundation: Slab
Heating and Cooling
- Central
- Central Air
Homeowners Association Information
- Dues: $318/Monthly
Flooring
- Carpet
- Tile
- Hardwood
Exterior Features
- Roof: Architectural Shingle
Utility Information
- Sewer: County Sewer
School Information
- Elementary School: Unspecified
- Middle School: Unspecified
- High School: Unspecified
Parking
- Attached Garage
- Driveway
- Garage Faces Front
Living Area
- 2,201 sqft
Additional Information: Home And Key Realty LLC | allison.belcher@gmail.com
Location
Estimated Monthly Mortgage Payment
*Based on Fixed Interest Rate withe a 30 year term, principal and interest only
Listing price
Down payment
%
Interest rate
%Mortgage calculator estimates are provided by The Corcoran Group and are intended for information use only. Your payments may be higher or lower and all loans are subject to credit approval.
Disclaimer: Square footage is based on information available to agent, including County records. Information has not been verified by agent and should be verified by buyer.
Based on information submitted to the MLS GRID as of 8/23/2026 12:46. All data is obtained from various sources and may not have been verified by broker or MLS GRID. Supplied Open House Information is subject to change without notice. All information should be independently reviewed and verified for accuracy. Properties may or may not be listed by the office/agent presenting the information.




 Facebook
 X
X
 Pinterest
 Copy Link
