

Listed By: Helen Adams Realty - Contact: nicole@helenadamsrealty.com
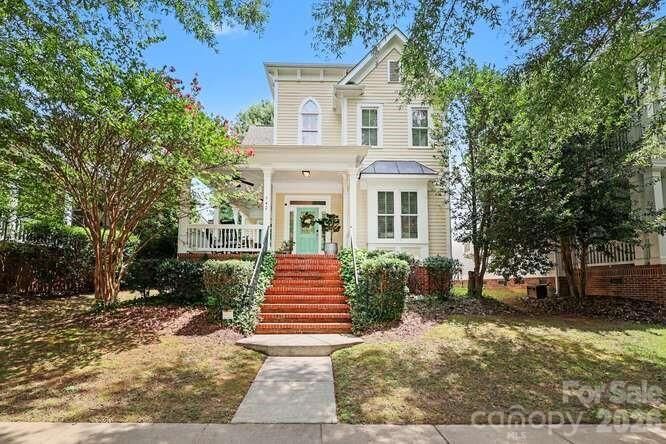
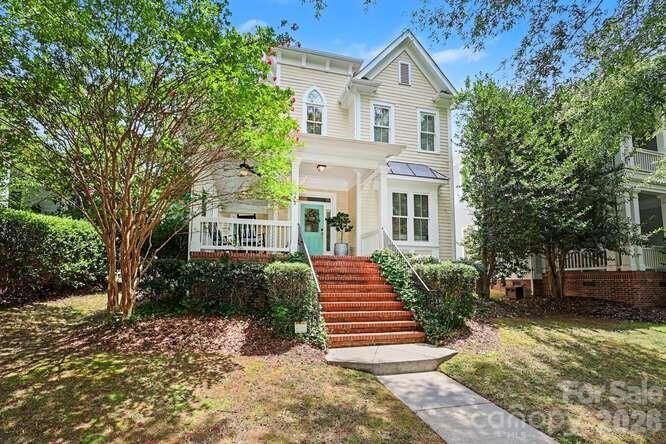
742 Revival Row Fort Mill, SC 29708
Active
$650,000 (USD)

Description
MLS #:
4414341
4414341
Lot Size
5,663 SQFT
5,663 SQFT
Type
Single-Family Home
Single-Family Home
Year Built
2009
2009
County
York County
York County
Listed By
Nicole Hall, Helen Adams Realty, Contact: nicole@helenadamsrealty.com
Source
CANOPY MLS - IDX
Last checked Aug 17 2026 at 4:15 PM GMT+0000
CANOPY MLS - IDX
Last checked Aug 17 2026 at 4:15 PM GMT+0000
Bathroom Details
- Full Bathrooms: 2
- Half Bathroom: 1
Interior Features
- Walk-In Closet(s)
- Garden Tub
- Attic Stairs Pulldown
- Cable Prewire
Subdivision
- Baxter Village
Property Features
- Fireplace: Gas
- Fireplace: Den
- Foundation: Crawl Space
Heating and Cooling
- Zoned
- Natural Gas
- Forced Air
- Ceiling Fan(s)
- Central Air
Flooring
- Carpet
- Wood
- Tile
Exterior Features
- Roof: Architectural Shingle
Utility Information
- Utilities: Cable Available, Electricity Connected, Natural Gas
- Sewer: County Sewer
School Information
- Elementary School: Orchard Park
- Middle School: Pleasant Knoll
- High School: Fort Mill
Parking
- Garage Faces Rear
- Detached Garage
Living Area
- 2,121 sqft
Additional Information: Helen Adams Realty | nicole@helenadamsrealty.com
Location
Estimated Monthly Mortgage Payment
*Based on Fixed Interest Rate withe a 30 year term, principal and interest only
Listing price
Down payment
%
Interest rate
%Mortgage calculator estimates are provided by The Corcoran Group and are intended for information use only. Your payments may be higher or lower and all loans are subject to credit approval.
Disclaimer: Square footage is based on information available to agent, including County records. Information has not been verified by agent and should be verified by buyer.
Based on information submitted to the MLS GRID as of 8/17/2026 16:15. All data is obtained from various sources and may not have been verified by broker or MLS GRID. Supplied Open House Information is subject to change without notice. All information should be independently reviewed and verified for accuracy. Properties may or may not be listed by the office/agent presenting the information.




 Facebook
 X
X
 Pinterest
 Copy Link

Upon entering the home you’ll notice the beautiful hardwood floors, 10 foot ceilings, and open living area combining the kitchen, dining area, and den featuring a gas log fireplace as well as a living room that could serve as an additional seating area or home office.
Upstairs the spacious primary suite features a walk-in closet and bath with garden tub, shower, and private water closet.
Step outside to your own fenced, private backyard retreat with patio, gas grill hook-up, and the perfect spot for your flower, herb or vegetable garden. Across the yard is your spacious 3 car garage, perfect for storing your vehicles, other items or even adding a home gym.
Community features include a clubhouse, swimming pools, playgrounds, miles of scenic trails, pocket parks, and tennis courts with several shops and restaurants nearby. Served by award winning schools and conveniently located near I-77, this incredible home in this highly sought-after Fort Mill location is truly special and deserves your attention!