

Listed By: Coldwell Banker Realty - Contact: lilian.martinezgarcia@cbrealty.com
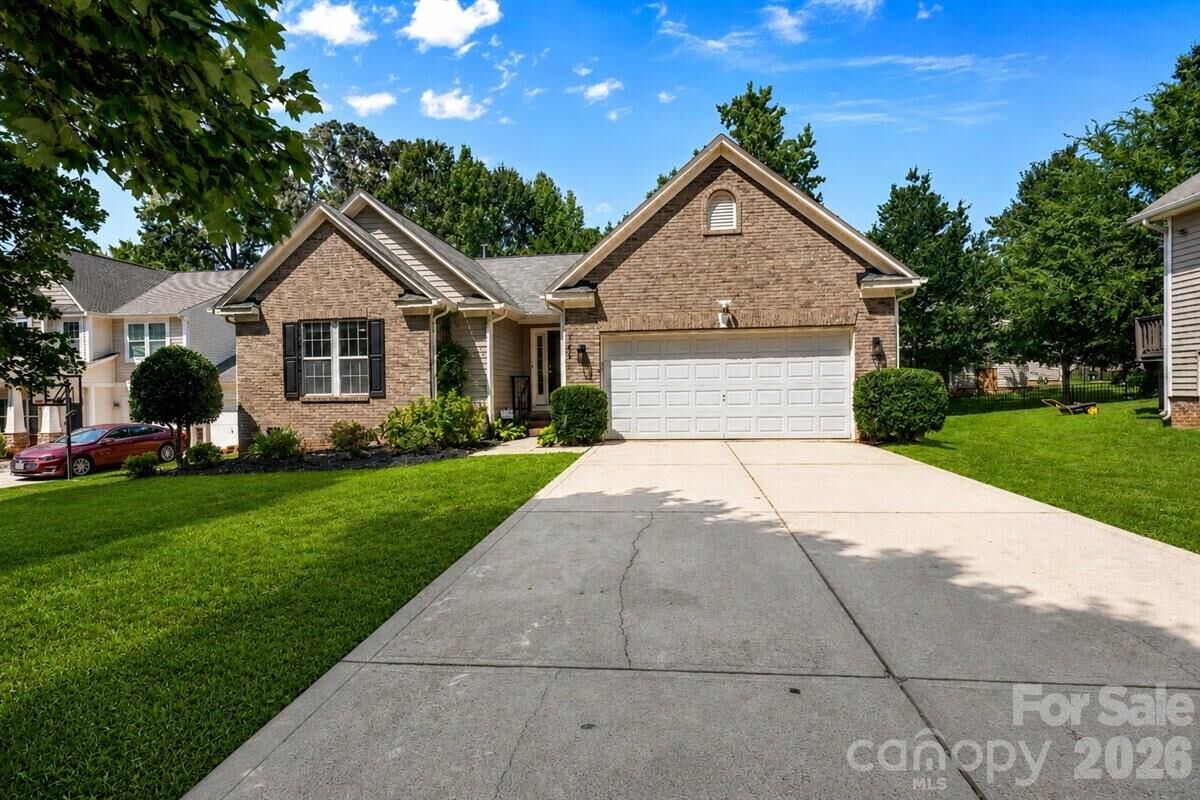
7220 Meyer Road Fort Mill, SC 29715
Coming Soon (6 Days)
$490,000 (USD)
OPEN HOUSE TIMES
-
OPENFri, Sep 45:00 pm - 7:30 pm
-
OPENSat, Sep 511:00 am - 1:00 pm
-
OPENMon, Sep 71:00 pm - 3:00 pm
show more

Description
MLS #:
4402417
4402417
Lot Size
8,712 SQFT
8,712 SQFT
Type
Single-Family Home
Single-Family Home
Year Built
2007
2007
County
York County
York County
Listed By
Lilian Martinez Garcia, Coldwell Banker Realty, Contact: lilian.martinezgarcia@cbrealty.com
Source
CANOPY MLS - IDX
Last checked Sep 3 2026 at 8:02 PM GMT+0000
CANOPY MLS - IDX
Last checked Sep 3 2026 at 8:02 PM GMT+0000
Bathroom Details
- Full Bathrooms: 2
Subdivision
- Balmoral
Property Features
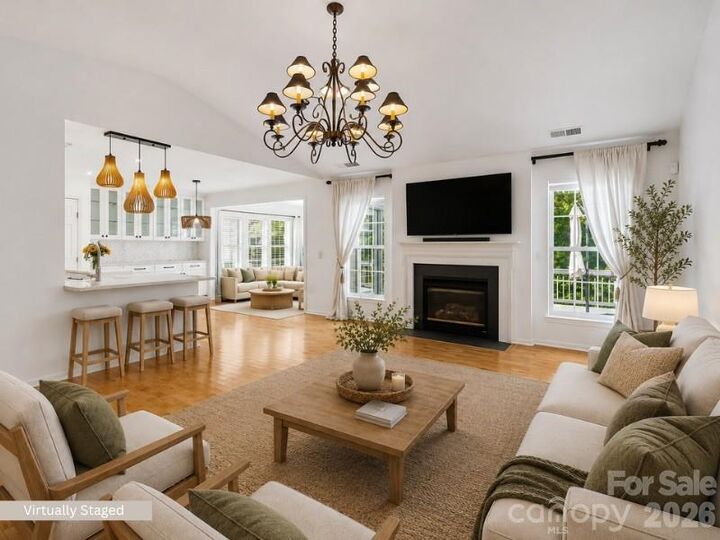
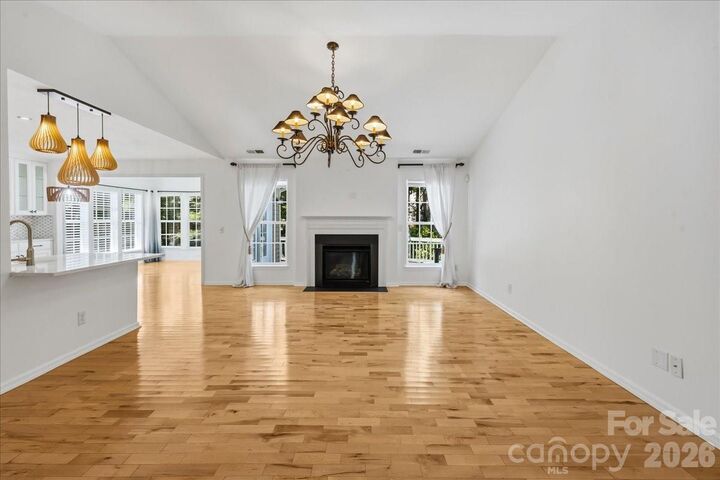
- Fireplace: Living Room
- Foundation: Crawl Space
Heating and Cooling
- Central
- Ceiling Fan(s)
- Central Air
Homeowners Association Information
- Dues: $175/Quarterly
Utility Information
- Sewer: Public Sewer
School Information
- Elementary School: Sugar Creek
- Middle School: Springfield
- High School: Nation Ford
Parking
- Attached Garage
- Driveway
- Garage Faces Front
Living Area
- 1,707 sqft
Additional Information: Ballantyne | lilian.martinezgarcia@cbrealty.com
Location
Estimated Monthly Mortgage Payment
*Based on Fixed Interest Rate withe a 30 year term, principal and interest only
Listing price
Down payment
%
Interest rate
%Mortgage calculator estimates are provided by The Corcoran Group and are intended for information use only. Your payments may be higher or lower and all loans are subject to credit approval.
Disclaimer: Square footage is based on information available to agent, including County records. Information has not been verified by agent and should be verified by buyer.
Based on information submitted to the MLS GRID as of 9/3/2026 20:02. All data is obtained from various sources and may not have been verified by broker or MLS GRID. Supplied Open House Information is subject to change without notice. All information should be independently reviewed and verified for accuracy. Properties may or may not be listed by the office/agent presenting the information.




 Facebook
 X
X
 Pinterest
 Copy Link

The home also offers several practical extras, including a central vacuum system located in the garage, an irrigation system, gutter guards with a lifetime warranty and a freshly painted garage. The seller is including the appliances, including a washer and dryer that are only one year old, plus a home warranty for added peace of mind. Enjoy community amenities including a pool, clubhouse and playground, all while being conveniently located in Fort Mill close to downtown Fort Mill, Indian Land, Pineville and Ballantyne with easy access to shopping, dining and major roadways. The home also qualifies for 100% USDA financing for eligible buyers, and a preferred lender credit is available for qualified buyers.