

Listed By: eXp Realty LLC Rock Hill - Contact: julie.ferraro@exprealty.com
650 Elmhurst Drive Fort Mill, SC 29715
Coming Soon (2 Days)
$1,695,500 (USD)
Description
MLS #:
4396878
4396878
Lot Size
40.33 acres
40.33 acres
Type
Single-Family Home
Single-Family Home
Year Built
2013
2013
County
York County
York County
Listed By
Julie Ferraro, eXp Realty LLC Rock Hill, Contact: julie.ferraro@exprealty.com
Source
CANOPY MLS - IDX
Last checked Jul 8 2026 at 1:47 AM GMT+0000
CANOPY MLS - IDX
Last checked Jul 8 2026 at 1:47 AM GMT+0000
Bathroom Details
- Full Bathrooms: 6
Interior Features
- Pantry
- Walk-In Closet(s)
- Breakfast Bar
- Open Floorplan
- Split Bedroom
- Kitchen Island
- Attic Stairs Pulldown
- Walk-In Pantry
- Wet Bar
- Drop Zone
- Storage
- Entrance Foyer
- Built-In Features
Subdivision
- Elmhurst Estates
Lot Information
- Wooded
- Cul-De-Sac
- Views
- Green Area
- Orchard(s)
- River Front
- Wetlands
Property Features
- Fireplace: Great Room
- Fireplace: Porch
- Fireplace: Gas Vented
- Fireplace: Outside
- Foundation: Basement
Heating and Cooling
- Central
- Central Air
Homeowners Association Information
- Dues: $1100/Annually
Flooring
- Wood
- Tile
Exterior Features
- Roof: Architectural Shingle
Utility Information
- Sewer: Septic Installed
School Information
- Elementary School: Unspecified
- Middle School: Unspecified
- High School: Unspecified
Parking
- Attached Garage
- Garage Faces Side
Living Area
- 4,733 sqft
Additional Information: eXp Realty LLC Rock Hill | julie.ferraro@exprealty.com
Location
Disclaimer: Square footage is based on information available to agent, including County records. Information has not been verified by agent and should be verified by buyer.
Based on information submitted to the MLS GRID as of 7/8/2026 01:47. All data is obtained from various sources and may not have been verified by broker or MLS GRID. Supplied Open House Information is subject to change without notice. All information should be independently reviewed and verified for accuracy. Properties may or may not be listed by the office/agent presenting the information.




 Facebook
 X
X
 Pinterest
 Copy Link

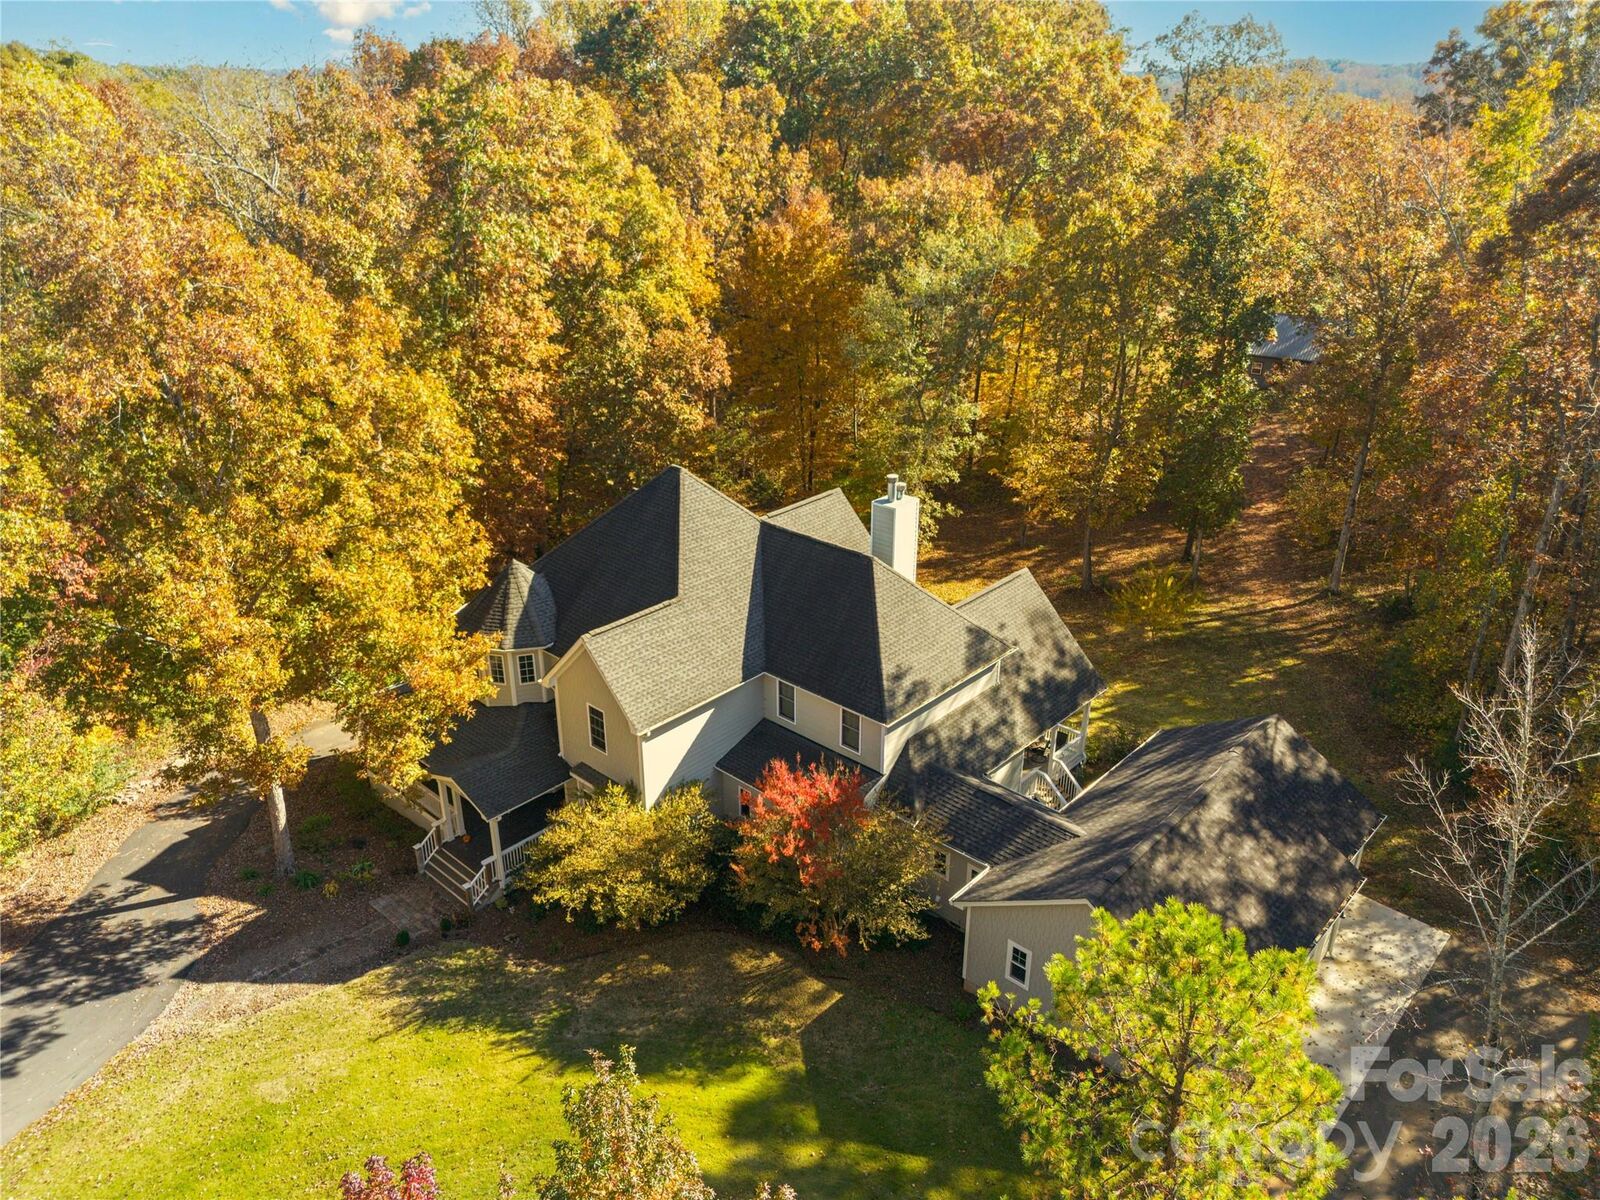
~*Built in 2013 and thoughtfully designed with timeless craftsmanship and modern comfort in mind, this remarkable residence offers approximately 4,733 square feet of refined living space, plus a 1900+ square-foot unfinished basement complete with a storage room & a brand-new full bath, providing endless possibilities for future expansion.
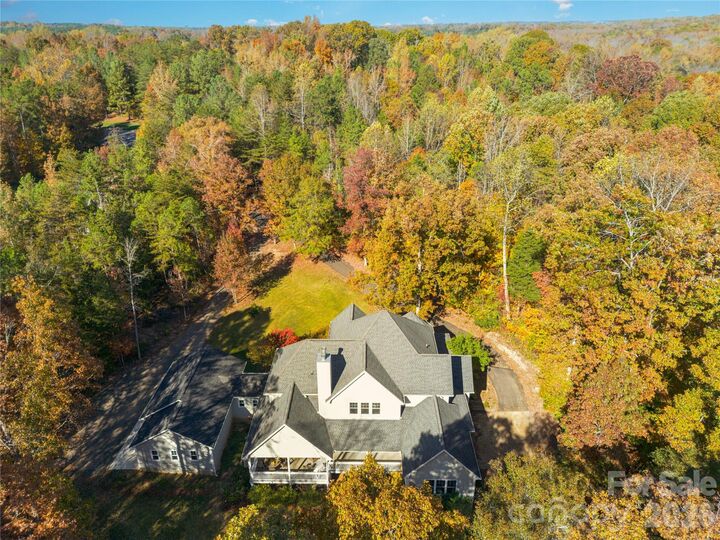
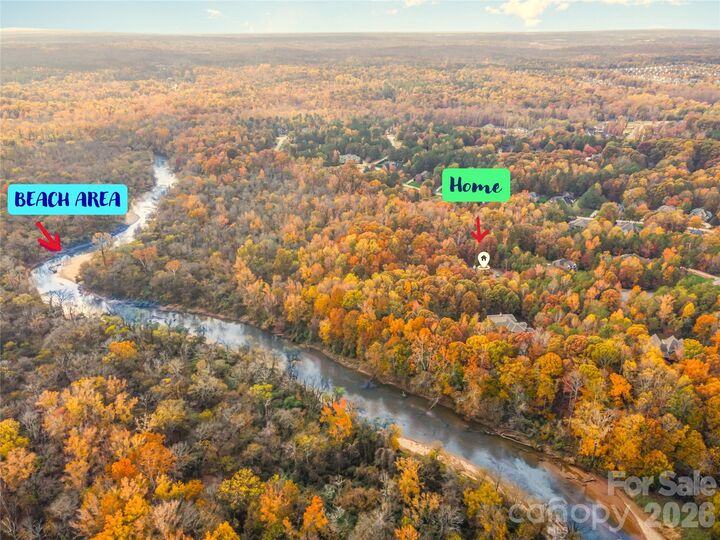
~*Set amidst mature hardwood forests & picturesque landscapes, this one-of-a-kind property includes a protected 35.78-acre conservation area along the scenic Sugar Creek/Catawba River. Nature enthusiasts will appreciate the unparalleled outdoor lifestyle, with opportunities for hiking, fishing, kayaking, wildlife observation, and exploring your own private riverfront retreat, complete with a secluded sandy beach.
Inside, the home showcases exceptional craftsmanship at every turn. Rich Amish-crafted hardwood floors span much of the main level, while soaring ceilings accented by stunning exposed wood beams create warmth and architectural distinction. Designed for both everyday living and grand entertaining, the home features 5 spacious bedrooms and 6 full baths, including a luxurious primary suite and a private guest suite conveniently located on the main floor.
*~The impressive great room serves as the heart of the home, highlighted by a striking double-sided, dual-vented fireplace that seamlessly connects the interior living space to the covered rear porch, creating an inviting year-round gathering area. A graceful spiral staircase adds elegance & character while leading to the upper level, where a spacious bonus/recreation room offers flexible space for a media room, game room, fitness area, or additional living quarters.
*~The chef’s kitchen is both beautiful & functional, featuring custom cabinetry, a substantial center island, oversized walk-in pantry, custom coffee and breakfast bar, double ovens, a handcrafted range hood, and a convenient pot filler. Whether hosting large gatherings or enjoying quiet mornings at home, this kitchen was designed to impress.
*~The luxurious primary suite provides a private sanctuary, complete with a spa-inspired bath featuring a classic clawfoot soaking tub, oversized tiled walk-in shower, dual vanities, and a generous walk-in closet with custom built-ins.
*~Outdoor living is equally extraordinary. Relax on the welcoming front porch with its custom handcrafted porch swing, or unwind on the covered rear porches overlooking the serene landscape. Newly installed stone and slate steps enhance the home's curb appeal, while meticulously maintained grounds showcase mature apple, pear, and plum trees, along with colorful flowering shrubs that provide year-round beauty & seasonal interest.
*~Car collectors, hobbyists, and outdoor enthusiasts will appreciate the abundance of garage & storage space, including a recently constructed 3-car attached garage in addition to a separate 2-car attached garage. A detached barn, built in 2015, offers space for horses, equipment storage, workshop use, or a variety of agricultural and recreational pursuits.
*~ Despite its peaceful, secluded setting, this extraordinary estate is conveniently located just minutes from Fort Mill, with easy access to Ballantyne, Charlotte, premier shopping, dining, and top-rated schools.
*~ This is more than a home—it is a private riverfront sanctuary where luxury living and the beauty of nature exist in perfect harmony. Opportunities to own a property of this caliber are exceptionally rare.
Experience the lifestyle. Embrace the privacy. Make this extraordinary estate your forever home!!
*Please note this is 2 parcels.***SEE LINK for property website with 3d walkthru tour,videos etc https://u.listvt.com/mls/253050981