

Listed By: Howard Hanna Allen Tate Charlotte South - Contact: Steven.lorimer@allentate.com
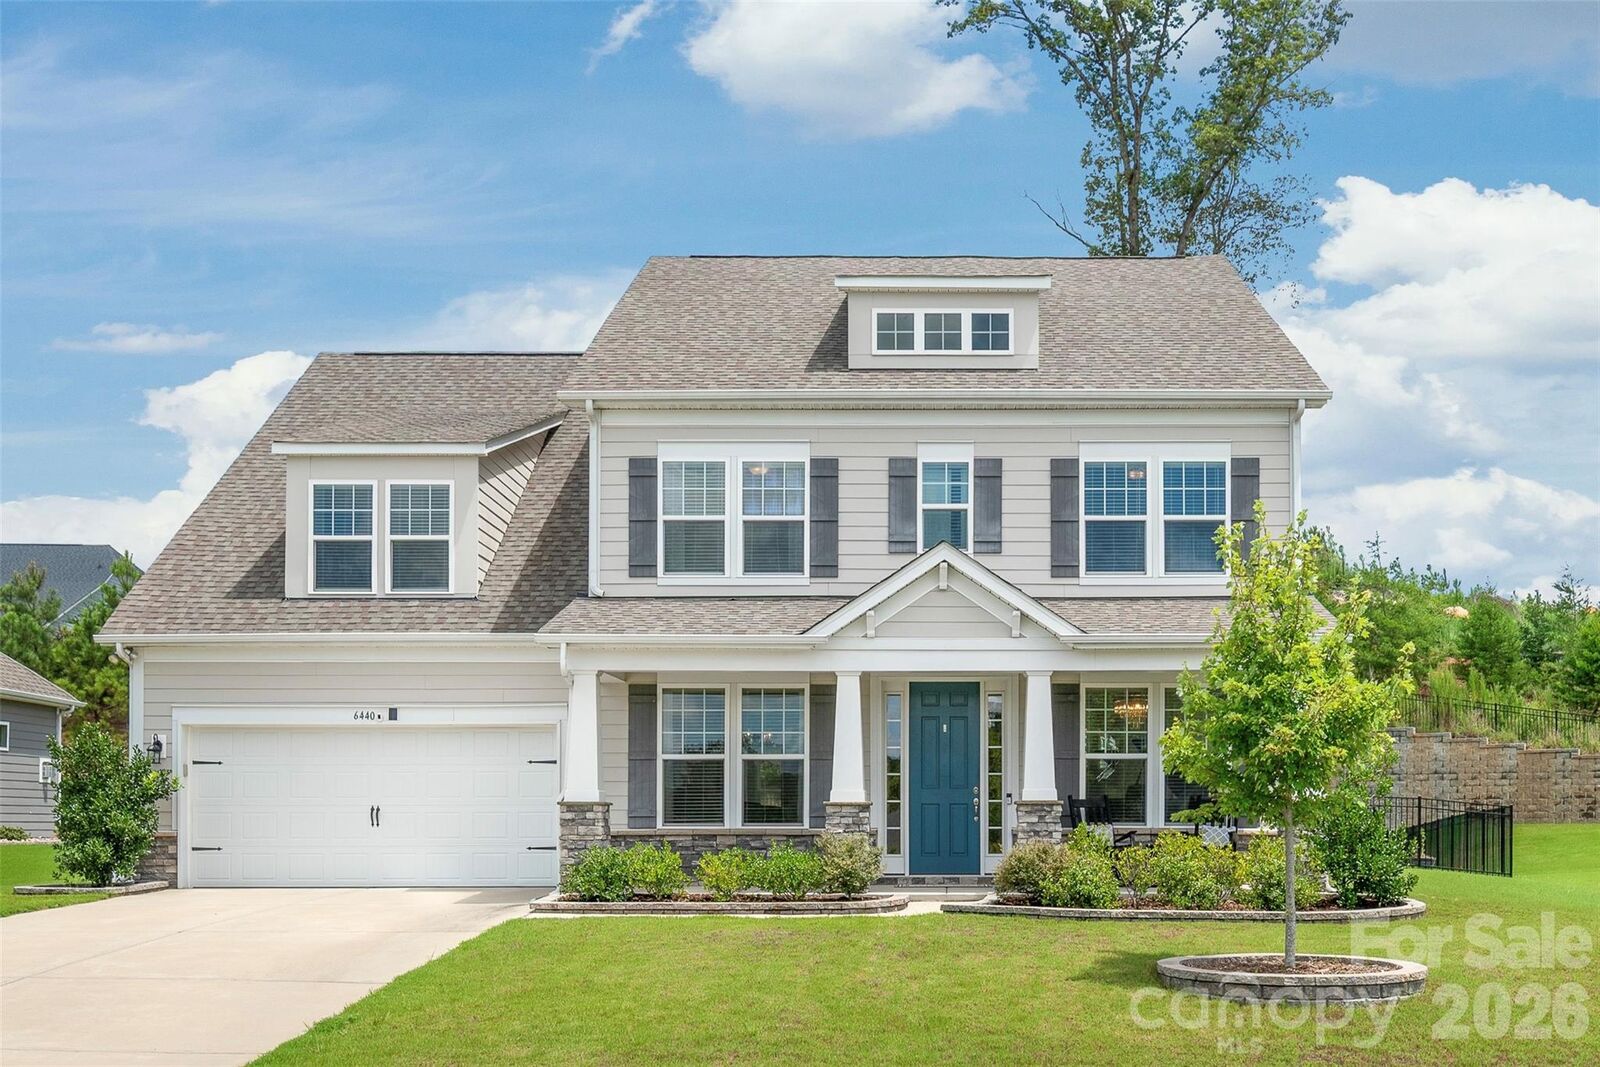
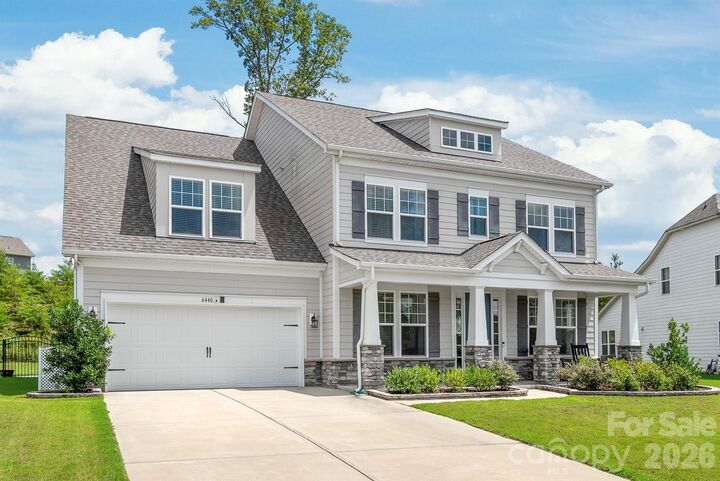
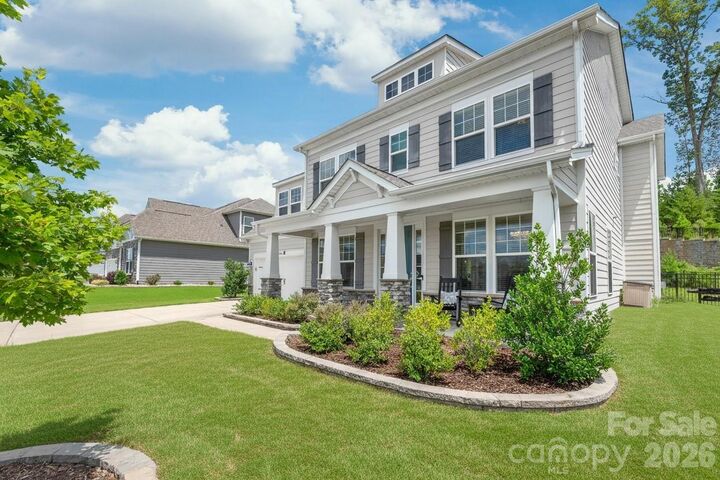
6440 Ancient Way Fort Mill, SC 29707
Active (5 Days)
$825,000 (USD)
OPEN HOUSE TIMES
-
OPENSat, Aug 222:00 pm - 4:00 pm

Description
MLS #:
4413430
4413430
Lot Size
0.27 acres
0.27 acres
Type
Single-Family Home
Single-Family Home
Year Built
2021
2021
County
Lancaster County
Lancaster County
Listed By
Steven Lorimer, Charlotte-South, Contact: Steven.lorimer@allentate.com
Marie Lorimer, Charlotte-South
Marie Lorimer, Charlotte-South
Source
CANOPY MLS - IDX
Last checked Aug 19 2026 at 2:03 PM GMT+0000
CANOPY MLS - IDX
Last checked Aug 19 2026 at 2:03 PM GMT+0000
Bathroom Details
- Full Bathrooms: 4
- Half Bathroom: 1
Interior Features
- Walk-In Closet(s)
- Open Floorplan
- Garden Tub
- Kitchen Island
- Walk-In Pantry
- Cable Prewire
- Entrance Foyer
- Built-In Features
Subdivision
- The Overlook At Barber Rock
Lot Information
- Wooded
- Level
- Private
Property Features
- Fireplace: Living Room
- Foundation: Slab
Heating and Cooling
- Natural Gas
- Forced Air
- Ceiling Fan(s)
- Central Air
- Zoned
Flooring
- Vinyl
- Tile
Exterior Features
- Roof: Architectural Shingle
Utility Information
- Utilities: Underground Utilities, Cable Available, Fiber Optics, Electricity Connected, Underground Power Lines, Natural Gas
- Sewer: Public Sewer
School Information
- Elementary School: Harrisburg
- Middle School: Indian Land
- High School: Indian Land
Parking
- Attached Garage
Living Area
- 3,850 sqft
Additional Information: Charlotte-South | Steven.lorimer@allentate.com
Location
Estimated Monthly Mortgage Payment
*Based on Fixed Interest Rate withe a 30 year term, principal and interest only
Listing price
Down payment
%
Interest rate
%Mortgage calculator estimates are provided by The Corcoran Group and are intended for information use only. Your payments may be higher or lower and all loans are subject to credit approval.
Disclaimer: Square footage is based on information available to agent, including County records. Information has not been verified by agent and should be verified by buyer.
Based on information submitted to the MLS GRID as of 8/19/2026 14:03. All data is obtained from various sources and may not have been verified by broker or MLS GRID. Supplied Open House Information is subject to change without notice. All information should be independently reviewed and verified for accuracy. Properties may or may not be listed by the office/agent presenting the information.




 Facebook
 X
X
 Pinterest
 Copy Link

The living space extends into an extraordinary backyard built for unforgettable entertaining. Step outside to your private oasis featuring a fully equipped outdoor kitchen complete with a built-in gas grill and bar area...the ultimate setting for weekend barbecues and warm-weather gatherings. Framed by professionally enhanced landscaping, the flat, fully fenced lawn, children’s play set, and detached storage shed deliver privacy, function, and effortless fun. Uniquely positioned across from a large, open common area, this home offers rare breathing room and the perfect open space to kick a soccer ball or spread out for outdoor activities. Perfectly positioned just minutes from the Bowl at Ballantyne, Target, and Costco, this move-in-ready home lets you enjoy top-rated schools and South Carolina tax savings without sacrificing proximity to Charlotte.