

Listed By: Coldwell Banker Realty - Contact: sburtonrealestate@gmail.com
4843 Milford Way Fort Mill, SC 29708
Active (1 Days)
$845,000 (USD)
Description
MLS #:
4412417
4412417
Lot Size
8,276 SQFT
8,276 SQFT
Type
Single-Family Home
Single-Family Home
Year Built
2007
2007
County
York County
York County
Listed By
Stephanie Burton, Coldwell Banker Realty, Contact: sburtonrealestate@gmail.com
Source
CANOPY MLS - IDX
Last checked Aug 23 2026 at 12:46 PM GMT+0000
CANOPY MLS - IDX
Last checked Aug 23 2026 at 12:46 PM GMT+0000
Bathroom Details
- Full Bathrooms: 2
- Half Bathroom: 1
Interior Features
- Pantry
- Walk-In Closet(s)
- Breakfast Bar
- Open Floorplan
- Garden Tub
- Attic Stairs Pulldown
- Cable Prewire
- Entrance Foyer
Subdivision
- Baxter Village
Property Features
- Fireplace: Gas Log
- Fireplace: Great Room
- Fireplace: Gas Vented
- Foundation: Crawl Space
Heating and Cooling
- Central
- Natural Gas
- Central Air
- Zoned
- Electric
Flooring
- Carpet
- Wood
- Tile
Exterior Features
- Roof: Architectural Shingle
Utility Information
- Utilities: Cable Available, Electricity Connected, Cable Connected, Natural Gas
- Sewer: County Sewer
School Information
- Elementary School: Unspecified
- Middle School: Unspecified
- High School: Unspecified
Parking
- Attached Garage
- Garage Faces Front
Living Area
- 2,786 sqft
Additional Information: Fort Mill | sburtonrealestate@gmail.com
Location
Estimated Monthly Mortgage Payment
*Based on Fixed Interest Rate withe a 30 year term, principal and interest only
Listing price
Down payment
%
Interest rate
%Mortgage calculator estimates are provided by The Corcoran Group and are intended for information use only. Your payments may be higher or lower and all loans are subject to credit approval.
Disclaimer: Square footage is based on information available to agent, including County records. Information has not been verified by agent and should be verified by buyer.
Based on information submitted to the MLS GRID as of 8/23/2026 12:46. All data is obtained from various sources and may not have been verified by broker or MLS GRID. Supplied Open House Information is subject to change without notice. All information should be independently reviewed and verified for accuracy. Properties may or may not be listed by the office/agent presenting the information.




 Facebook
 X
X
 Pinterest
 Copy Link

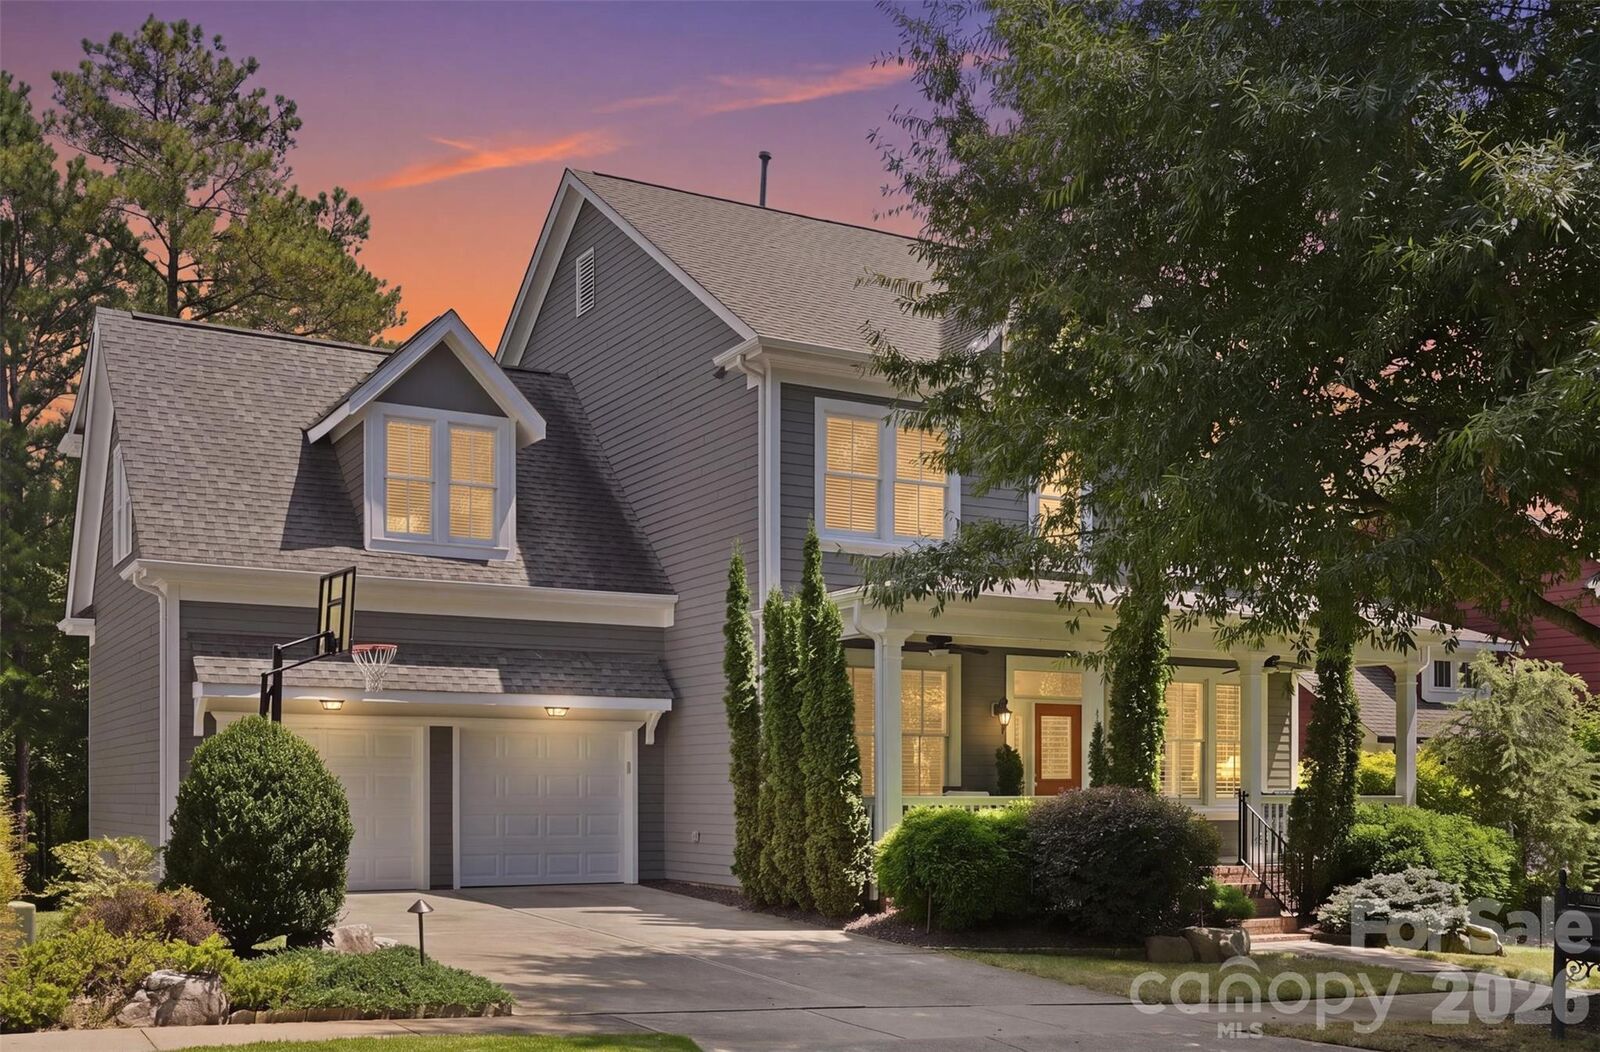
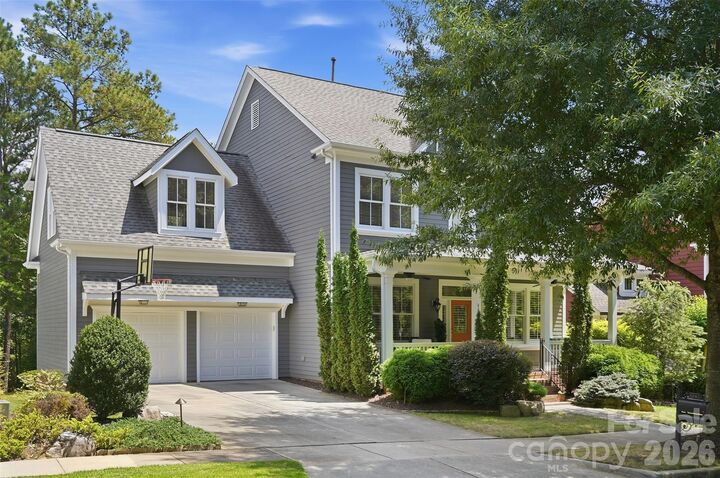
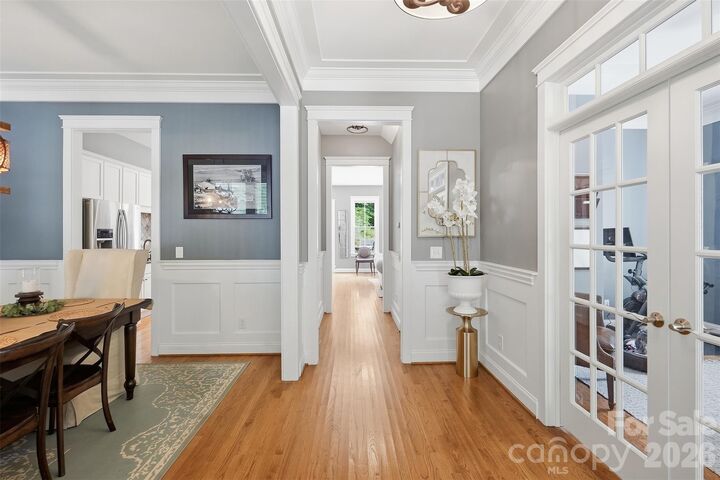
Step inside from the covered front porch into a welcoming interior featuring a private office with double glass French doors, a spacious dining room, and an open-concept great room and kitchen. The well-appointed kitchen offers a breakfast bar, granite countertops, and stainless steel appliances, including a Bosch dishwasher, gas range with electric oven, and microwave. The adjacent breakfast area is filled with natural light from an abundance of windows and features a built-in banquette, creating the perfect spot for casual meals or morning coffee with easy access to the oversized rear deck and patio.
The living room is the heart of the home, highlighted by a stunning floor-to-ceiling stone fireplace surround that creates a warm and inviting atmosphere. The site finished hardwood floors throughout the first floor add to the warmth and elegance of this home.
Upstairs, the spacious owner's suite features a private bath with dual vanities, a garden tub, separate standing shower, private water closet and oversized walk-in closet. Two additional generously sized bedrooms share a convenient bathroom with dual vanity, perfect for a variety of living options. An expansive recreation/entertainment room provides flexible space for movie nights, a playroom, home gym, or additional living space. The brand new carpet upstairs was just installed this week and new paint, light fixtures and more are just some of the updated features of this home.
Step outside to enjoy the private, wooded backyard from the deck and custom raised patio designed by TG&R Landscape. The backyard provides easy access to the community walking trails, offering a peaceful setting and is convenient to Baxter Village's extensive amenities and outdoor spaces. Residents can enjoy an exceptional array of community amenities, including a clubhouse, outdoor pools, picnic area, playground, pond, recreation area, tennis courts, and walking trails. Professionally landscaped with full irrigation, the home features thoughtful updates throughout, including wainscoting and crown molding, plus plantation shutters on most downstairs windows.
A wonderful combination of charm, thoughtful updates, flexible living space, and a serene location—this Baxter Village home is truly one to see!