

Listed By: eXp Realty LLC Ballantyne - Contact: 980-221-5152
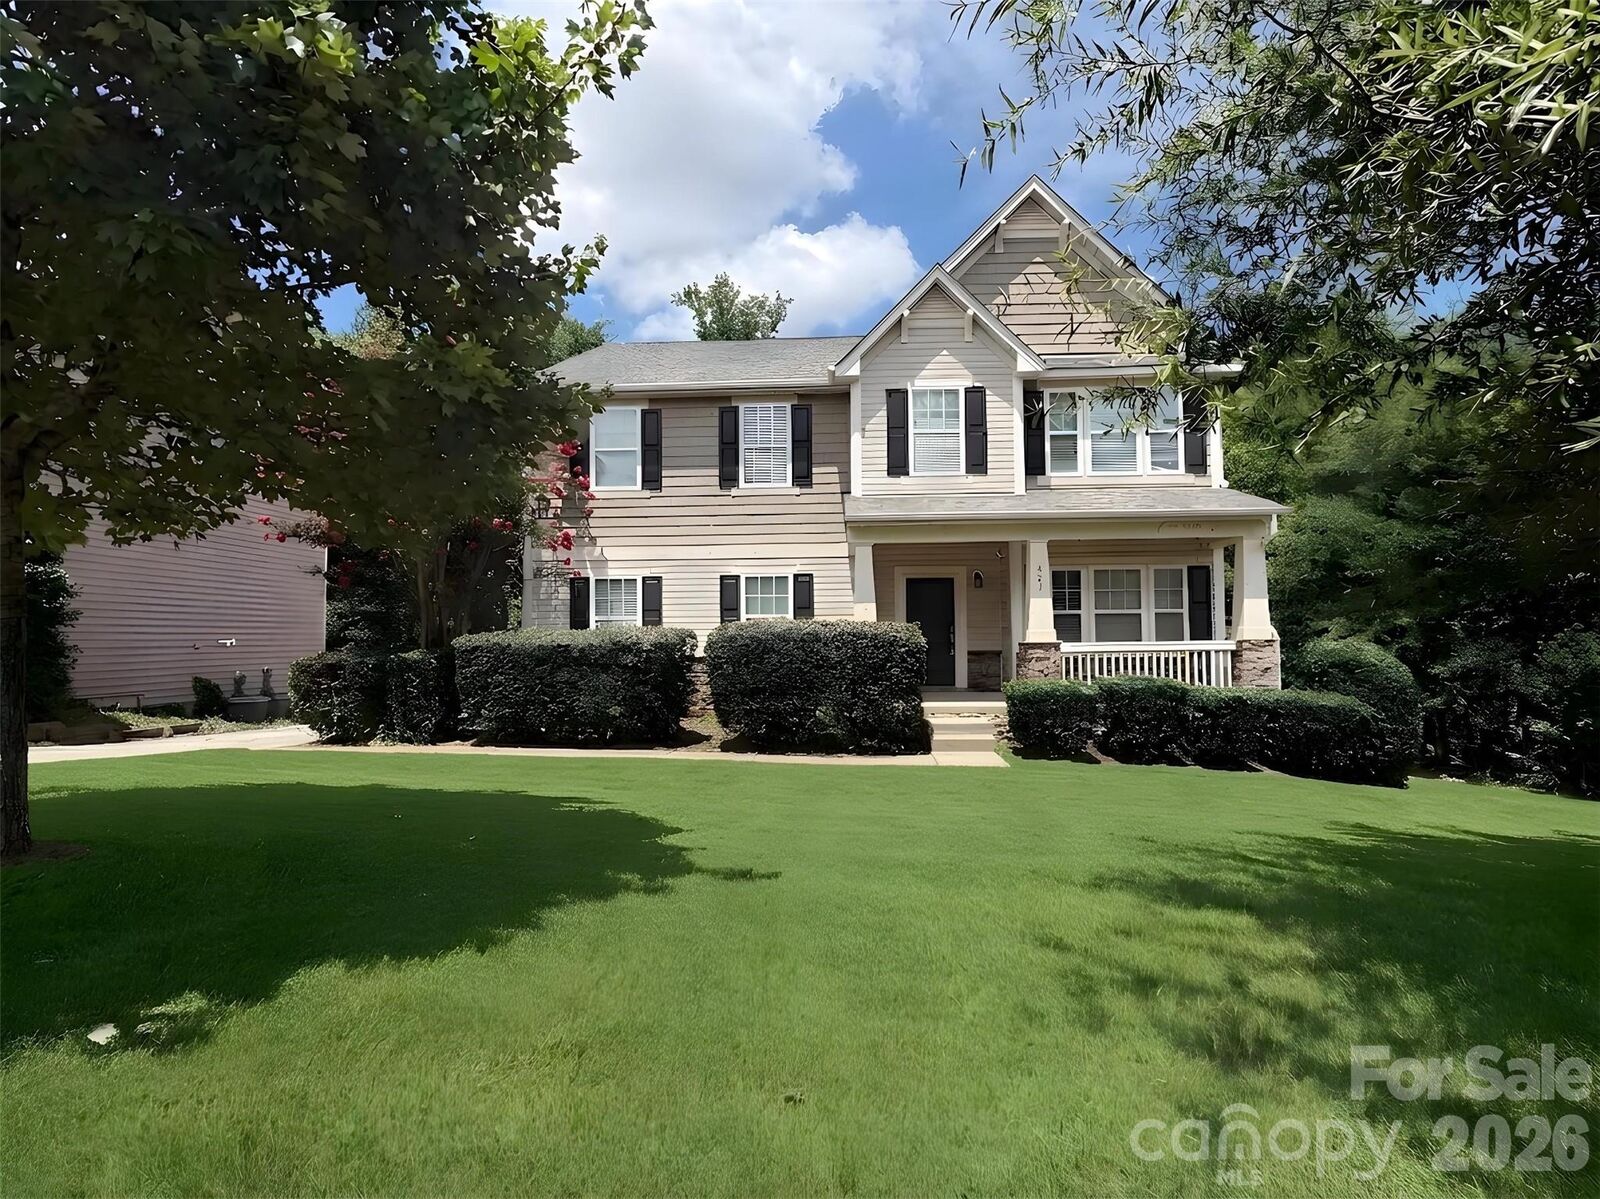
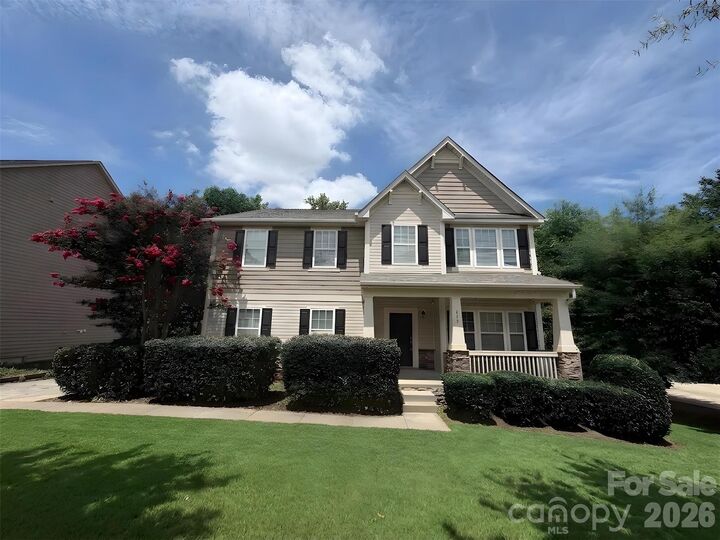
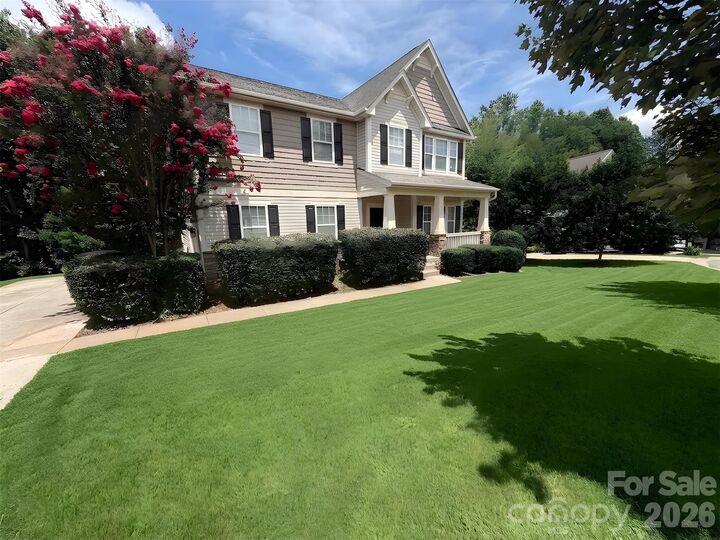
423 Fischer Road Fort Mill, SC 29715
Coming Soon (5 Days)
$850,000 (USD)
Description
MLS #:
4398304
4398304
Lot Size
10,019 SQFT
10,019 SQFT
Type
Single-Family Home
Single-Family Home
Year Built
2015
2015
County
York County
York County
Listed By
Chris Phillis, eXp Realty LLC Ballantyne, Contact: 980-221-5152
Source
CANOPY MLS - IDX
Last checked Jul 21 2026 at 3:25 PM GMT+0000
CANOPY MLS - IDX
Last checked Jul 21 2026 at 3:25 PM GMT+0000
Bathroom Details
- Full Bathrooms: 5
Interior Features
- Pantry
- Walk-In Closet(s)
- Breakfast Bar
- Open Floorplan
- Split Bedroom
- Garden Tub
- Kitchen Island
- Attic Stairs Pulldown
- Walk-In Pantry
- Drop Zone
- Storage
Subdivision
- Fallbrook
Lot Information
- Cul-De-Sac
- Private
Property Features
- Fireplace: Gas Log
- Fireplace: Electric
- Foundation: Basement
Heating and Cooling
- Central
- Zoned
- Natural Gas
- Forced Air
- Ceiling Fan(s)
- Central Air
- Electric
Flooring
- Carpet
- Laminate
- Vinyl
- Tile
Exterior Features
- Roof: Architectural Shingle
Utility Information
- Utilities: Underground Utilities, Electricity Connected, Wired Internet Available, Underground Power Lines, Cable Connected, Natural Gas
- Sewer: Public Sewer
School Information
- Elementary School: Unspecified
- Middle School: Unspecified
- High School: Unspecified
Parking
- Attached Garage
- Driveway
- Garage Faces Side
Living Area
- 4,343 sqft
Additional Information: eXp Realty LLC Ballantyne | 980-221-5152
Location
Disclaimer: Square footage is based on information available to agent, including County records. Information has not been verified by agent and should be verified by buyer.
Based on information submitted to the MLS GRID as of 7/21/2026 15:25. All data is obtained from various sources and may not have been verified by broker or MLS GRID. Supplied Open House Information is subject to change without notice. All information should be independently reviewed and verified for accuracy. Properties may or may not be listed by the office/agent presenting the information.




 Facebook
 X
X
 Pinterest
 Copy Link

Main Level: Welcoming entry opens to formal dining that flows seamlessly into the kitchen via butler's pantry. The generously-sized living room connects to a spacious kitchen showcasing a huge center island with bar seating, stainless steel appliances, gas range, and abundant storage—perfect for entertaining and everyday living.
Upper Level: Owner's suite featuring a luxurious 138 sq ft walk-in closet—an exceptionally generous retreat with room for extensive wardrobes and organization. Four additional generously-sized bedrooms, two more full bathrooms and convenient laundry room complete this level.
Lower Level—Secondary Living Quarters (NEW!): Finished walkout basement now features a fully equipped kitchen, spacious living area, and full bathroom with washer/dryer hookup. Independent exterior entrance for privacy and autonomy, with seamless interior stairs connecting to the main home. Recently upgraded with fresh paint throughout, quality LVP flooring in the living and kitchen areas, and new light fixtures. The theater room with in-ceiling surround sound speakers and projector (conveys) adds another layer of entertainment flexibility. Patio access from the walkout level.
Outdoor Entertaining: Newly installed pavers and fire pit create an inviting backyard oasis for gatherings and relaxation.
Location & Lifestyle: Close to premier shopping, dining, and entertainment; quick highway access and near the SC/NC border. Award-winning Fort Mill schools + modern comfort + investment flexibility = rare opportunity!