

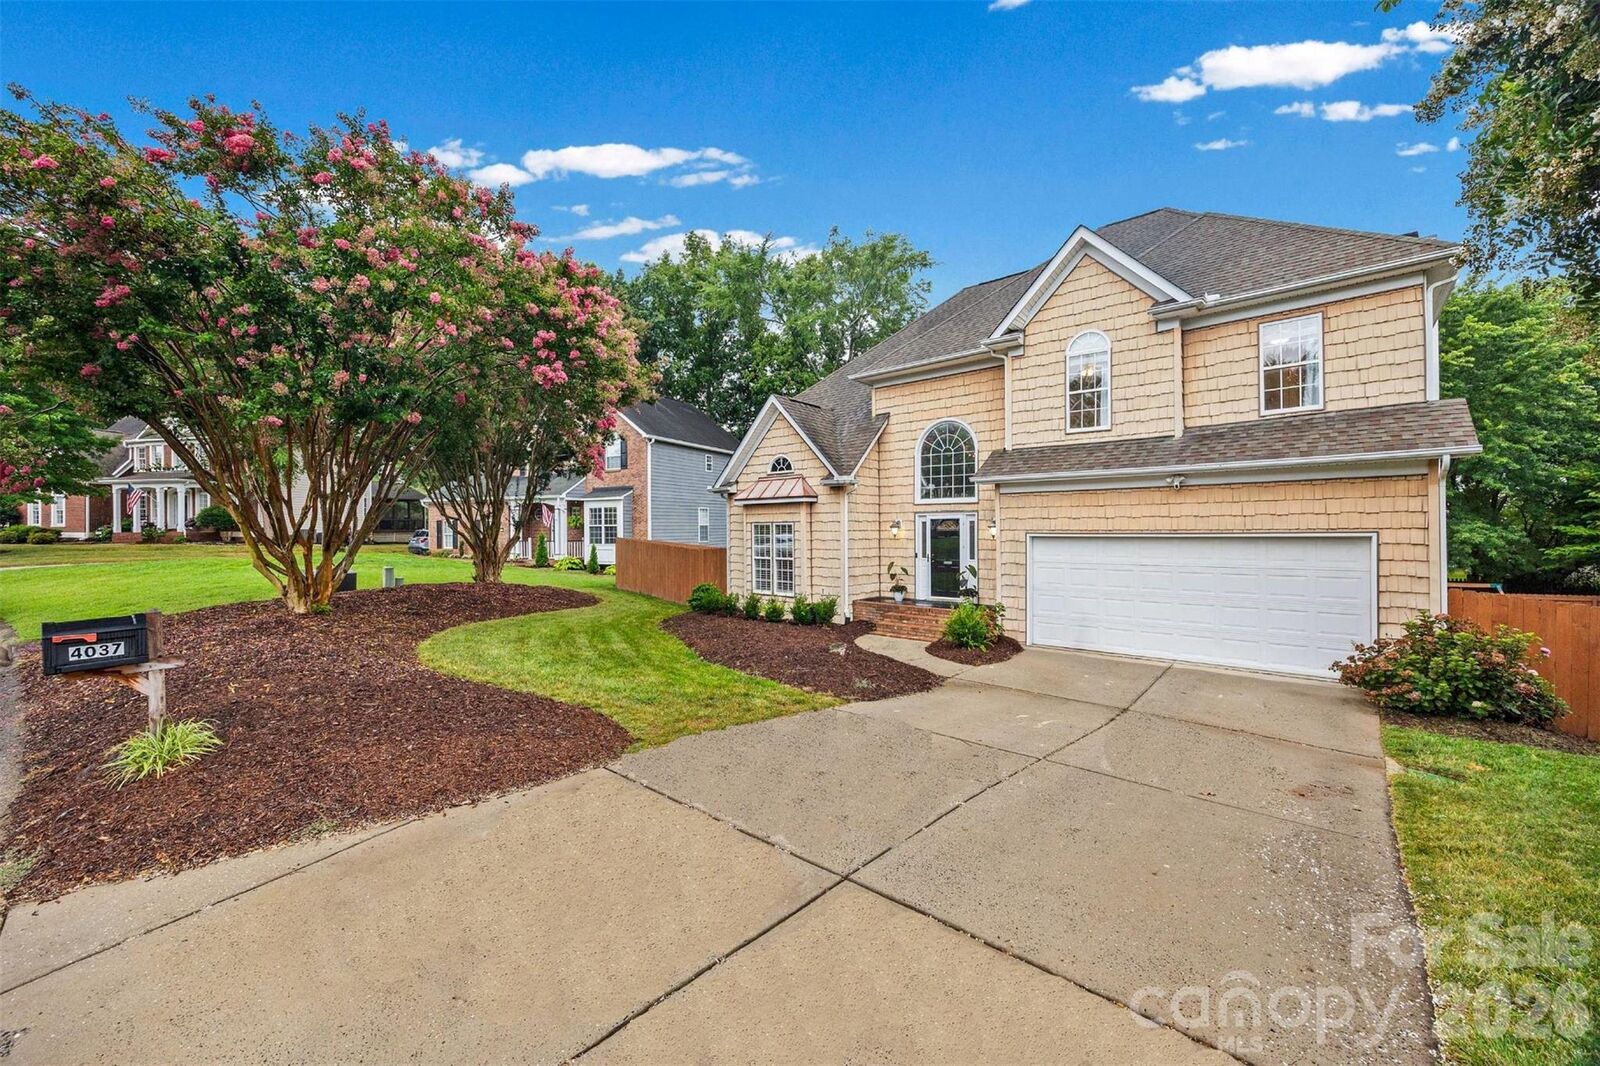
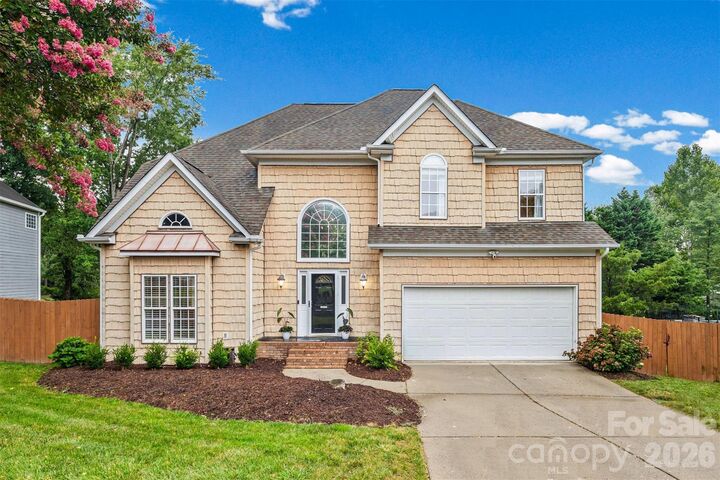
Listed By: Howard Hanna Allen Tate Fort Mill - Contact: Heather.Hermansen@howardhannatate.com
4037 Bamborough Drive Fort Mill, SC 29715
Coming Soon (1 Days)
$500,000 (USD)
Description
MLS #:
4403431
4403431
Lot Size
0.25 acres
0.25 acres
Type
Single-Family Home
Single-Family Home
Year Built
2001
2001
County
York County
York County
Listed By
Heather Hermansen, Fort Mill, Contact: Heather.Hermansen@howardhannatate.com
Source
CANOPY MLS - IDX
Last checked Jul 15 2026 at 12:10 AM GMT+0000
CANOPY MLS - IDX
Last checked Jul 15 2026 at 12:10 AM GMT+0000
Bathroom Details
- Full Bathrooms: 2
- Half Bathroom: 1
Interior Features
- Pantry
- Walk-In Closet(s)
- Garden Tub
- Attic Stairs Pulldown
- Cable Prewire
Subdivision
- Keswick
Lot Information
- Pond(s)
Property Features
- Fireplace: Gas
- Fireplace: Gas Log
- Foundation: Crawl Space
Heating and Cooling
- Natural Gas
- Forced Air
- Ceiling Fan(s)
- Central Air
Homeowners Association Information
- Dues: $958/Annually
Flooring
- Carpet
- Wood
- Tile
Exterior Features
- Roof: Architectural Shingle
Utility Information
- Sewer: County Sewer
School Information
- Elementary School: Unspecified
- Middle School: Unspecified
- High School: Unspecified
Parking
- Attached Garage
- Driveway
Living Area
- 2,347 sqft
Additional Information: Fort Mill | Heather.Hermansen@howardhannatate.com
Location
Disclaimer: Square footage is based on information available to agent, including County records. Information has not been verified by agent and should be verified by buyer.
Based on information submitted to the MLS GRID as of 7/15/2026 00:10. All data is obtained from various sources and may not have been verified by broker or MLS GRID. Supplied Open House Information is subject to change without notice. All information should be independently reviewed and verified for accuracy. Properties may or may not be listed by the office/agent presenting the information.




 Facebook
 X
X
 Pinterest
 Copy Link

Just off the great room, the spacious kitchen offers granite countertops, ample cabinet space, and plenty of room for meal prep and casual dining. Step outside to the screened porch and take in peaceful pond views overlooking the large, level, fenced backyard—an ideal setting for morning coffee, weekend cookouts, or simply relaxing at the end of the day.
Practical upgrades add to the home's appeal, including ethernet wiring throughout with a central hub for fast, reliable connectivity, an irrigation system to keep the yard looking its best, and a radiant barrier with two solar-powered attic fans to help keep energy costs down.
Enjoy the neighborhood pool, parks, playground, walking trails, and easy access to shopping, dining, and top-rated Fort Mill schools, along with a quick commute to Uptown Charlotte—making this home the perfect combination of convenience, comfort, and community.
Come see why so many people love calling Regent Park home!