

Listed By: Premier Sotheby's International Realty - Contact: sally.awad@premiersir.com
374 Hampton Trail Fort Mill, SC 29708
Active (349 Days)
$899,000 (USD)

Description
MLS #:
4443396
4443396
Lot Size
0.27 acres
0.27 acres
Type
Single-Family Home
Single-Family Home
Year Built
2019
2019
County
York County
York County
Listed By
Sally Awad, Premier Sotheby's International Realty, Contact: sally.awad@premiersir.com
Source
CANOPY MLS - IDX as distributed by MLS Grid
Last checked Nov 15 2026 at 10:22 AM GMT+0000
CANOPY MLS - IDX as distributed by MLS Grid
Last checked Nov 15 2026 at 10:22 AM GMT+0000
Bathroom Details
- Full Bathrooms: 3
- Half Bathroom: 1
Interior Features
- Pantry
- Walk-In Closet(s)
- Open Floorplan
- Garden Tub
- Kitchen Island
- Attic Stairs Pulldown
- Walk-In Pantry
- Drop Zone
- Cable Prewire
- Storage
- Entrance Foyer
- Central Vacuum
Subdivision
- Habersham
Property Features
- Fireplace: Family Room
- Foundation: Crawl Space
Heating and Cooling
- Central
- Central Air
Homeowners Association Information
- Dues: $650/Semi-Annually
Flooring
- Carpet
- Laminate
Exterior Features
- Roof: Architectural Shingle
Utility Information
- Sewer: Public Sewer
School Information
- Elementary School: Springfield
- Middle School: Springfield
- High School: Nation Ford
Parking
- Attached Garage
Living Area
- 4,260 sqft
Additional Information: Premier | sally.awad@premiersir.com
Location
Estimated Monthly Mortgage Payment
*Based on Fixed Interest Rate withe a 30 year term, principal and interest only
Listing price
Down payment
%
Interest rate
%Mortgage calculator estimates are provided by The Corcoran Group and are intended for information use only. Your payments may be higher or lower and all loans are subject to credit approval.
Disclaimer: Listings courtesy of Canopy MLS as distributed by MLS GRID. Some IDX listings have been excluded from this website.
Based on information submitted to the MLS GRID as of 11/15/2026 10:22. All data is obtained from various sources and may not have been verified by broker or MLS GRID. Supplied Open House Information is subject to change without notice. All information should be independently reviewed and verified for accuracy. Properties may or may not be listed by the office/agent presenting the information.




 Facebook
 X
 Pinterest
 Copy Link

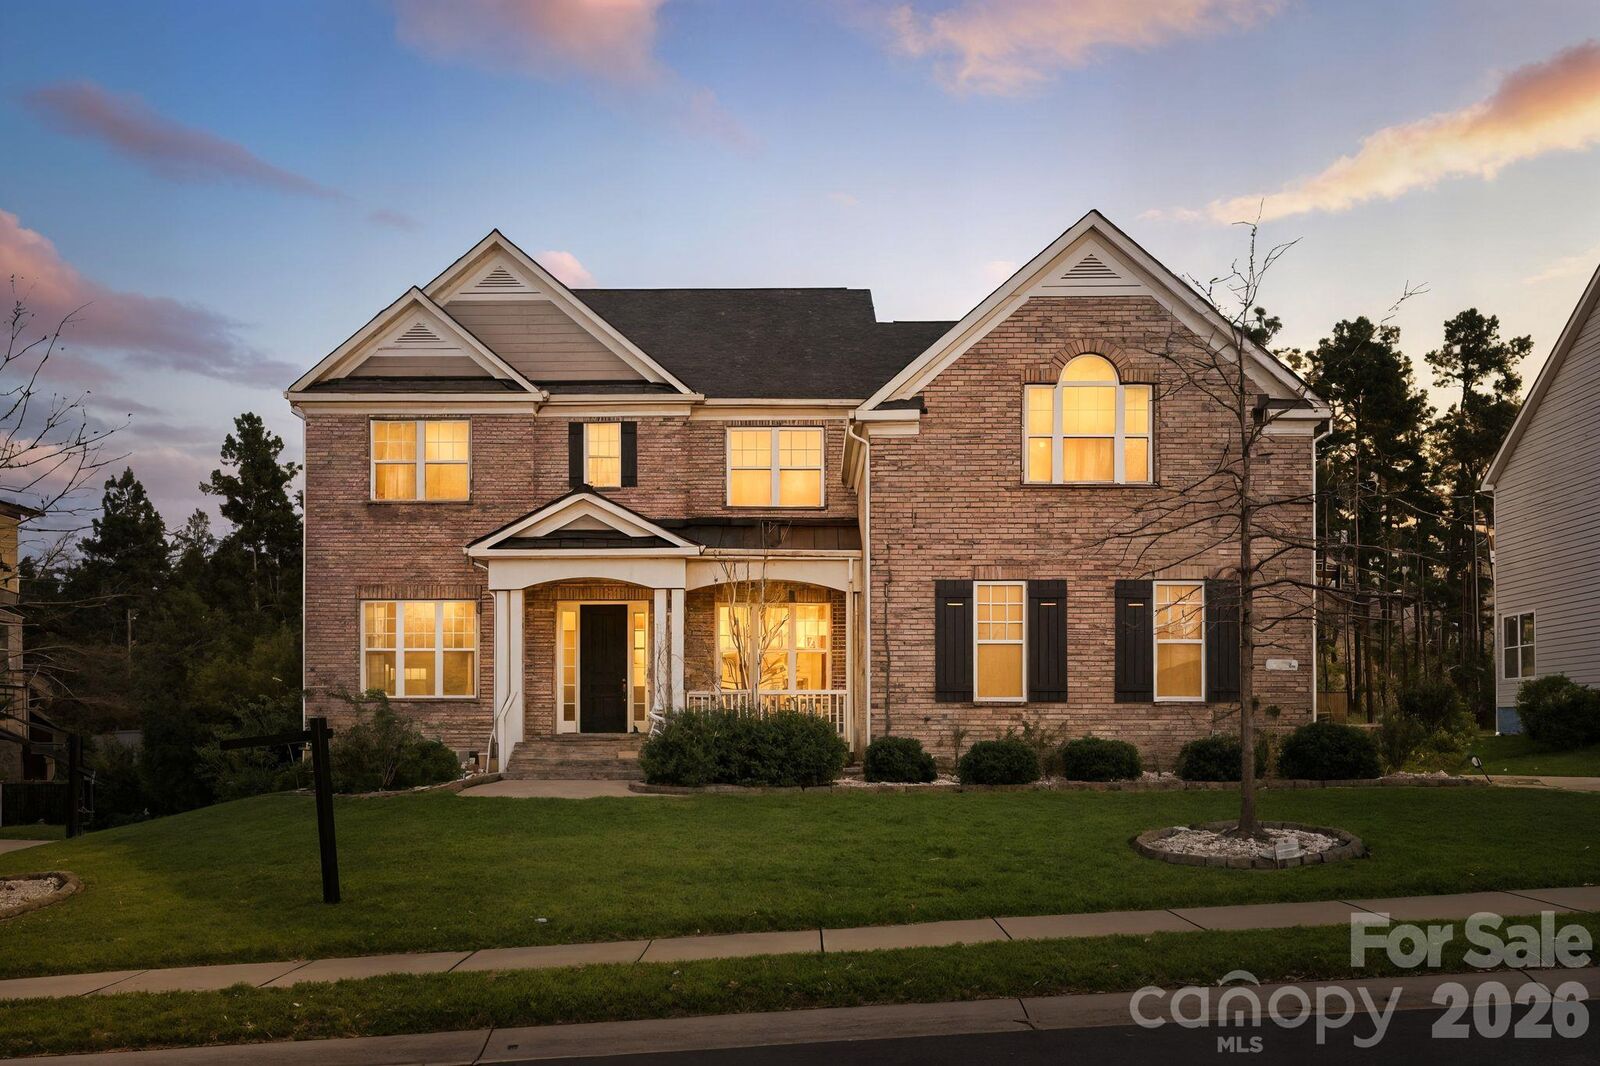
Picture your Christmas tree glowing in the family room, the fireplace flickering, and friends gathering around the oversized kitchen island. With nearly 4,300 square feet, a main-level guest suite, and inviting spaces inside and out, this full-brick Habersham home offers room for holiday traditions—and everything that comes after.
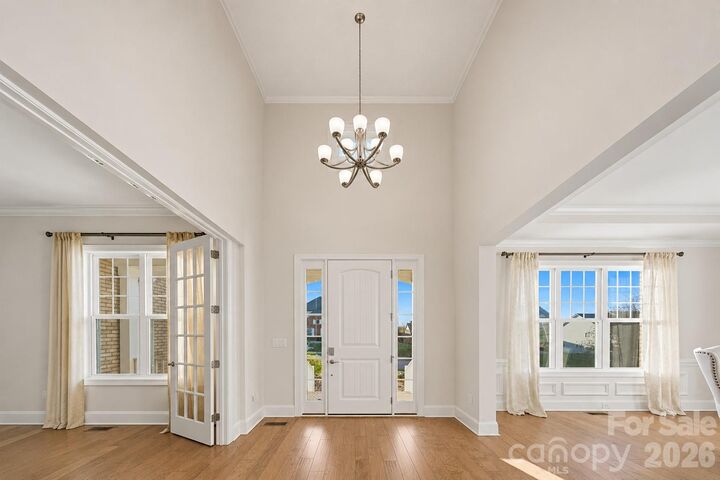
Natural light and soaring 10-foot ceilings create a bright, welcoming feel. The kitchen brings everyone together with quartz countertops, an oversized island, gas cooktop, wall oven, and abundant cabinetry. Its open connection to the spacious family room keeps conversations flowing, while a wall of windows frames views of the backyard.
A main-level guest suite with a full bath offers privacy and comfort for overnight visitors. Additional living spaces provide flexibility for a dedicated office, quiet retreat, or entertaining.
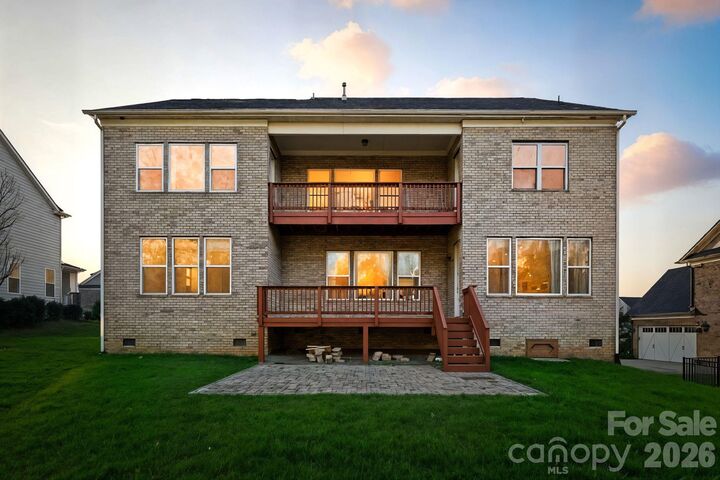
Upstairs, the spacious primary suite offers a peaceful place to recharge, complete with an oversized custom walk-in closet, jetted tub, and separate shower. Step onto your private balcony for morning coffee or a quiet moment at the end of the day.
The oversized bonus room also enjoys balcony access, creating a welcoming setting for movie nights, a game room, or a second living area. Two additional bedrooms connect through a Jack-and-Jill bath, while the fifth bedroom offers flexibility and is pre-wired for surround sound.
Outside, a flat backyard framed by mature landscaping provides space for cookouts, gardening, and relaxing Carolina evenings. Enjoy dinner on the deck or bring your vision for an outdoor gathering space.
Habersham’s pool, clubhouse, playground, and sidewalks extend your living experience beyond the front door. Nearby Baxter Village and Kingsley offer dining and shopping, while Tega Cay Golf Club and Lake Wylie’s Nivens Creek Landing put golf and days on the water within easy reach.
From the generous room sizes to the private balcony and inviting backyard, there’s more to appreciate in person. Schedule your private showing and picture the traditions you could begin here.