

Listed By: eXp Realty LLC Ballantyne - Contact: 704-898-7667
315 Confederate Street Fort Mill, SC 29715
Active (2 Days)
$575,000 (USD)
OPEN HOUSE TIMES
-
OPENSat, Oct 1011:00 am - 1:00 pm
Description
MLS #:
4431464
4431464
Lot Size
0.59 acres
0.59 acres
Type
Single-Family Home
Single-Family Home
Year Built
1900
1900
County
York County
York County
Listed By
Vivian Ho, eXp Realty LLC Ballantyne, Contact: 704-898-7667
Source
CANOPY MLS - IDX
Last checked Oct 8 2026 at 10:34 AM GMT+0000
CANOPY MLS - IDX
Last checked Oct 8 2026 at 10:34 AM GMT+0000
Bathroom Details
- Full Bathrooms: 3
- Half Bathroom: 1
Interior Features
- Walk-In Closet(s)
- Open Floorplan
- Kitchen Island
Subdivision
- None
Property Features
- Foundation: Crawl Space
- Foundation: Basement
Heating and Cooling
- Forced Air
- Ceiling Fan(s)
- Central Air
Flooring
- Laminate
- Tile
Exterior Features
- Roof: Architectural Shingle
Utility Information
- Utilities: Electricity Connected, Natural Gas
- Sewer: Public Sewer
School Information
- Elementary School: Riverview
- Middle School: Fort Mill
- High School: Catawba Ridge
Parking
- Attached Carport
Living Area
- 2,225 sqft
Additional Information: eXp Realty LLC Ballantyne | 704-898-7667
Location
Estimated Monthly Mortgage Payment
*Based on Fixed Interest Rate withe a 30 year term, principal and interest only
Listing price
Down payment
%
Interest rate
%Mortgage calculator estimates are provided by The Corcoran Group and are intended for information use only. Your payments may be higher or lower and all loans are subject to credit approval.
Disclaimer: Square footage is based on information available to agent, including County records. Information has not been verified by agent and should be verified by buyer.
Based on information submitted to the MLS GRID as of 10/8/2026 10:34. All data is obtained from various sources and may not have been verified by broker or MLS GRID. Supplied Open House Information is subject to change without notice. All information should be independently reviewed and verified for accuracy. Properties may or may not be listed by the office/agent presenting the information.




 Facebook
 X
X
 Pinterest
 Copy Link

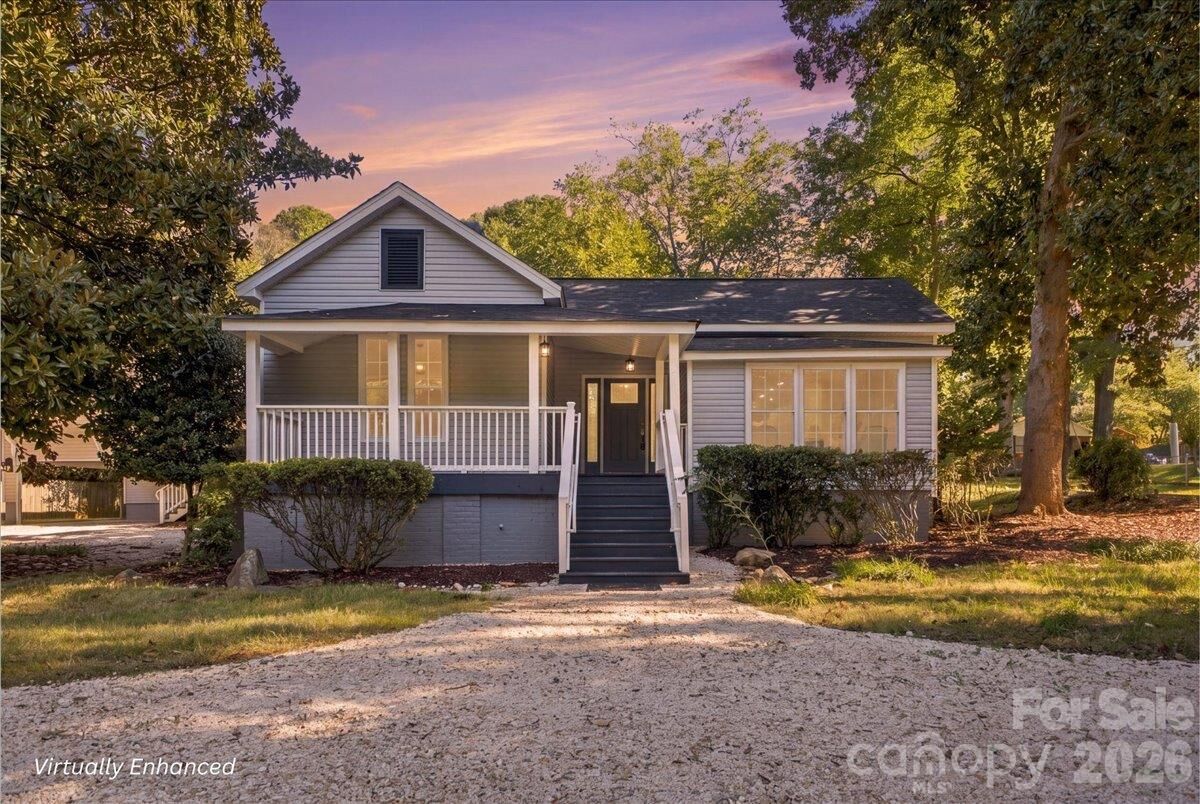
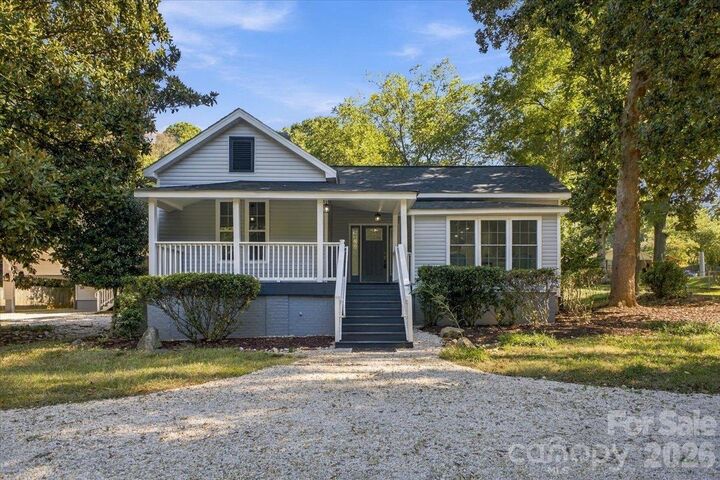
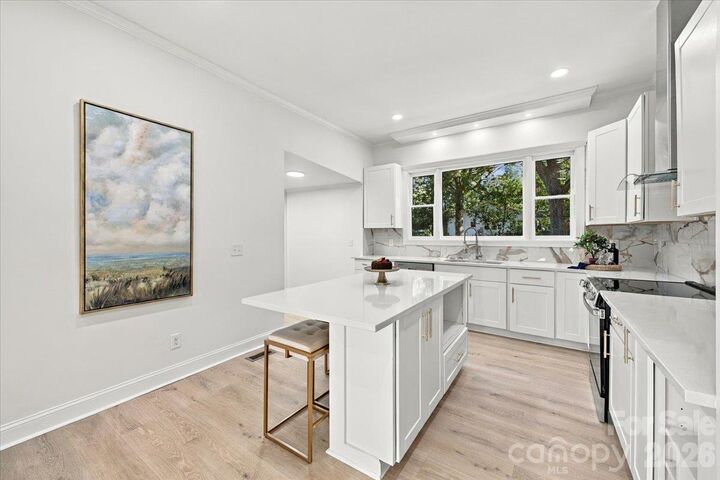
Inside the main house, fresh interior paint brightens the main living areas. The kitchen is made for gathering, with quartz countertops, a center island with seating, a dining area, and stainless appliances. Start the day with coffee and bird watching in the sunroom, overlooking mature trees and greenery. The primary suite is your private retreat, with a freestanding tub, walk-in tiled shower, double vanity, and walk-in closet. Entertain outdoors on the covered front porch, rear deck, and patio.
The second living area has its own private entrance, skylights, a family room with built-in cabinetry, a bedroom, and a half bath. Use it as a guest retreat, home office, or game room, or explore its rental income potential.
Ample parking includes a semi-circular driveway and a second drive to the attached carport. A workshop with great ceiling height completes the property. Easy access to I-77 makes getting to Charlotte simple. Come see what this charming Fort Mill home has to offer!