

Listed By: Keller Williams Connected - Contact: mike@dreamteamunited.com
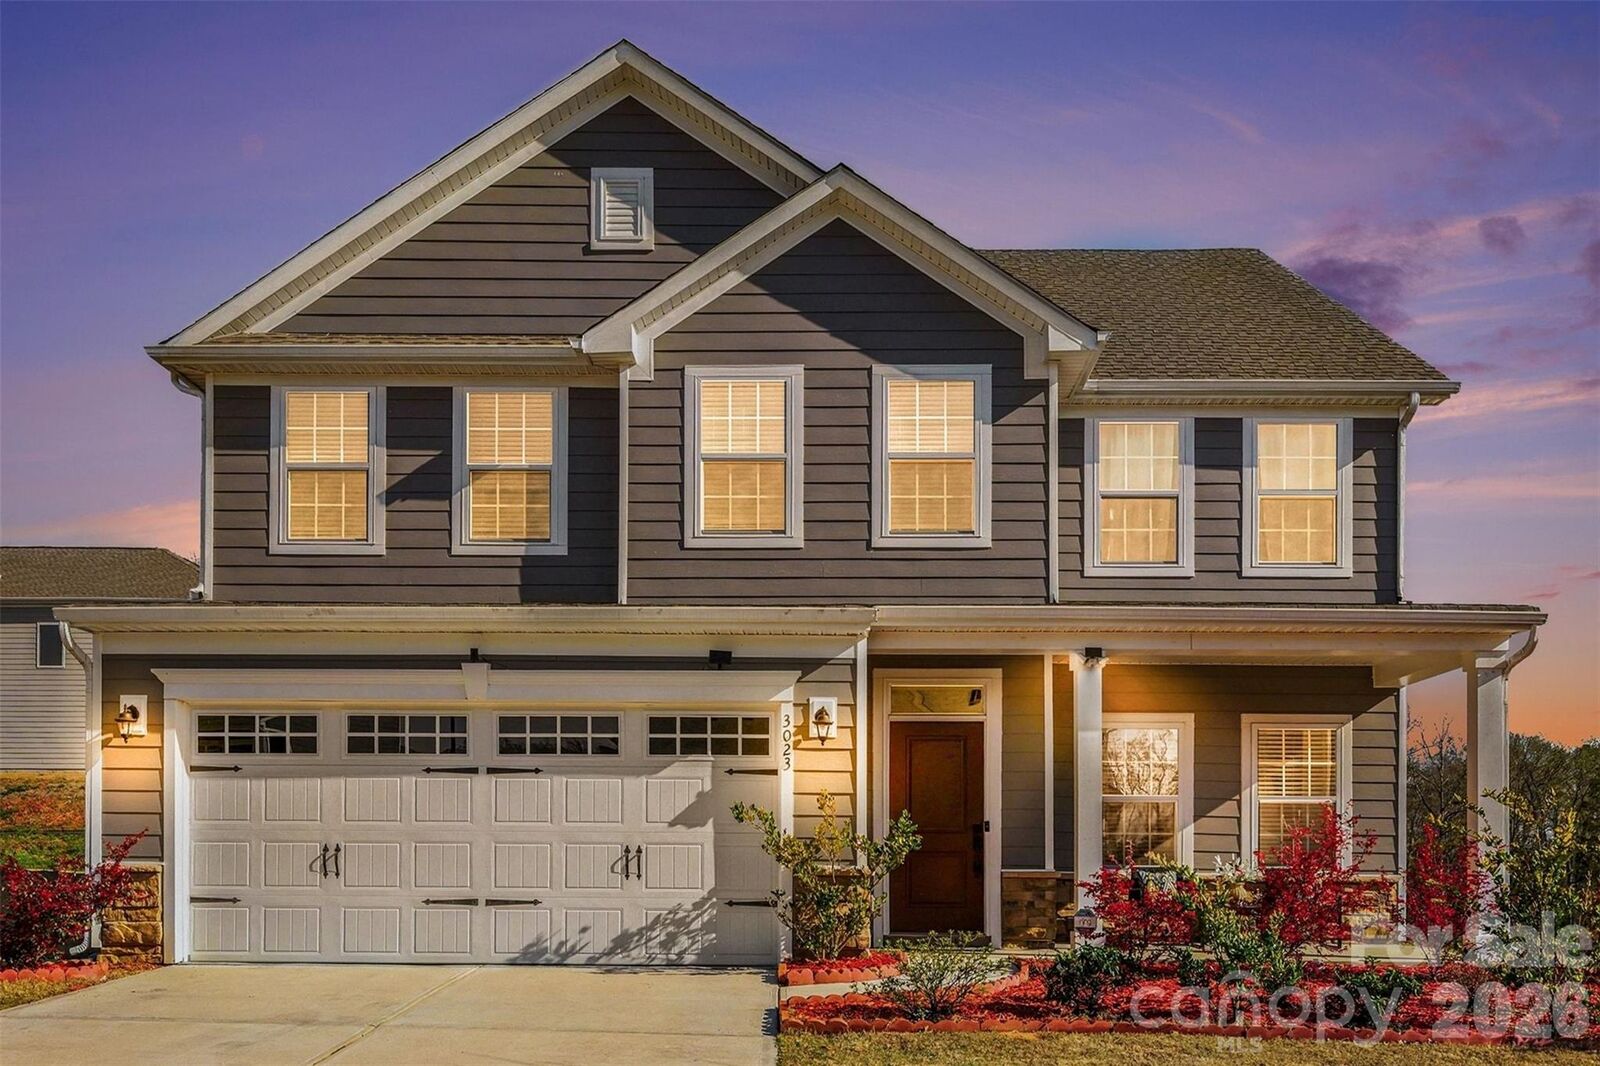
3023 Ballester Road Fort Mill, SC 29707
Active (98 Days)
$585,000 (USD)

Description
MLS #:
4400652
4400652
Lot Size
9,148 SQFT
9,148 SQFT
Type
Single-Family Home
Single-Family Home
Year Built
2022
2022
County
Lancaster County
Lancaster County
Listed By
Mike Morrell, Keller Williams Connected, Contact: mike@dreamteamunited.com
Source
CANOPY MLS - IDX
Last checked Jul 12 2026 at 7:31 PM GMT+0000
CANOPY MLS - IDX
Last checked Jul 12 2026 at 7:31 PM GMT+0000
Bathroom Details
- Full Bathrooms: 3
Interior Features
- Pantry
- Walk-In Closet(s)
- Open Floorplan
- Garden Tub
- Kitchen Island
- Drop Zone
- Cable Prewire
Subdivision
- Ansley Park
Lot Information
- Level
Property Features
- Foundation: Slab
Heating and Cooling
- Central
- Zoned
- Natural Gas
- Forced Air
- Energy Star Qualified Equipment
- Central Air
Homeowners Association Information
- Dues: $100/Monthly
Flooring
- Carpet
- Vinyl
- Tile
Exterior Features
- Roof: Architectural Shingle
Utility Information
- Utilities: Natural Gas
- Sewer: County Sewer
School Information
- Elementary School: Indian Land
- Middle School: Indian Land
- High School: Indian Land
Parking
- Attached Garage
- Driveway
- Garage Faces Front
Living Area
- 2,813 sqft
Additional Information: Keller Williams Connected | mike@dreamteamunited.com
Location
Disclaimer: Square footage is based on information available to agent, including County records. Information has not been verified by agent and should be verified by buyer.
Based on information submitted to the MLS GRID as of 7/12/2026 19:31. All data is obtained from various sources and may not have been verified by broker or MLS GRID. Supplied Open House Information is subject to change without notice. All information should be independently reviewed and verified for accuracy. Properties may or may not be listed by the office/agent presenting the information.




 Facebook
 X
X
 Pinterest
 Copy Link

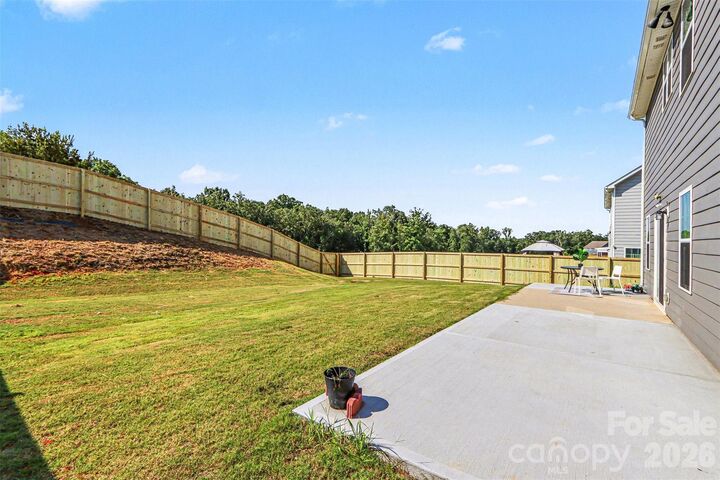
The main level features brand new LVP flooring, a private bedroom suite with a full bath, perfect for guests or multi-generational living. At the heart of the home, the kitchen shines with a large island, gas range, tile backsplash, and abundant cabinetry, seamlessly flowing into the main living areas. Just beyond, the expanded patio creates an ideal outdoor retreat to relax and unwind while enjoying the serene wooded backdrop. Warm wood accents along the staircase add character and charm.
Upstairs, the builder loft has been thoughtfully converted into a true fifth bedroom, offering even more flexibility for living, working, or hosting. The spacious primary suite features dual walk-in closets and an upgraded bath complete with a tiled shower and soaking tub.
Located in a community with resort-style amenities including a pool, playground, and walking trails, this home also offers unbeatable convenience—just minutes from Costco, Target, Lowe’s Foods, and the Indian Land YMCA.