

Listed By: Real Broker, LLC - Contact: prlindemann@gmail.com
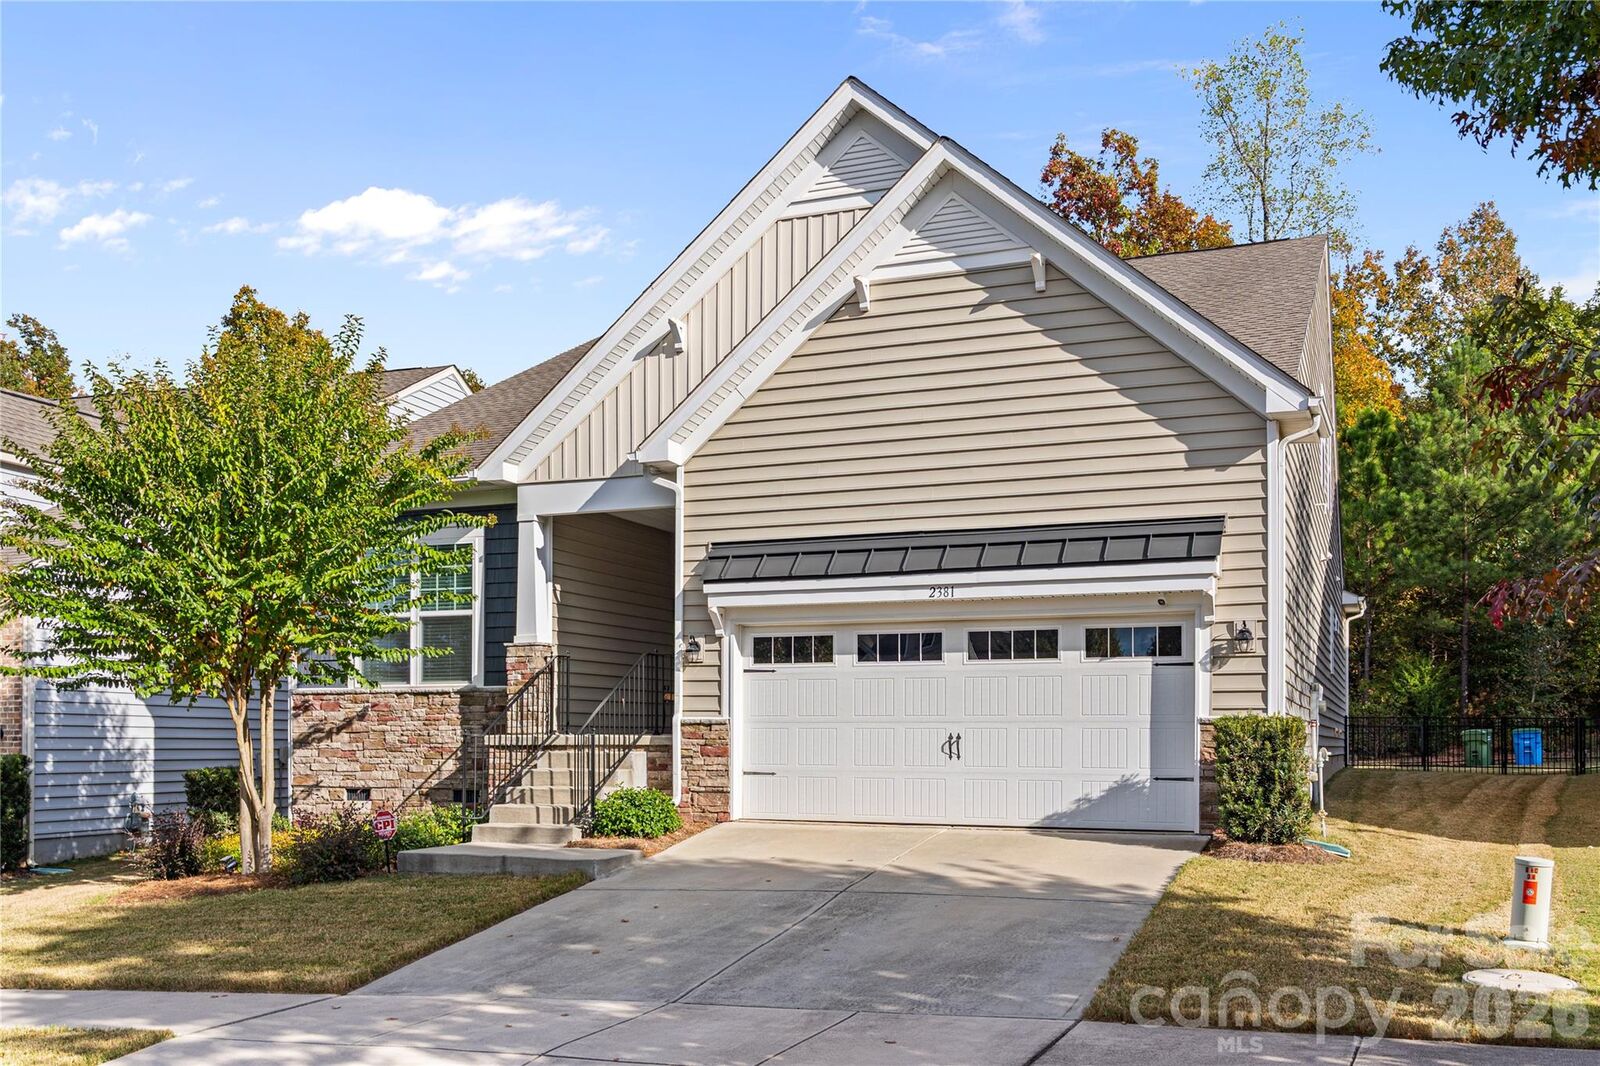
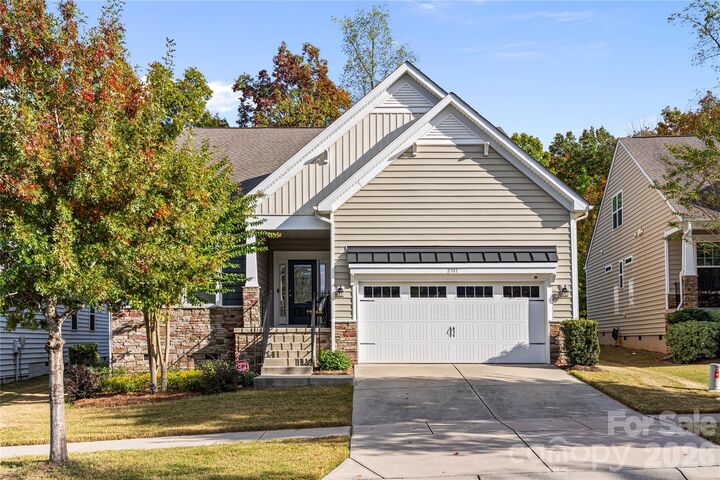
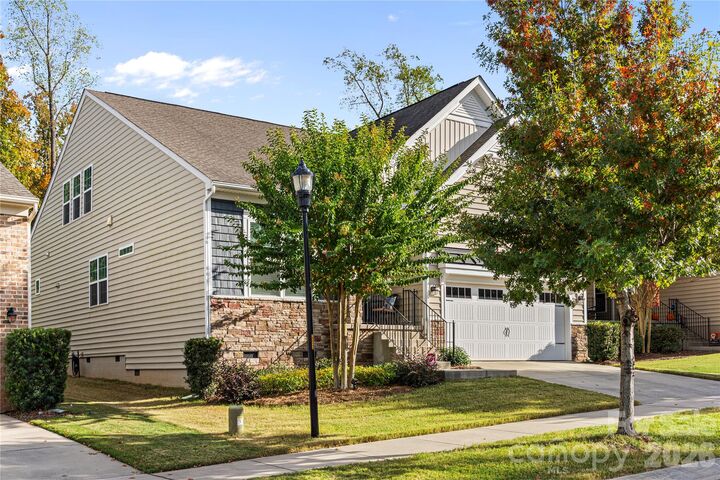
2381 Talon Point Circle Fort Mill, SC 29715
Coming Soon
$564,900 (USD)
Description
MLS #:
4439632
4439632
Lot Size
7,841 SQFT
7,841 SQFT
Type
Single-Family Home
Single-Family Home
Year Built
2016
2016
County
York County
York County
Listed By
Paul Lindemann, Real Broker, LLC, Contact: prlindemann@gmail.com
Source
CANOPY MLS - IDX
Last checked Nov 2 2026 at 6:40 PM GMT+0000
CANOPY MLS - IDX
Last checked Nov 2 2026 at 6:40 PM GMT+0000
Bathroom Details
- Full Bathrooms: 3
Subdivision
- Waterside At The Catawba
Property Features
- Fireplace: Living Room
- Foundation: Slab
Heating and Cooling
- Central
- Central Air
Homeowners Association Information
- Dues: $300/Quarterly
Flooring
- Carpet
- Wood
- Tile
Utility Information
- Sewer: County Sewer
School Information
- Elementary School: River Trail
- Middle School: Forest Creek
- High School: Catawba Ridge
Parking
- Attached Garage
- Driveway
Living Area
- 2,642 sqft
Additional Information: Real Broker, LLC | prlindemann@gmail.com
Location
Estimated Monthly Mortgage Payment
*Based on Fixed Interest Rate withe a 30 year term, principal and interest only
Listing price
Down payment
%
Interest rate
%Mortgage calculator estimates are provided by The Corcoran Group and are intended for information use only. Your payments may be higher or lower and all loans are subject to credit approval.
Disclaimer: Square footage is based on information available to agent, including County records. Information has not been verified by agent and should be verified by buyer.
Based on information submitted to the MLS GRID as of 11/2/2026 18:40. All data is obtained from various sources and may not have been verified by broker or MLS GRID. Supplied Open House Information is subject to change without notice. All information should be independently reviewed and verified for accuracy. Properties may or may not be listed by the office/agent presenting the information.




 Facebook
 X
 Pinterest
 Copy Link

Featuring an incredibly versatile and thoughtfully designed floor plan, this home provides the perfect blend of everyday living and entertaining. The inviting outdoor spaces are a true highlight, featuring a screened porch, a patio with a fire pit, and a fenced backyard backing to a peaceful wooded area—creating a private retreat that's hard to find!
Inside, the open-concept kitchen and living areas flow seamlessly, offering an ideal setting for gatherings with family and friends. The main level features a spacious primary suite, along with an additional bedroom and full bathroom, providing flexibility for guests or multigenerational living.
Upstairs, you'll find a generous loft/bonus area, an additional bedroom, and a full bathroom—perfect for a second living space, home office, playroom, or guest retreat.
Location is another standout feature! Elementary, middle, and high schools are all just minutes away, while the new Harris Teeter and surrounding development currently underway just outside the neighborhood will bring even more shopping and convenience to this already desirable area.
With its exceptional privacy, flexible floor plan, inviting outdoor living spaces, and fantastic location, this home truly has so much to offer! Schedule your showing today and make 2381 Talon Point Circle your new home just in time for the holidays!