

Listed By: Keller Williams South Park - Contact: jennsellscharlotte@gmail.com
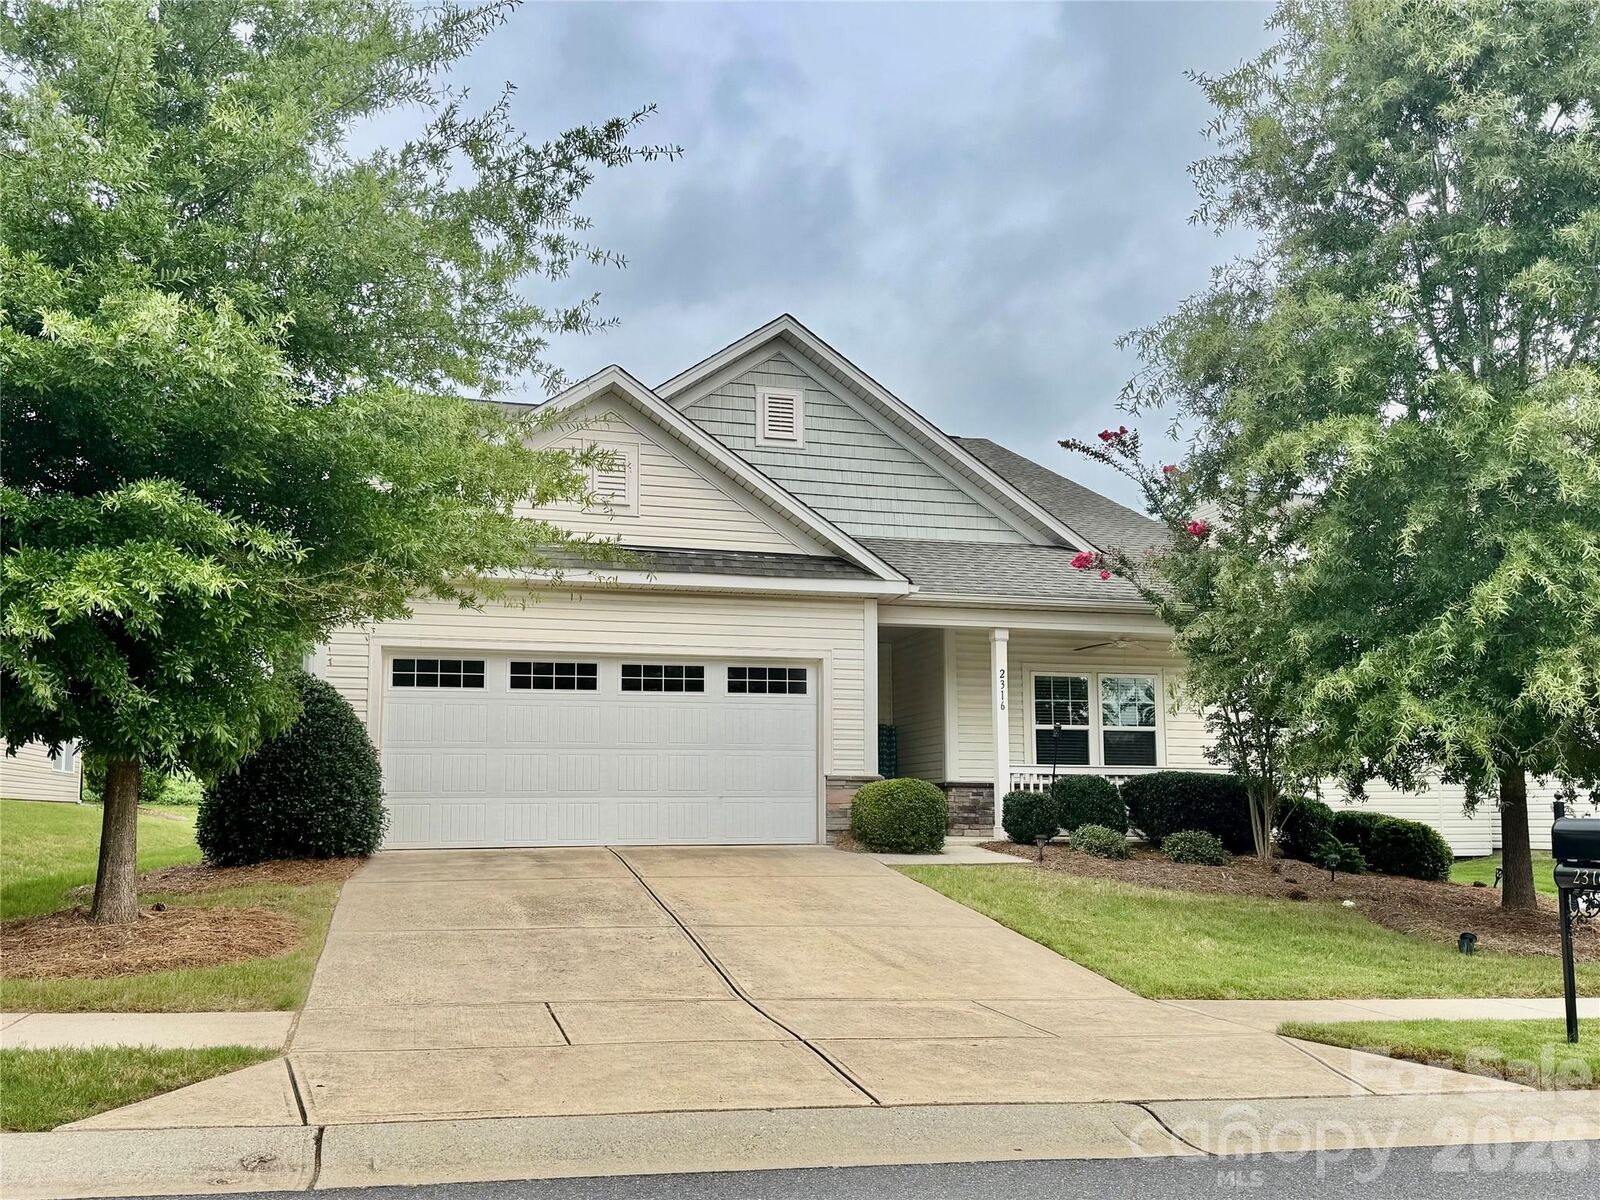
2316 Celandine Way Fort Mill, SC 29708
Coming Soon (2 Days)
$575,000 (USD)
Description
MLS #:
4408593
4408593
Lot Size
7,318 SQFT
7,318 SQFT
Type
Single-Family Home
Single-Family Home
Year Built
2017
2017
County
York County
York County
Listed By
Jenn Moore, Keller Williams South Park, Contact: jennsellscharlotte@gmail.com
Source
CANOPY MLS - IDX
Last checked Aug 3 2026 at 7:08 PM GMT+0000
CANOPY MLS - IDX
Last checked Aug 3 2026 at 7:08 PM GMT+0000
Bathroom Details
- Full Bathrooms: 3
Interior Features
- Pantry
- Walk-In Closet(s)
- Attic Walk In
- Open Floorplan
- Split Bedroom
- Garden Tub
- Kitchen Island
- Storage
- Entrance Foyer
Subdivision
- Lake Ridge
Lot Information
- Sloped
- Level
Property Features
- Fireplace: Gas
- Fireplace: Great Room
- Foundation: Slab
Heating and Cooling
- Forced Air
- Central Air
Homeowners Association Information
- Dues: $155/Monthly
Flooring
- Carpet
- Vinyl
- Tile
Exterior Features
- Roof: Architectural Shingle
Utility Information
- Utilities: Electricity Connected
- Sewer: Public Sewer
School Information
- Elementary School: Unspecified
- Middle School: Unspecified
- High School: Unspecified
Parking
- Attached Garage
- Driveway
- On Street
Living Area
- 2,690 sqft
Additional Information: Keller Williams South Park | jennsellscharlotte@gmail.com
Location
Disclaimer: Square footage is based on information available to agent, including County records. Information has not been verified by agent and should be verified by buyer.
Based on information submitted to the MLS GRID as of 8/3/2026 19:08. All data is obtained from various sources and may not have been verified by broker or MLS GRID. Supplied Open House Information is subject to change without notice. All information should be independently reviewed and verified for accuracy. Properties may or may not be listed by the office/agent presenting the information.




 Facebook
 X
X
 Pinterest
 Copy Link

Designed for effortless entertaining and everyday living, the heart of the home boasts a large eat-in kitchen with abundant counter space, extensive cabinetry, and a butler's pantry.
Beyond the gorgeous interior, this Tega Cay home offers true maintenance-free living with HOA-provided lawn care, meaning you will never have to mow your yard again!
Enjoy top-tier amenities, including an olympic size pool with a water slide and separate kid’s pool, a clubhouse, fitness center, tennis and pickleball courts, a basketball court, bocce ball, and paved walking trails. Perfectly located minutes from Catawba Park, Nivens Creek Landing boat launch, Carowinds, Baxter Village and Kingsley Town Center. This turnkey low-maintenance home with top-rated schools is in an unbeatable location.