

Listed By: Ivester Jackson Christie's - Contact: jdicristo@ivesterjackson.com
2218 Idol Rock Drive Fort Mill, SC 29707
Coming Soon (2 Days)
$749,900 (USD)
OPEN HOUSE TIMES
-
OPENSat, Aug 12:00 pm - 4:00 pm

Description
MLS #:
4407955
4407955
Lot Size
10,454 SQFT
10,454 SQFT
Type
Single-Family Home
Single-Family Home
Year Built
2022
2022
County
Lancaster County
Lancaster County
Listed By
John Dicristo, Ivester Jackson Christie's, Contact: jdicristo@ivesterjackson.com
Source
CANOPY MLS - IDX
Last checked Jul 28 2026 at 9:14 PM GMT+0000
CANOPY MLS - IDX
Last checked Jul 28 2026 at 9:14 PM GMT+0000
Bathroom Details
- Full Bathrooms: 3
Interior Features
- Attic Stairs Pulldown
Subdivision
- Covington
Lot Information
- Cleared
- Wooded
- Level
- Open Lot
Property Features
- Fireplace: Family Room
- Foundation: Slab
Heating and Cooling
- Central
- Natural Gas
- Forced Air
- Ceiling Fan(s)
- Central Air
- Electric
- Dual
Homeowners Association Information
- Dues: $285/Quarterly
Flooring
- Carpet
- Tile
- Hardwood
Exterior Features
- Roof: Architectural Shingle
Utility Information
- Utilities: Underground Utilities, Cable Available, Fiber Optics, Solar, Electricity Connected, Wired Internet Available, Underground Power Lines, Natural Gas
- Sewer: Public Sewer
School Information
- Elementary School: Harrisburg
- Middle School: Indian Land
- High School: Indian Land
Parking
- Attached Garage
- Garage Door Opener
- Driveway
- Keypad Entry
Living Area
- 3,444 sqft
Additional Information: Ivester Jackson Christie's | jdicristo@ivesterjackson.com
Location
Disclaimer: Square footage is based on information available to agent, including County records. Information has not been verified by agent and should be verified by buyer.
Based on information submitted to the MLS GRID as of 7/28/2026 21:14. All data is obtained from various sources and may not have been verified by broker or MLS GRID. Supplied Open House Information is subject to change without notice. All information should be independently reviewed and verified for accuracy. Properties may or may not be listed by the office/agent presenting the information.




 Facebook
 X
X
 Pinterest
 Copy Link

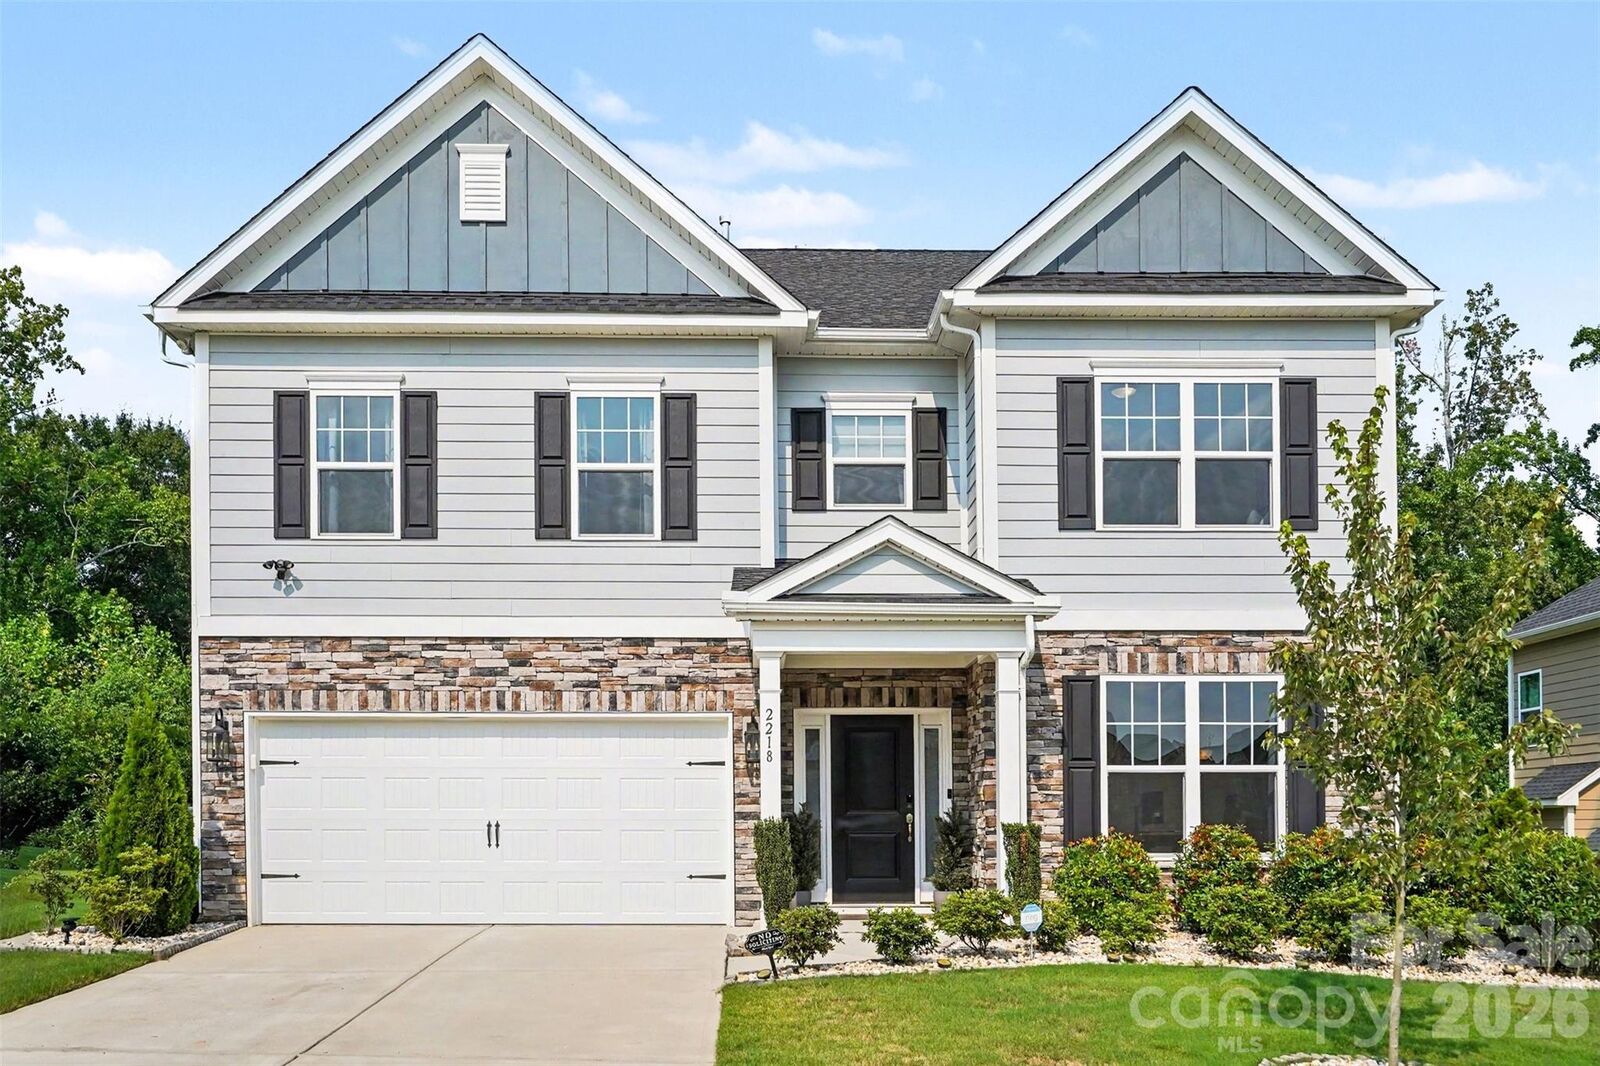
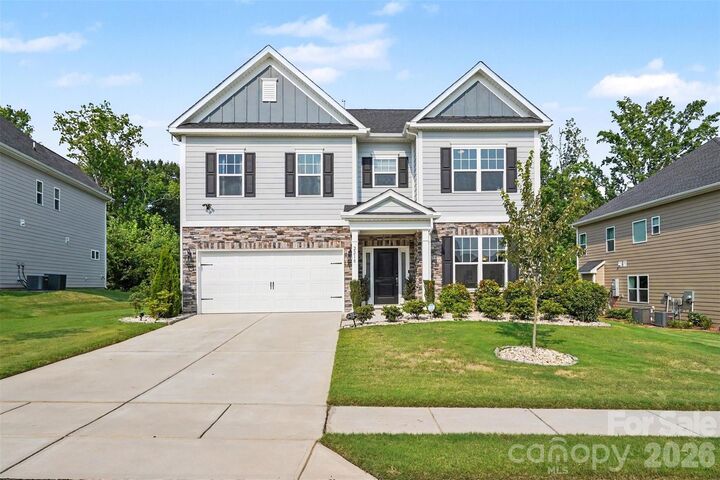
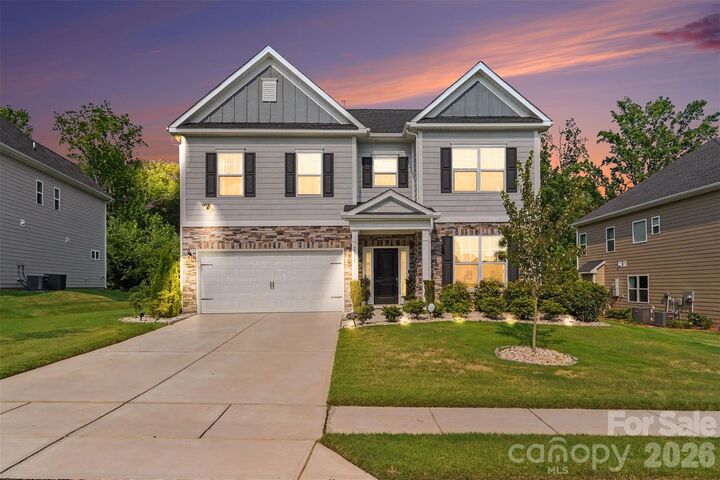
Step inside to an open concept main level with engineered hardwood flooring, a cozy fireside family room, and a gourmet chef inspired kitchen boasting quartz countertops, a large center island, stainless steel appliances, and abundant cabinetry, the kind of space that makes everyday living and entertaining feel effortless. Quartz continues into every bathroom, paired with premium hardware throughout.
A main level guest suite offers ideal flexibility for visitors or multi generational living, while the primary suite impresses with a one of a kind, high end custom closet. Upstairs, all three additional bedrooms feature their own walk-in closets. Unwind on the screened patio, where the wooded backdrop brings quiet calm to your evenings.
This home is loaded with rare, high value upgrades: dual zone HVAC for independent upstairs and downstairs comfort, smart thermostat, smart locks, and video doorbell, fully paid off solar panels for real energy savings, a dedicated EV charging port and epoxy flooring in the garage, a smart weather sensing irrigation system, whole house and reverse osmosis drinking water filtration, and included Ring security. Plumbing is already in place for a future laundry room sink.
Enjoy resort style community amenities including a pool, clubhouse, playground, and walking trails, all just minutes from Ballantyne's premier shopping and dining. Furniture available for purchase, move in ready comfort awaits.