

Listed By: Northgroup Real Estate LLC - Contact: karen@latimoreproperties.com
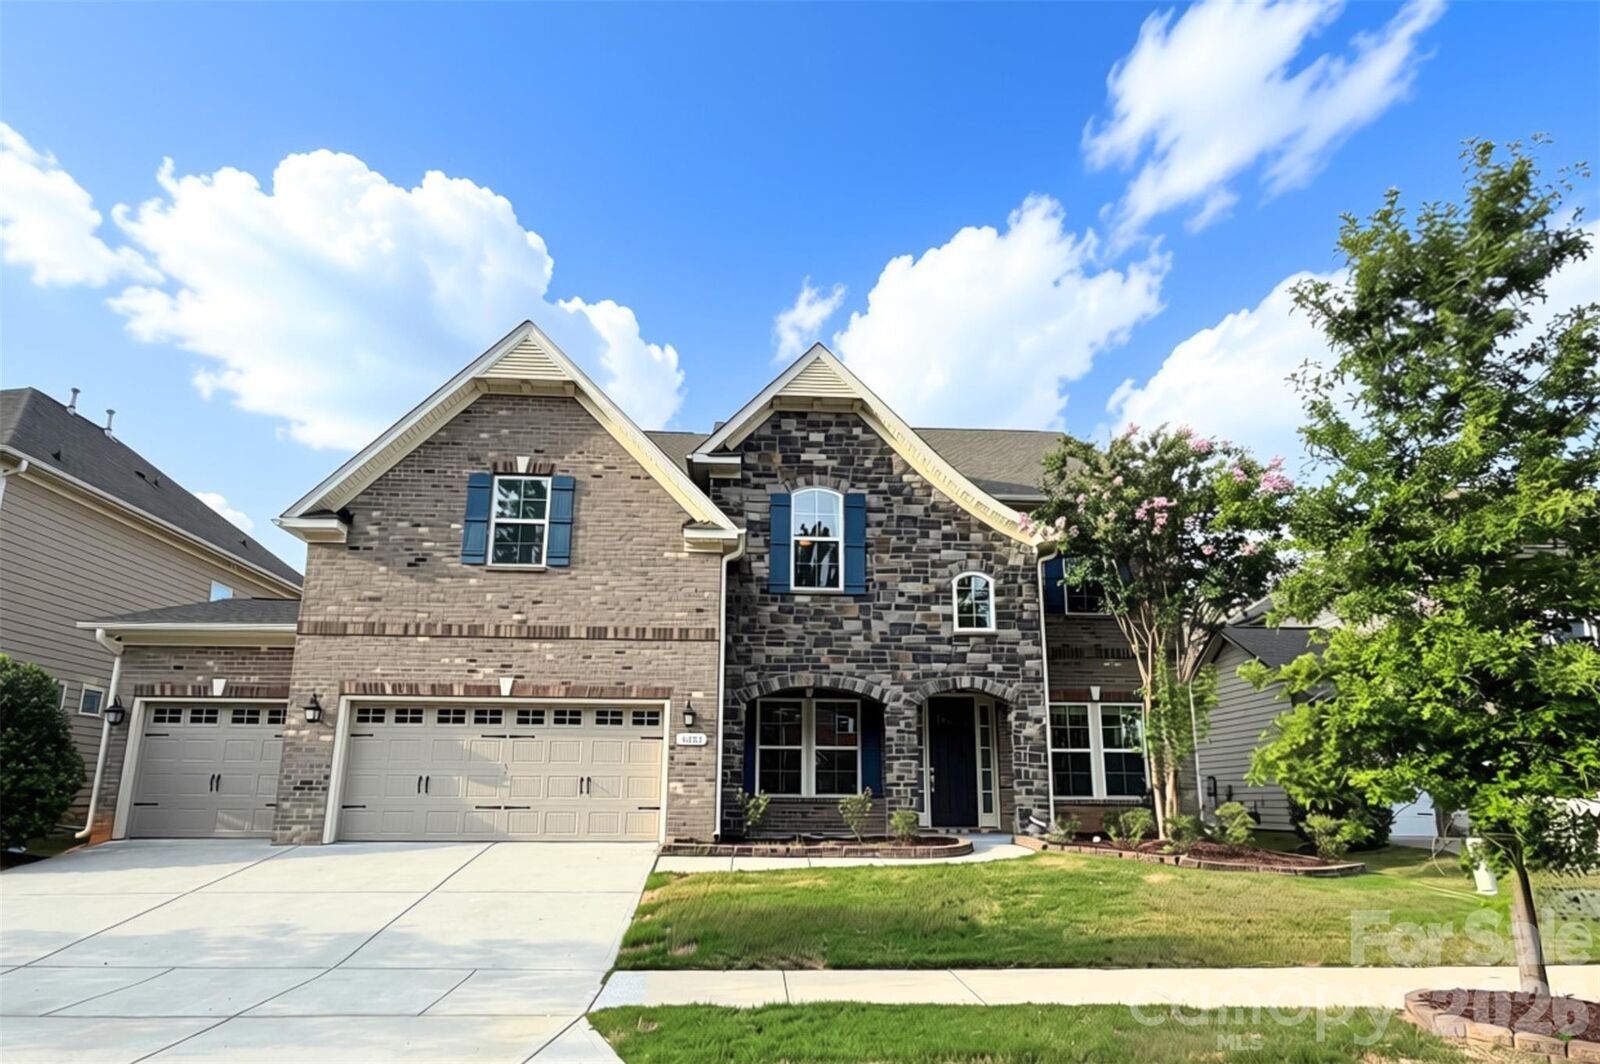
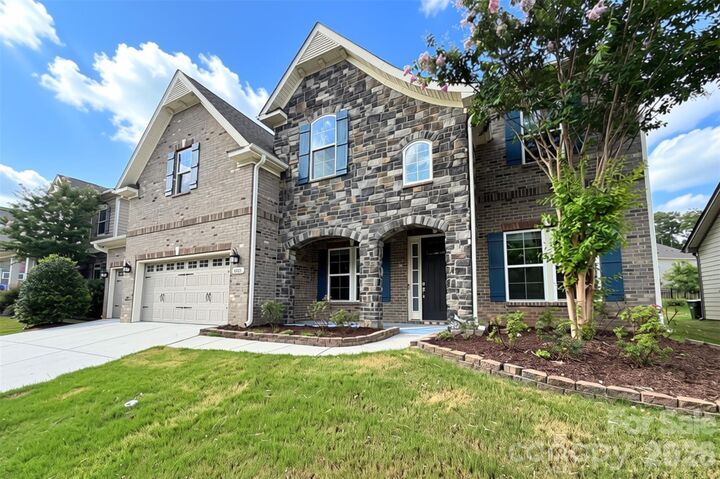
1621 Afton Way Fort Mill, SC 29708
Coming Soon (1 Days)
$918,000 (USD)
Description
MLS #:
4406991
4406991
Lot Size
8,712 SQFT
8,712 SQFT
Type
Single-Family Home
Single-Family Home
Year Built
2018
2018
County
York County
York County
Listed By
Karen Latimore, Northgroup Real Estate LLC, Contact: karen@latimoreproperties.com
Source
CANOPY MLS - IDX
Last checked Jul 28 2026 at 9:14 PM GMT+0000
CANOPY MLS - IDX
Last checked Jul 28 2026 at 9:14 PM GMT+0000
Bathroom Details
- Full Bathrooms: 4
Interior Features
- Pantry
- Walk-In Closet(s)
- Breakfast Bar
- Open Floorplan
- Garden Tub
- Kitchen Island
- Attic Stairs Pulldown
- Walk-In Pantry
- Drop Zone
- Cable Prewire
- Storage
- Entrance Foyer
- Built-In Features
Subdivision
- Brayden
Lot Information
- Sloped
- Wooded
- Level
- Private
Property Features
- Foundation: Slab
Heating and Cooling
- Zoned
- Natural Gas
- Central Air
Homeowners Association Information
- Dues: $726/Semi-Annually
Flooring
- Carpet
- Tile
- Hardwood
Exterior Features
- Roof: Architectural Shingle
Utility Information
- Utilities: Fiber Optics, Electricity Connected, Wired Internet Available, Underground Power Lines, Cable Connected, Natural Gas
- Sewer: County Sewer
School Information
- Elementary School: Gold Hill
- Middle School: Pleasant Knoll
- High School: Fort Mill
Parking
- Attached Garage
- Driveway
- Garage Faces Front
Living Area
- 4,247 sqft
Additional Information: Northgroup Real Estate LLC | karen@latimoreproperties.com
Location
Disclaimer: Square footage is based on information available to agent, including County records. Information has not been verified by agent and should be verified by buyer.
Based on information submitted to the MLS GRID as of 7/28/2026 21:14. All data is obtained from various sources and may not have been verified by broker or MLS GRID. Supplied Open House Information is subject to change without notice. All information should be independently reviewed and verified for accuracy. Properties may or may not be listed by the office/agent presenting the information.




 Facebook
 X
X
 Pinterest
 Copy Link

From the moment you enter, you’re welcomed by an open-concept layout filled with natural light, highlighted by hardwood floors that span the main level and continue up the staircase. Crown molding enhances the main living areas, while modern lighting and thoughtful upgrades create a warm, sophisticated feel throughout.
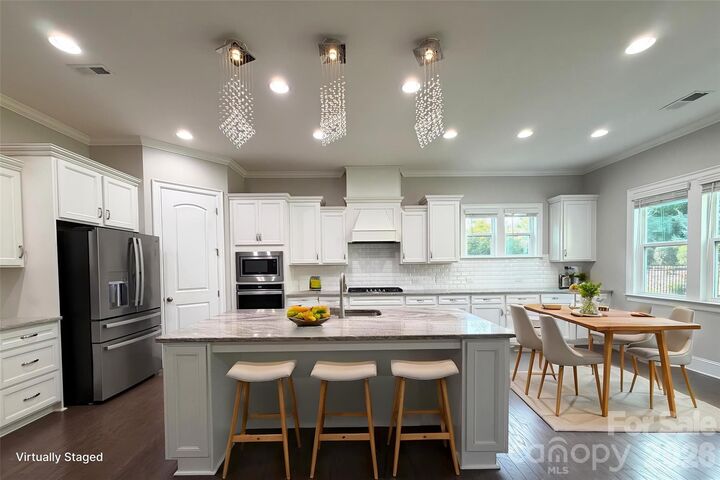
The gourmet kitchen serves as the heart of the home, featuring a large center island, 5-burner gas cooktop, wall oven, stainless steel appliances, butler’s pantry, and walk-in pantry—perfect for everyday living and effortless entertaining. The kitchen flows seamlessly into the inviting great room with a cozy gas fireplace and a bright breakfast area overlooking the backyard.
Step outside to your own private outdoor retreat. Enjoy year-round relaxation on the screened porch, which opens to an expansive custom paver patio complete with a built-in grill station—creating the ultimate space for outdoor dining, entertaining, and enjoying Carolina evenings.
The main level also features a private office with French doors, a formal dining room, and a guest suite with a full bath, offering ideal accommodations for visitors or multi-generational living.
Upstairs, retreat to the luxurious primary suite complete with a sitting area, oversized walk-in closet, and spa-inspired bath featuring a soaking tub, beautifully tiled shower, and dual vanities. Three additional bedrooms are located on the upper level, including one with a private en-suite bath—perfect for guests or teens—while the remaining two share a well-appointed bath with separate vanities for added convenience. An oversized bonus room provides the perfect setting for movie nights, a playroom, home gym, or additional living space.
The home’s thoughtfully designed layout offers the perfect balance of functionality, comfort, and style for everyday living and entertaining alike.
Residents of Brayden enjoy exceptional amenities, including a clubhouse, resort-style pool, scenic walking trails, playgrounds, and picturesque ponds. Ideally located near top-rated Fort Mill schools and just minutes from shopping, dining, Baxter Village, Kingsley, Earth Fare, and major highways, this home offers the perfect blend of luxury, lifestyle, and location.