

Listing Courtesy of: eXp Realty LLC Rock Hill - Contact: brooke.voorheis@exprealty.com
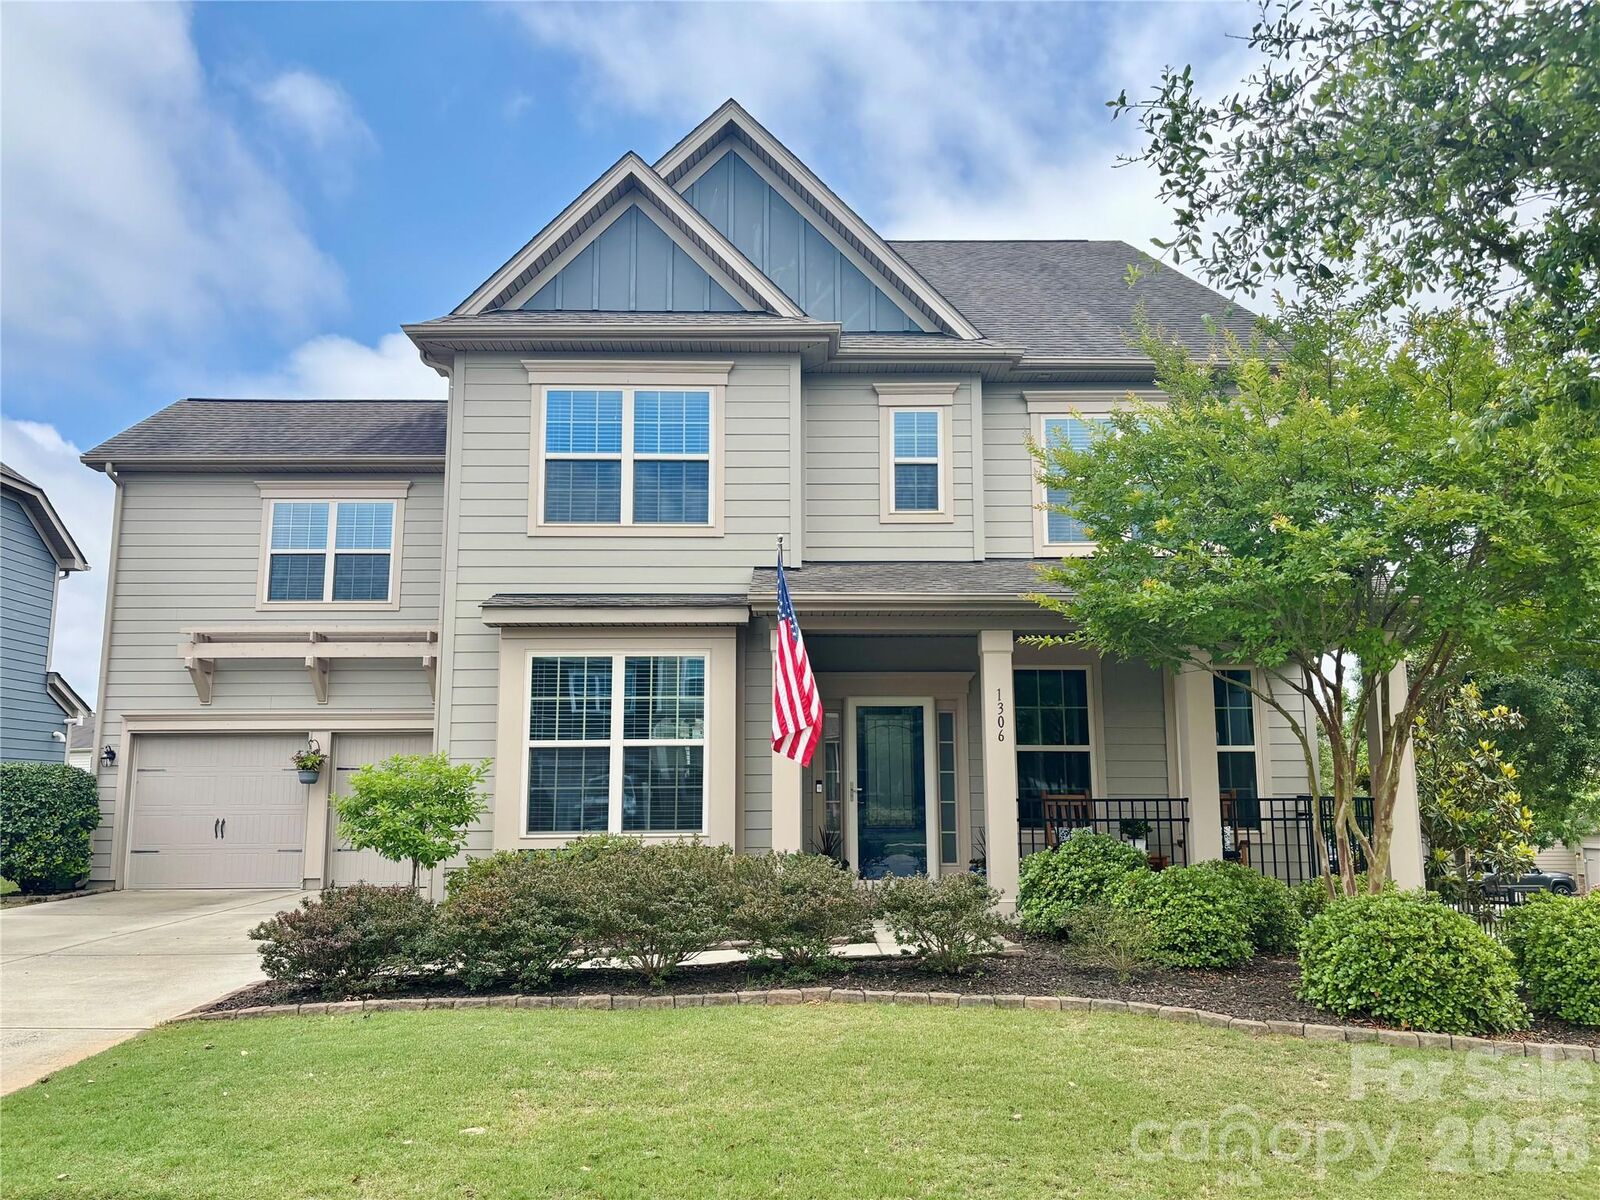
1306 Corey Cabin Court Fort Mill, SC 29715
Coming Soon (3 Days)
$750,000 (USD)
Description
MLS #:
4384854
4384854
Lot Size
9,148 SQFT
9,148 SQFT
Type
Single-Family Home
Single-Family Home
Year Built
2015
2015
County
York County
York County
Listed By
Brooke Voorheis, eXp Realty LLC Rock Hill, Contact: brooke.voorheis@exprealty.com
Source
CANOPY MLS - IDX
Last checked May 26 2026 at 5:41 PM GMT+0000
CANOPY MLS - IDX
Last checked May 26 2026 at 5:41 PM GMT+0000
Bathroom Details
- Full Bathrooms: 4
- Half Bathroom: 1
Interior Features
- Pantry
- Walk-In Closet(s)
- Open Floorplan
- Kitchen Island
- Attic Stairs Pulldown
- Walk-In Pantry
- Attic Other
- Drop Zone
- Cable Prewire
Subdivision
- Waterside At The Catawba
Lot Information
- Corner Lot
Property Features
- Fireplace: Living Room
- Fireplace: Gas Log
- Fireplace: Primary Bedroom
- Foundation: Slab
Heating and Cooling
- Natural Gas
- Forced Air
- Ceiling Fan(s)
- Central Air
- Zoned
- Electric
Homeowners Association Information
- Dues: $100/Monthly
Flooring
- Carpet
- Vinyl
- Tile
Exterior Features
- Roof: Architectural Shingle
Utility Information
- Sewer: Public Sewer
School Information
- Elementary School: River Trail
- Middle School: Forest Creek
- High School: Catawba Ridge
Parking
- Attached Garage
Living Area
- 3,621 sqft
Additional Information: eXp Realty LLC Rock Hill | brooke.voorheis@exprealty.com
Location
Disclaimer: Square footage is based on information available to agent, including County records. Information has not been verified by agent and should be verified by buyer.
Based on information submitted to the MLS GRID as of 5/26/2026 17:41. All data is obtained from various sources and may not have been verified by broker or MLS GRID. Supplied Open House Information is subject to change without notice. All information should be independently reviewed and verified for accuracy. Properties may or may not be listed by the office/agent presenting the information.




 Facebook
 X
X
 Pinterest
 Copy Link

Designed for both everyday life and entertaining, the versatile floor plan features a dedicated office with glass French doors, a main-level guest suite, spacious flex room, and an oversized primary retreat complete with a fireplace—creating the perfect space to unwind. Fresh interior paint, updated lighting, new luxury vinyl plank flooring throughout the main level, and new carpeting on the second level, provide a truly move-in-ready experience.
The beautifully remodeled kitchen serves as the heart of the home, showcasing a stunning oversized Cambria quartz island, quartz perimeter countertops, tile backsplash, painted cabinetry with soft-close features and updated hardware, expansive walk-in pantry with custom built-ins, and seamless flow for gathering and entertaining.
The luxurious primary suite offers a spa-inspired bath remodel featuring new tile flooring, an expanded frameless walk-in shower, soaking tub, dual vanity, lighted mirror, and enhanced ventilation. The custom walk-in closet includes built-ins and upgraded lighting.
Step outside to enjoy a fenced backyard retreat. The paver patio, screened porch with custom sunshades, gas grill line, and extensive landscaping—including various trees, flowering shrubs, and custom edging—create a peaceful setting for relaxing or entertaining year-round.
Various upgrades continue throughout, including a tankless gas water heater, new multi-stage Trane HVAC system and furnace, full property irrigation system with separate water meter, plantation shutters, built-in garage drop zone, attic storage expansion, updated powder bath with board and batten detail, laundry room cabinetry and drying rack, storm doors, and new garbage disposal.
Enjoy life in Waterside at the Catawba with resort-style amenities including a clubhouse with fitness center, community pool, tennis/pickleball courts, playground, walking trails, river access with kayak launch, year-round community events, and convenient access to Banks Athletic Park—all just minutes from top-rated Fort Mill schools, shopping and dining. This one is a must see!