

Listing Courtesy of: Keller Williams Connected - Contact: kelleysmallman@kw.com
128 Dudley Drive Fort Mill, SC 29715
Active (17 Days)
$850,000 (USD)
OPEN HOUSE TIMES
-
OPENSat, May 3011:00 am - 3:00 pm
-
OPENSun, May 3111:00 am - 1:00 pm
Description
MLS #:
4379398
4379398
Lot Size
9,583 SQFT
9,583 SQFT
Type
Single-Family Home
Single-Family Home
Year Built
2024
2024
County
York County
York County
Listed By
Kelley Smallman, Keller Williams Connected, Contact: kelleysmallman@kw.com
Source
CANOPY MLS - IDX
Last checked May 30 2026 at 4:58 AM GMT+0000
CANOPY MLS - IDX
Last checked May 30 2026 at 4:58 AM GMT+0000
Bathroom Details
- Full Bathrooms: 3
- Half Bathroom: 1
Interior Features
- Pantry
- Walk-In Closet(s)
- Open Floorplan
- Garden Tub
- Kitchen Island
- Walk-In Pantry
- Drop Zone
- Entrance Foyer
Subdivision
- Massey
Lot Information
- Level
Property Features
- Fireplace: Family Room
- Foundation: Slab
Heating and Cooling
- Natural Gas
- Central Air
Homeowners Association Information
- Dues: $1150/Annually
Flooring
- Carpet
- Vinyl
Exterior Features
- Roof: Architectural Shingle
Utility Information
- Utilities: Underground Utilities, Electricity Connected, Natural Gas
- Sewer: Public Sewer
School Information
- Elementary School: Dobys Bridge
- Middle School: Forest Creek
- High School: Catawba Ridge
Parking
- Attached Garage
- Driveway
Living Area
- 3,435 sqft
Additional Information: Keller Williams Connected | kelleysmallman@kw.com
Location
Disclaimer: Square footage is based on information available to agent, including County records. Information has not been verified by agent and should be verified by buyer.
Based on information submitted to the MLS GRID as of 5/30/2026 04:58. All data is obtained from various sources and may not have been verified by broker or MLS GRID. Supplied Open House Information is subject to change without notice. All information should be independently reviewed and verified for accuracy. Properties may or may not be listed by the office/agent presenting the information.




 Facebook
 X
X
 Pinterest
 Copy Link

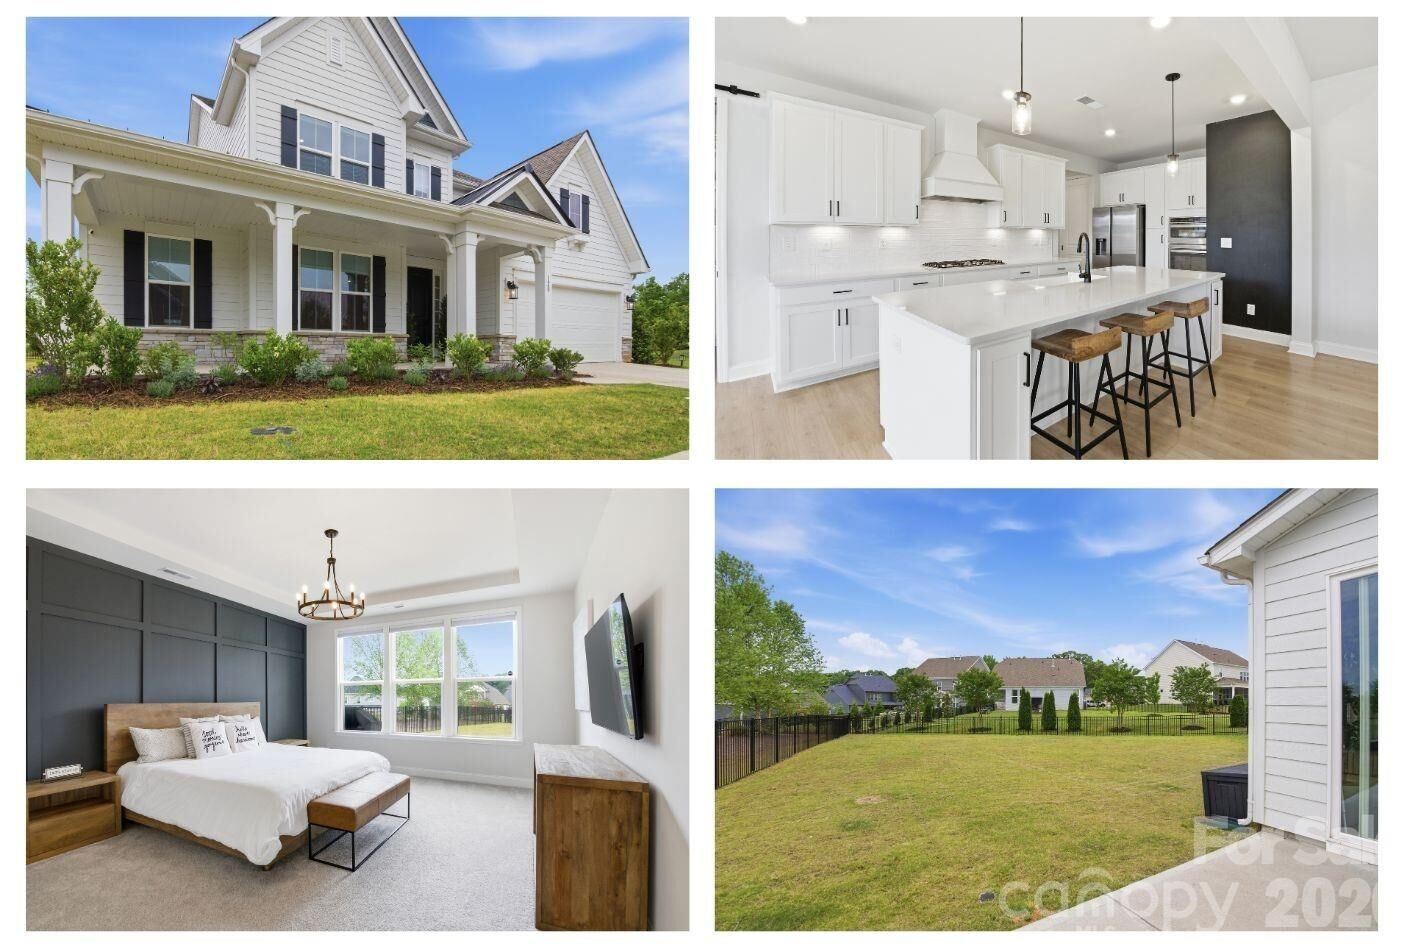
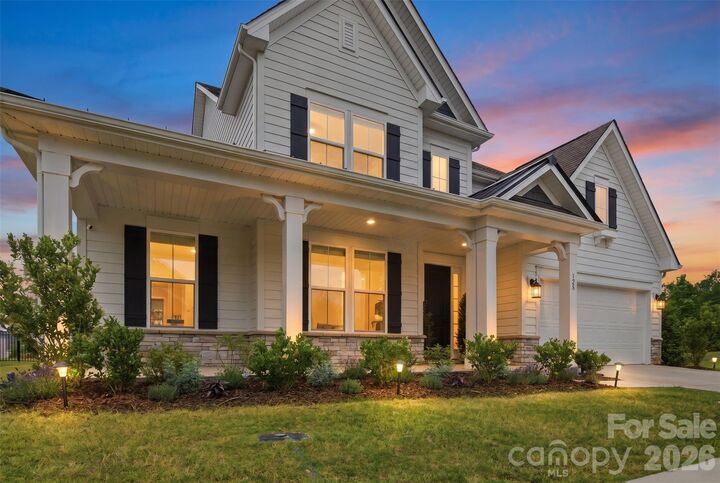
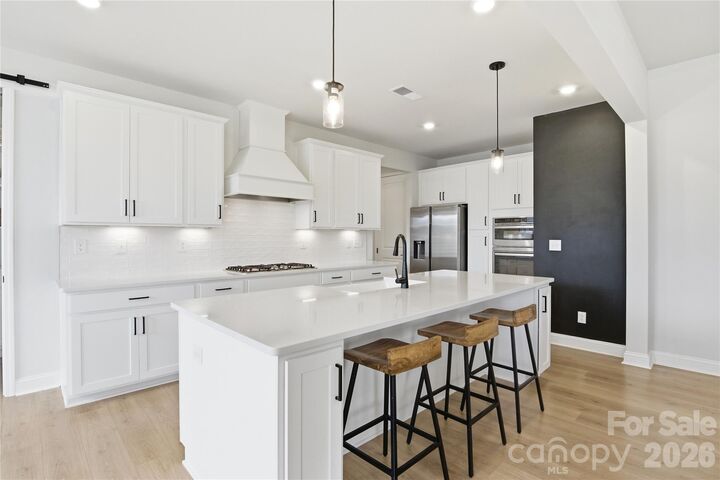
Don't miss the upgrades throughout! Mentioned but not limited to...Upgraded lighting throughout home, upgraded vent hood above gas cooktop, farmhouse sink, Bali blackout blinds in all bedrooms and bonus room, Bali Top/down/Bottom/up shades in the rear of the home for optional privacy and light, Quartz countertops in kitchen and full bathrooms. THREE ample storage spaces throughout the home; 2 pull down storage spaces (upstairs hallway and garage) and one walk-in from the bonus room. A fence,pool and garbage enclosure has been approved by the HOA if new owner wants to continue those plans.