

Listed By: Keller Williams Connected - Contact: buffy@buffyfoorgroup.com
112 Millwood Drive Fort Mill, SC 29715
Active (9 Days)
$715,000 (USD)

Description
MLS #:
4412856
4412856
Lot Size
0.4 acres
0.4 acres
Type
Single-Family Home
Single-Family Home
Year Built
2006
2006
County
York County
York County
Listed By
Buffy Foor, Keller Williams Connected, Contact: buffy@buffyfoorgroup.com
Source
CANOPY MLS - IDX
Last checked Aug 17 2026 at 4:15 PM GMT+0000
CANOPY MLS - IDX
Last checked Aug 17 2026 at 4:15 PM GMT+0000
Bathroom Details
- Full Bathrooms: 2
- Half Bathroom: 1
Subdivision
- Hampton Estates
Property Features
- Foundation: Crawl Space
Heating and Cooling
- Natural Gas
- Forced Air
- Central Air
Homeowners Association Information
- Dues: $965/Annually
Utility Information
- Sewer: County Sewer
School Information
- Elementary School: Sugar Creek
- Middle School: Flint Hill
- High School: Nation Ford
Parking
- Driveway
Living Area
- 3,114 sqft
Additional Information: Keller Williams Connected | buffy@buffyfoorgroup.com
Location
Estimated Monthly Mortgage Payment
*Based on Fixed Interest Rate withe a 30 year term, principal and interest only
Listing price
Down payment
%
Interest rate
%Mortgage calculator estimates are provided by The Corcoran Group and are intended for information use only. Your payments may be higher or lower and all loans are subject to credit approval.
Disclaimer: Square footage is based on information available to agent, including County records. Information has not been verified by agent and should be verified by buyer.
Based on information submitted to the MLS GRID as of 8/17/2026 16:15. All data is obtained from various sources and may not have been verified by broker or MLS GRID. Supplied Open House Information is subject to change without notice. All information should be independently reviewed and verified for accuracy. Properties may or may not be listed by the office/agent presenting the information.




 Facebook
 X
X
 Pinterest
 Copy Link

Inside Features: Windows installed in 2016 with tinting across the front and side of the home and include a transferable warranty. All are double-hung and insulated with tilt-in sashes replaced throughout.
The upstairs HVAC system was replaced in 2024.
Custom closets in 2 bedrooms, including the primary.
Hardwood flooring throughout home with tile in bathrooms and laundry room.
There is a laundry chute in the primary that goes directly to the laundry on the main level for added convenience.
Custom shelving.
Two pantries for additional storage.
Four bedrooms plus a bonus that can be a 5th if needed.
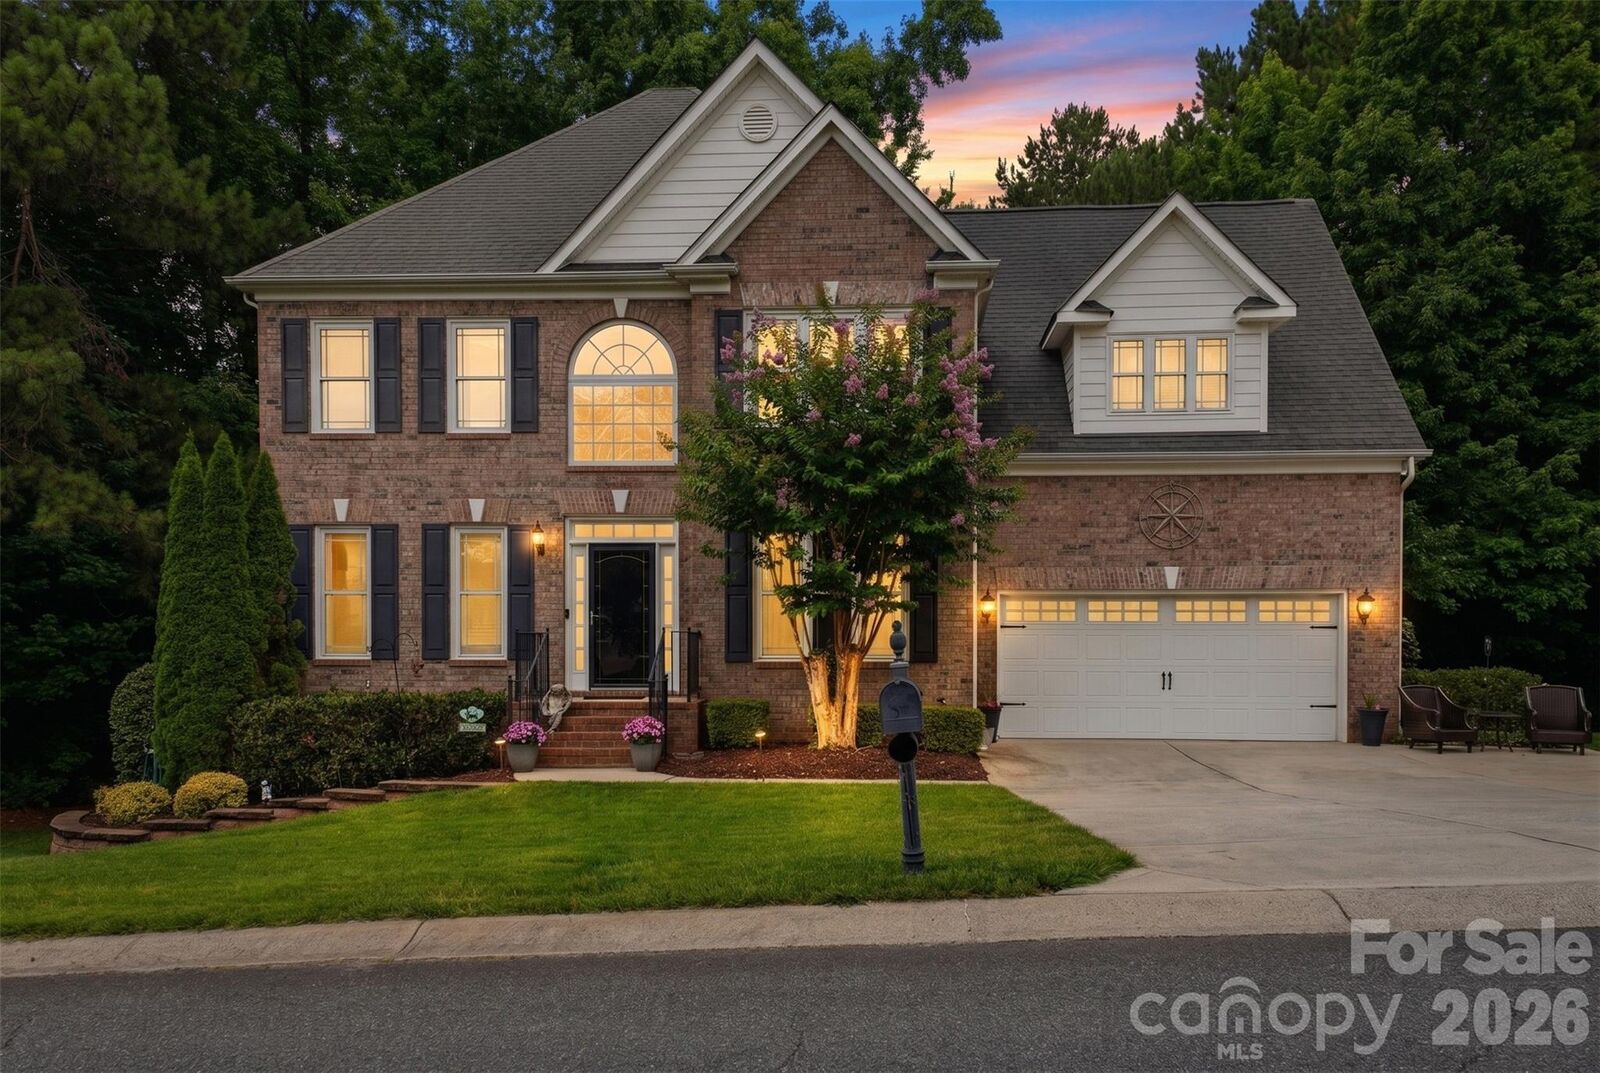
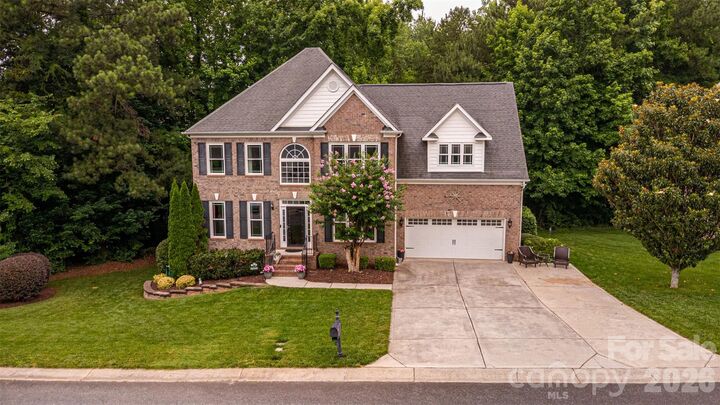
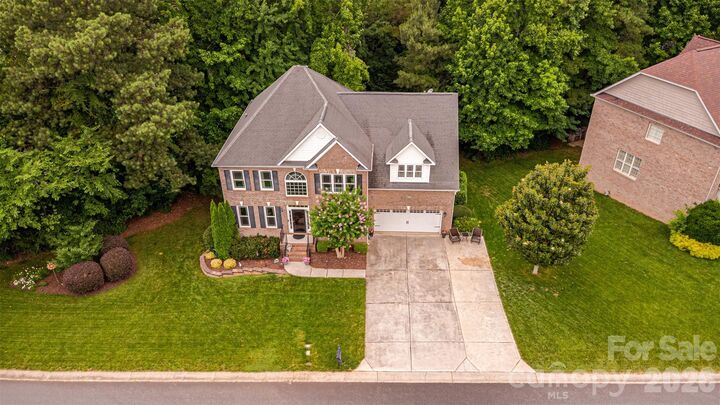
Outside Features: The beautifully maintained yard features full-yard irrigation, plus a drip irrigation system in both the front and back, making landscaping and plant care a breeze. Even the water feature is tied directly into the irrigation system for added convenience. Plus professional lighting to enhance the beauty of the home into the night.
The deck was designed with function in mind—the deck flooring catches and directs water into the gutter system, helping keep the area underneath dry. A concrete pad beneath the deck provides valuable additional storage space for lawn equipment, outdoor furniture, bikes, and more.
And don't overlook the value of the home's mature trees! In addition to creating a beautiful, established setting and wonderful shade, the homeowners estimate the trees help provide approximately $100–$200/mo in electric savings during warmer months.
112 Millwood Dr offers the kind of improvements buyers appreciate—not just cosmetic updates, but smart features that add efficiency, storage, and long-term value.