

Listed By: Berkshire Hathaway Homeservices Carolinas Realty - Contact: jan.freeman@bhhscarolinas.com
104 Oak Grove Court Fort Mill, SC 29715
Coming Soon (1 Days)
$498,900 (USD)
OPEN HOUSE TIMES
-
OPENSat, Sep 512 noon - 2:00 pm
Description
MLS #:
4420444
4420444
Lot Size
0.3 acres
0.3 acres
Type
Single-Family Home
Single-Family Home
Year Built
1997
1997
County
York County
York County
Listed By
Jan Freeman, Berkshire Hathaway Homeservices Carolinas Realty, Contact: jan.freeman@bhhscarolinas.com
Source
CANOPY MLS - IDX
Last checked Sep 3 2026 at 8:02 PM GMT+0000
CANOPY MLS - IDX
Last checked Sep 3 2026 at 8:02 PM GMT+0000
Bathroom Details
- Full Bathrooms: 2
- Half Bathroom: 1
Subdivision
- Whitegrove
Property Features
- Fireplace: Family Room
- Foundation: Crawl Space
Heating and Cooling
- Natural Gas
- Forced Air
- Ceiling Fan(s)
- Central Air
Utility Information
- Sewer: Public Sewer
School Information
- Elementary School: River Trail
- Middle School: Banks Trail
- High School: Catawba Ridge
Parking
- Attached Garage
- Garage Door Opener
- Driveway
- Garage Faces Front
Living Area
- 2,253 sqft
Additional Information: Berkshire Hathaway Homeservices Carolinas Realty | jan.freeman@bhhscarolinas.com
Location
Estimated Monthly Mortgage Payment
*Based on Fixed Interest Rate withe a 30 year term, principal and interest only
Listing price
Down payment
%
Interest rate
%Mortgage calculator estimates are provided by The Corcoran Group and are intended for information use only. Your payments may be higher or lower and all loans are subject to credit approval.
Disclaimer: Square footage is based on information available to agent, including County records. Information has not been verified by agent and should be verified by buyer.
Based on information submitted to the MLS GRID as of 9/3/2026 20:02. All data is obtained from various sources and may not have been verified by broker or MLS GRID. Supplied Open House Information is subject to change without notice. All information should be independently reviewed and verified for accuracy. Properties may or may not be listed by the office/agent presenting the information.




 Facebook
 X
X
 Pinterest
 Copy Link

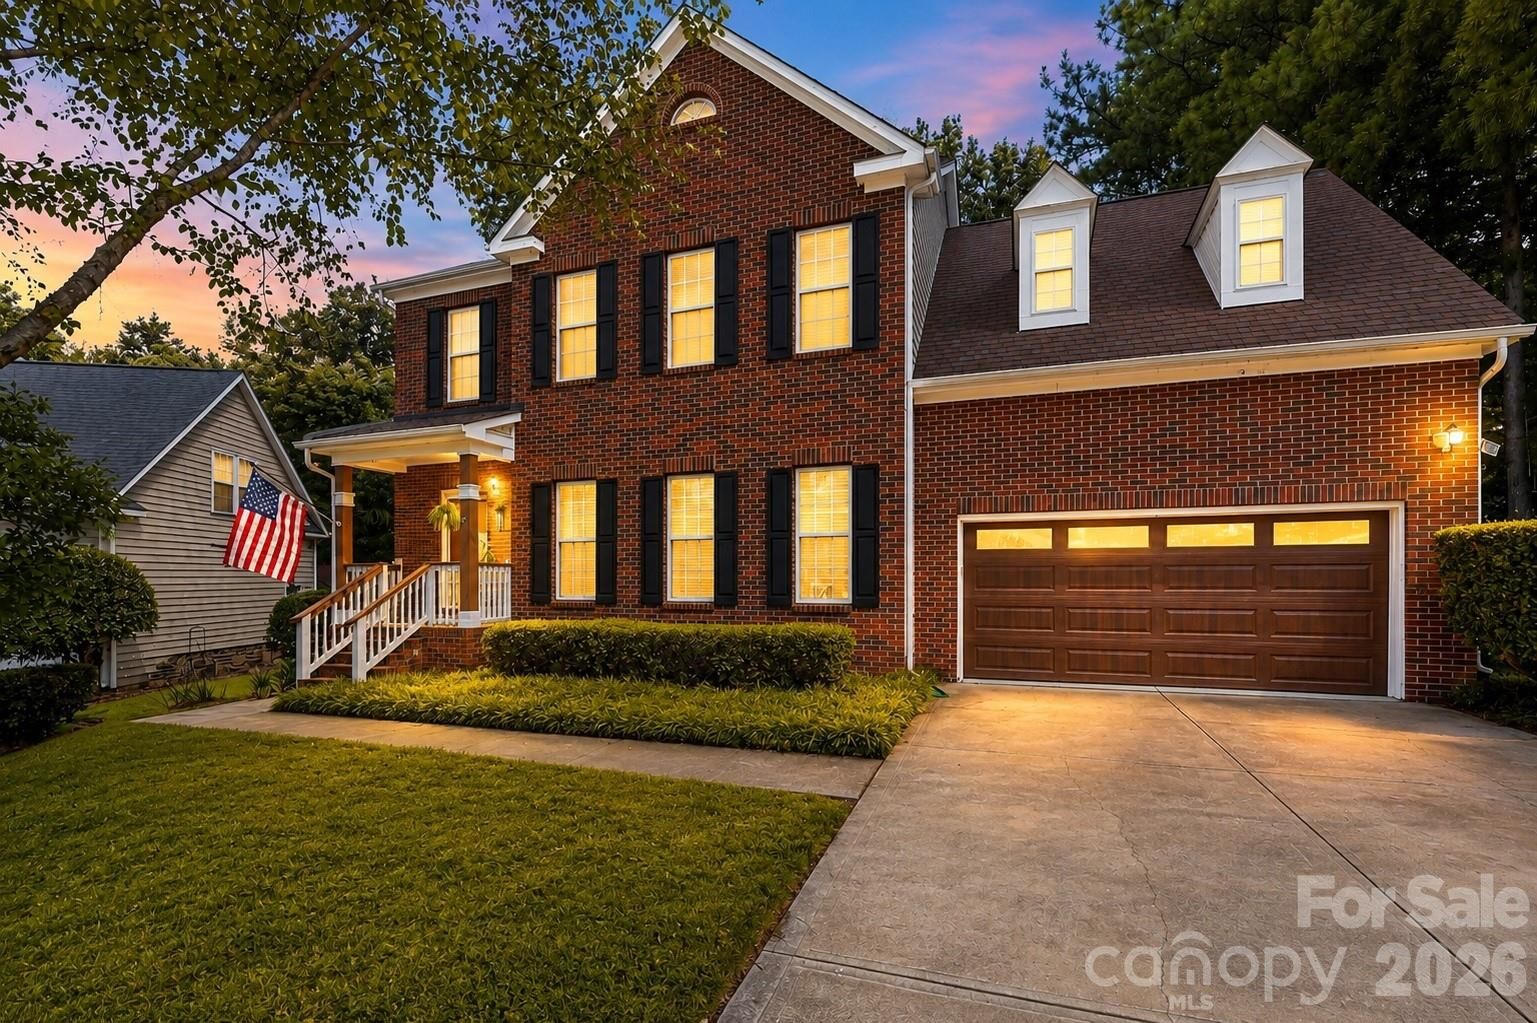
The main level features a formal dining room with classic wainscoting, a spacious living room with a wood-burning fireplace, and an elegance sunroom with vaulted ceilings overlooking the backyard. The kitchen is designed for both everyday living and entertaining, featuring a center island with bar seating, granite countertops, stainless steel appliances, and two undermount sinks.
Upstairs, two secondary bedrooms share a full hall bath, while the generous bonus room provides versatile space for a media room, playroom, home office, or additional entertaining area.
The spacious primary’s suite offers a peaceful retreat with trey ceilings, a walk-in closet, and an ensuite bath featuring a separate soaking tub and shower, plus an oversized granite-topped vanity.
Step outside and enjoy the two-tier deck overlooking the large, flat, private, fenced backyard—ideal for relaxing, entertaining, gardening, or simply enjoying your own outdoor oasis.
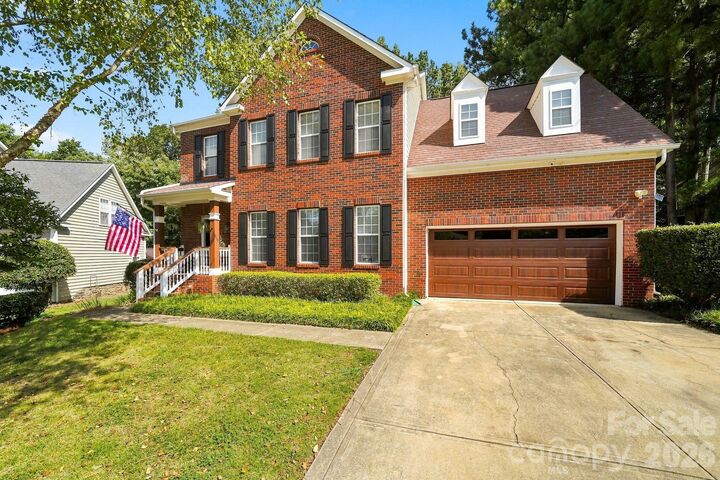
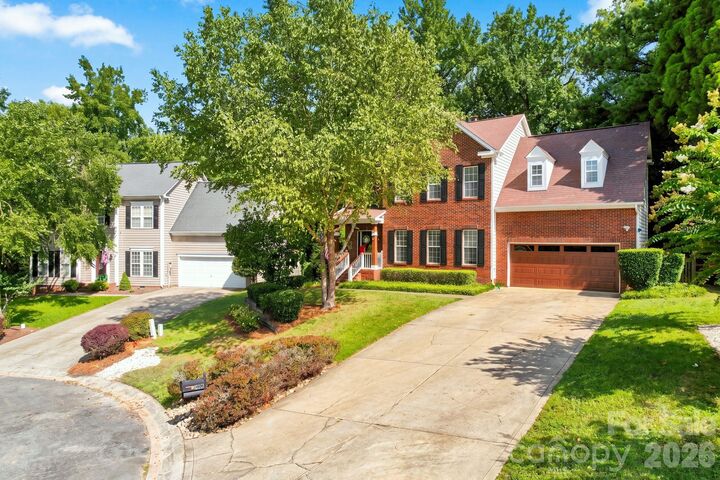
Set on a desirable cul-de-sac lot tucked toward the back of a quaint, established neighborhood, this home offers added privacy while remaining conveniently located near highly regarded Fort Mill schools, shopping, dining, and everyday conveniences.